HUGE LOT!! Welcome to this charming-well maintained 4-bedroom, 2-bath, 2-car garage home! Nestled in the established Candle Meadow Community in Desoto, this beautiful home has an open layout that opens the kitchen to the dining and living room. Vaulted ceilings throughout! The large kitchen features lots of counter space. There is also a sitting area that offers flexibility to be used as an additional dining room. The VERY spacious Master Suite comes with dual sinks, a soaking tub, a separate shower, and a walk-in closet! Enjoy a relaxing weekend watching movies in the spacious living room! Enjoy the HUGE backyard featuring a covered patio that is ideal for grilling, entertaining, or unwinding after a long day! Residents also have access to the community pool. Conveniently located in DeSoto with easy access to major highways, shopping, dining. Priced to Sell! This home is ready for its next chapter and its next owners. Don't miss this opportunity! Schedule your showing today and bring your imagination!
For sale
$325,000
721 Honeysuckle Way, Desoto, TX 75115
4beds
2,082sqft
Single Family Residence
Built in 2006
0.3 Acres Lot
$324,000 Zestimate®
$156/sqft
$33/mo HOA
What's special
Huge lotVery spacious master suiteSoaking tubVaulted ceilings throughoutWalk-in closetDual sinksSeparate shower
- 6 days
- 372
- 57
Likely to sell faster than
Zillow last checked:
Listing updated:
Listed by:
Dedonda Calloway 0735064 817-231-1053,
United Real Estate 972-372-0590
Source: NTREIS,MLS#: 21411833
Facts & features
Interior
Bedrooms & bathrooms
- Bedrooms: 4
- Bathrooms: 2
- Full bathrooms: 2
Primary bedroom
- Features: Ceiling Fan(s), Walk-In Closet(s)
- Level: First
- Dimensions: 16 x 16
Bedroom
- Level: First
- Dimensions: 10 x 12
Bedroom
- Level: First
- Dimensions: 10 x 11
Bedroom
- Level: First
- Dimensions: 10 x 11
Primary bathroom
- Features: Dual Sinks, Garden Tub/Roman Tub, Separate Shower, Walk-In Shower
- Level: First
- Dimensions: 0 x 0
Breakfast room nook
- Level: First
- Dimensions: 16 x 10
Dining room
- Level: First
- Dimensions: 12 x 12
Kitchen
- Features: Built-in Features, Eat-in Kitchen, Kitchen Island, Pantry, Walk-In Pantry
- Level: First
- Dimensions: 16 x 8
Living room
- Level: First
- Dimensions: 17 x 16
Heating
- Central
Cooling
- Central Air
Appliances
- Included: Some Gas Appliances, Dishwasher, Electric Cooktop, Disposal, Gas Water Heater, Microwave, Plumbed For Gas, Refrigerator, Washer
- Laundry: Electric Dryer Hookup
Features
- Decorative/Designer Lighting Fixtures, Eat-in Kitchen, High Speed Internet, Kitchen Island, Pantry, Cable TV, Walk-In Closet(s), Wired for Sound
- Flooring: Carpet, Tile
- Has basement: No
- Has fireplace: No
Interior area
- Total interior livable area: 2,082 sqft
Video & virtual tour
Property
Parking
- Total spaces: 2
- Parking features: Concrete
- Attached garage spaces: 2
Features
- Levels: One
- Stories: 1
- Patio & porch: Covered
- Pool features: None, Community
- Fencing: Back Yard,Wood
Lot
- Size: 0.3 Acres
Details
- Parcel number: 200149100N0150000
Construction
Type & style
- Home type: SingleFamily
- Architectural style: Detached
- Property subtype: Single Family Residence
Materials
- Foundation: Slab
- Roof: Shingle
Condition
- Year built: 2006
Utilities & green energy
- Sewer: Public Sewer
- Water: Public
- Utilities for property: Electricity Connected, Natural Gas Available, Sewer Available, Separate Meters, Water Available, Cable Available
Community & HOA
Community
- Features: Playground, Park, Pool, Trails/Paths, Sidewalks
- Subdivision: Candle Meadow Ph 02
HOA
- Has HOA: Yes
- Services included: All Facilities
- HOA fee: $100 quarterly
- HOA name: Candle Meadows Hoa
- HOA phone: 855-289-6007
Location
- Region: Desoto
Financial & listing details
- Price per square foot: $156/sqft
- Tax assessed value: $326,380
- Annual tax amount: $7,977
- Date on market: 10/15/2026
- Cumulative days on market: 7 days
- Listing terms: Cash,Conventional,FHA,VA Loan
Estimated market value
$324,000
$308,000 - $340,000
$2,394/mo
Price history
| Date | Event | Price |
|---|---|---|
| 10/15/2026 | Listed for sale | $325,000+35.4%$156/sqft |
Source: NTREIS #21411833 Report a problem | ||
| 2/5/2021 | Pending sale | $240,000$115/sqft |
Source: NTREIS #14478039 Report a problem | ||
| 1/29/2021 | Listed for sale | $240,000$115/sqft |
Source: NTREIS #14478039 Report a problem | ||
| 1/16/2021 | Pending sale | $240,000$115/sqft |
Source: NTREIS #14478039 Report a problem | ||
| 11/28/2020 | Listed for sale | $240,000$115/sqft |
Source: Ace Realty, Inc #14478039 Report a problem | ||
Public tax history
| Year | Property taxes | Tax assessment |
|---|---|---|
| 2025 | $7,946 -4.5% | $326,380 |
| 2024 | $8,318 -0.9% | $326,380 -0.6% |
| 2023 | $8,397 +8.4% | $328,370 +19.6% |
| 2022 | $7,749 +4.2% | $274,550 +10.3% |
| 2021 | $7,440 +8.7% | $249,020 +13.9% |
| 2020 | $6,843 +1.2% | $218,570 +3.2% |
| 2019 | $6,764 +2.9% | $211,700 |
| 2018 | $6,574 +15.1% | $211,700 +18.8% |
| 2017 | $5,713 +23.1% | $178,130 +15.2% |
| 2016 | $4,639 +17.9% | $154,560 +15.3% |
| 2015 | $3,935 | $134,000 +8.2% |
| 2014 | $3,935 | $123,880 |
| 2013 | -- | -- |
| 2012 | -- | -- |
| 2011 | -- | -- |
| 2010 | -- | -- |
| 2009 | -- | -- |
| 2008 | -- | -- |
| 2007 | -- | -- |
| 2005 | -- | -- |
| 2004 | -- | -- |
| 2003 | -- | -- |
Find assessor info on the county website
Monthly payment
Est. payment
Payment breakdown
Explore the cost of this home by adjusting the details. Changes won't be saved.Climate risks
Neighborhood: Candel Meadow
Nearby schools
Schools provided by the listing agent
- Elementary: Cockrell Hill
- Middle: Desoto West
- High: Desoto
- District: Desoto ISD
Source: NTREIS. This data may not be complete. We recommend contacting the local school district to confirm school assignments for this home.

Similar homes
- $327,0003 bd4 ba2.1k sqft708 Fall Wheat Dr, Desoto, TX 75115For Sale
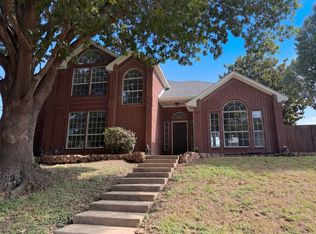 MLS ID #21410165, Amber Broadway. NTREIS
- $329,9003 bd2 ba2.1k sqft232 Laramie Ln, Desoto, TX 75115For Sale
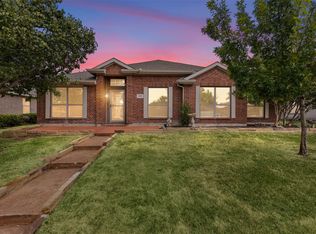 MLS ID #21400032, Itzel Rivera. NTREIS
- $329,0004 bd2 ba2k sqft1253 Carriage Creek Dr, Desoto, TX 75115For Sale
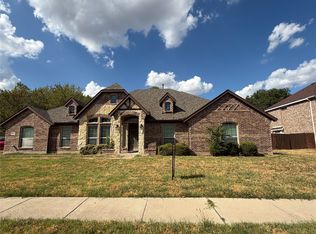 MLS ID #21359869, Kenya Adams. NTREIS
- $395,0003 bd2 ba2.3k sqft717 Keswick Dr, Desoto, TX 75115For Sale
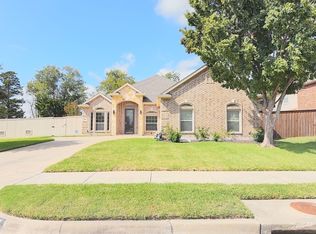 MLS ID #21414612, Deborah Irvin. NTREIS
