Welcome to this well-maintained, updated home close to Grand Ledge schools. This home has a large updated kitchen, new carpeting, updated windows, newer furnace. Also, a portion of the basement could be turned into a rec room or "man cave". Good "starter home" potential. This listing also includes an additional 0.15 acre adjacent parcel on the corner of South and Green streets, for combined total 0.3 acres.
Pending
$174,900
708 Green St, Grand Ledge, MI 48837
3beds
1,422sqft
Single Family Residence
Built in 1900
0.27 Acres Lot
$174,800 Zestimate®
$123/sqft
$-- HOA
What's special
New carpetingNewer furnaceLarge updated kitchenUpdated windows
- 46 days
- 78
- 0
Zillow last checked:
Listing updated:
Listed by:
Thomas Hewitt 517-204-1788,
WEICHERT, REALTORS- Emerald Properties 517-543-7363
Source: Greater Lansing AOR,MLS#: 298864
Facts & features
Interior
Bedrooms & bathrooms
- Bedrooms: 3
- Bathrooms: 1
- Full bathrooms: 1
Primary bedroom
- Level: First
- Area: 101.92 Square Feet
- Dimensions: 11.2 x 9.1
Bedroom 2
- Level: First
- Area: 68.8 Square Feet
- Dimensions: 8.6 x 8
Bedroom 3
- Level: Second
- Area: 330 Square Feet
- Dimensions: 22 x 15
Dining room
- Description: Combo w/Living Rm
- Level: First
- Area: 86.4 Square Feet
- Dimensions: 10.8 x 8
Kitchen
- Level: First
- Area: 122.96 Square Feet
- Dimensions: 11.6 x 10.6
Laundry
- Level: Basement
- Area: 192 Square Feet
- Dimensions: 16 x 12
Living room
- Description: Combo w/Dining
- Level: First
- Area: 172.8 Square Feet
- Dimensions: 16 x 10.8
Heating
- Forced Air, Natural Gas
Cooling
- None
Appliances
- Included: Dishwasher, Disposal, Electric Range, Electric Water Heater, Refrigerator, Vented Exhaust Fan, Water Softener Owned
- Laundry: Electric Dryer Hookup, In Basement, Washer Hookup
Features
- Basement: Concrete,Egress Windows,Exterior Entry,Full,Walk-Out Access
Interior area
- Total structure area: 2,358
- Total interior livable area: 1,422 sqft
- Finished area above ground: 1,422
- Finished area below ground: 0
Property
Parking
- Parking features: Driveway, No Garage
- Has uncovered spaces: Yes
Features
- Levels: One and One Half
- Stories: 1.5
Lot
- Size: 0.27 Acres
- Dimensions: 102 x 118
Details
- Additional structures: Shed(s)
- Foundation area: 936
- Parcel number: 2340005660302200
- Zoning description: Zoning
Construction
Type & style
- Home type: SingleFamily
- Property subtype: Single Family Residence
Materials
- Vinyl Siding
Condition
- Year built: 1900
Utilities & green energy
- Sewer: Public Sewer
- Water: Public
Community & HOA
Community
- Subdivision: None
Location
- Region: Grand Ledge
Financial & listing details
- Price per square foot: $123/sqft
- Tax assessed value: $118,000
- Annual tax amount: $3,721
- Date on market: 8/28/2026
- Listing terms: VA Loan,Cash,Conventional,FHA
- Road surface type: Concrete
Estimated market value
$174,800
$166,000 - $184,000
$1,747/mo
Price history
| Date | Event | Price |
|---|---|---|
| 10/5/2026 | Pending sale | $174,900$123/sqft |
Source:  Greater Lansing AOR #298864 Report a problem Greater Lansing AOR #298864 Report a problem | ||
| 8/28/2026 | Listed for sale | $174,900+34.5%$123/sqft |
Source: Greater Lansing AOR #298864 Report a problem | ||
| 1/17/2023 | Sold | $130,000-12.8%$91/sqft |
Source:  Realcomp II #20221059003 Report a problem Realcomp II #20221059003 Report a problem | ||
| 12/10/2022 | Pending sale | $149,000$105/sqft |
Source: Realcomp II #20221059003 Report a problem | ||
| 11/12/2022 | Listed for sale | $149,000+860.1%$105/sqft |
Source: Realcomp II #20221059003 Report a problem | ||
| 1/21/2015 | Sold | $15,520$11/sqft |
Source: Public Record Report a problem | ||
Public tax history
| Year | Property taxes | Tax assessment |
|---|---|---|
| 2025 | $3,613 | $59,000 +8.5% |
| 2024 | -- | $54,400 +12.9% |
| 2021 | $3,888 +112.2% | $48,200 +5% |
| 2020 | $1,832 | $45,900 +7.5% |
| 2019 | $1,832 | $42,681 +3.1% |
| 2018 | -- | $41,400 +1.2% |
| 2017 | -- | $40,900 +6% |
| 2016 | -- | $38,600 +2.9% |
| 2015 | -- | $37,500 +8.4% |
| 2014 | -- | $34,579 -6.5% |
| 2013 | -- | $37,000 -4.6% |
| 2011 | -- | $38,800 -0.8% |
| 2010 | -- | $39,100 -5.1% |
| 2009 | -- | $41,190 -4.7% |
| 2008 | -- | $43,220 +3.5% |
| 2007 | -- | $41,760 +6.4% |
| 2006 | -- | $39,250 +7.8% |
| 2005 | -- | $36,420 +1.7% |
| 2004 | -- | $35,800 +8.9% |
| 2002 | -- | $32,860 +10.2% |
| 2001 | -- | $29,810 |
Find assessor info on the county website
Monthly payment
Est. payment
Payment breakdown
Explore the cost of this home by adjusting the details. Changes won't be saved.Climate risks
Neighborhood: 48837
Nearby schools
Schools provided by the listing agent
- High: Grand Ledge
Source: Greater Lansing AOR. This data may not be complete. We recommend contacting the local school district to confirm school assignments for this home.
Similar homes
- $239,9003 bd2 ba1.5k sqft300 N Clinton St, Grand Ledge, MI 48837For Sale
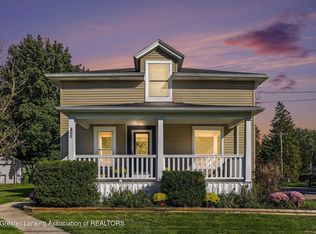 MLS ID #299694, Sarah Webb, Redfin Corporation. Greater Lansing AOR
 - $170,0002 bd2 ba954 sqft907 Registry Dr APT 123, Grand Ledge, MI 48837For Sale
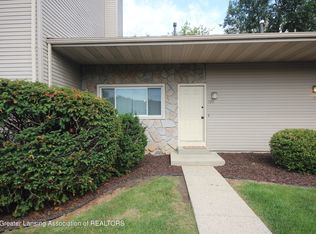 MLS ID #298879, Loretta Spinrad, BridgeStreet Real Estate, LLC. Greater Lansing AOR
 - $199,0002 bd2 ba1.4k sqft1118 Timbercreek Dr APT 8, Grand Ledge, MI 48837For Sale
 MLS ID #299635, Paula Cristea, EXIT Realty Home Partners. Greater Lansing AOR
 - $189,9003 bd1 ba1.4k sqft6901 Kingdon Ave, Holt, MI 48842For Sale
 MLS ID #299744, Raeanne Mardigian, RE/MAX Real Estate Professionals. Greater Lansing AOR
