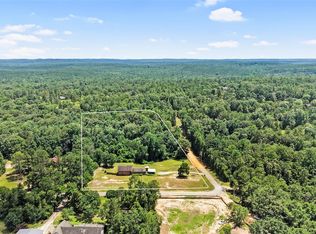
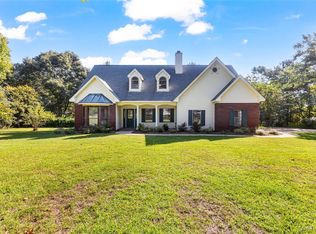
I PROMISE YOU THAT I AM MORE THAN JUST A ROOF OVER YOUR FAMILY'S HEAD!!! I am soooo much more. I am a place to call home that features more than 3200 square footage of living space. I have a desirable split layout with a HUGE master bedroom, bath and closet. My floorplan is open and just because you like to entertain, my great room anxiously awaits you. The kitchen screams ORDER UP, with tons of cabinets and breakfast nook you will absolutely love preparing your meals here. The view is unmatched as the entire back of the home overlooks the pool. If you are seeking a more formal dining, I have a dining room that I am sure will be perfect. On the other side of the home you will find 3 additional bedrooms and a family room. The family room is idea for the gamer in the family and it will also make a great exercise room. Situated on the outskirts of the well sought City of Prattville and located on a 1 acre lot. I am all that and more. Tell me where else will you find everything I have to offer plus a detached storage shed? Well, get your shoes and call the realtor that knows me the best. You know, the one with the sign in my yard. Call today for your personal showing.
Foreclosure
$289,000
708 Lola Rd, Prattville, AL 36067
4beds
3,248sqft
Single Family Residence
Built in 2006
1 Acres Lot
$-- Zestimate®
$89/sqft
$-- HOA
What's special
Detached storage shedBreakfast nookFamily roomDesirable split layoutGreat room
- 165 days
- 1,078
- 79
Zillow last checked:
Listing updated:
Listed by:
Kimeca Edwards 334-224-9188,
Quality Realty LLC
Source: MAAR,MLS#: 585636 Originating MLS: Montgomery Area Association Of Realtors
Originating MLS: Montgomery Area Association Of RealtorsFacts & features
Interior
Bedrooms & bathrooms
- Bedrooms: 4
- Bathrooms: 2
- Full bathrooms: 2
Primary bedroom
- Level: First
Bedroom
- Level: First
Bedroom
- Level: First
Bedroom
- Level: First
Bathroom
- Level: First
Bathroom
- Level: First
Kitchen
- Level: First
Laundry
- Level: First
Laundry
- Level: First
Living room
- Level: First
Heating
- Central, Electric, Multiple Heating Units
Cooling
- Central Air, Electric, Multi Units
Appliances
- Included: Dishwasher, Electric Cooktop, Electric Oven, Electric Water Heater
- Laundry: Washer Hookup, Dryer Hookup
Features
- Garden Tub/Roman Tub, High Ceilings, Separate Shower, Breakfast Bar
- Flooring: Carpet, Laminate, Tile
- Number of fireplaces: 1
- Fireplace features: One
Interior area
- Total interior livable area: 3,248 sqft
Property
Parking
- Parking features: Parking Pad
Features
- Levels: One
- Stories: 1
- Patio & porch: Enclosed, Patio
- Exterior features: Covered Patio, Fence, Storage
- Pool features: In Ground, Pool
- Fencing: Privacy
Lot
- Size: 1 Acres
- Features: Outside City Limits, Level
- Topography: Level
Details
- Additional structures: Storage
- Parcel number: 11020300000240010
- Special conditions: Real Estate Owned
Construction
Type & style
- Home type: SingleFamily
- Architectural style: One Story
- Property subtype: Single Family Residence
Materials
- Brick
- Foundation: Slab
Condition
- New construction: No
- Year built: 2006
Utilities & green energy
- Sewer: Septic Tank
- Water: Public
- Utilities for property: Cable Available, Electricity Available
Community & HOA
Community
- Security: See Remarks, Storm Shelter
- Subdivision: Oak Grove
HOA
- Has HOA: No
Location
- Region: Prattville
Financial & listing details
- Price per square foot: $89/sqft
- Tax assessed value: $391,500
- Annual tax amount: $983
- Date on market: 4/13/2026
- Cumulative days on market: 166 days
- Listing terms: Cash,Conventional
Foreclosure details
Estimated market value
Not available
Estimated sales range
Not available
Not available
Price history
| Date | Event | Price |
|---|---|---|
| 8/22/2025 | Sold | $219,960-16%$68/sqft |
Source: Public Record Report a problem | ||
| 7/17/2025 | Pending sale | $261,999$81/sqft |
Source:  GALMLS #21410532 Report a problem GALMLS #21410532 Report a problem | ||
| 6/5/2025 | Price change | $261,999-1.1%$81/sqft |
Source: GALMLS #21410532 Report a problem | ||
| 5/27/2025 | Price change | $264,999-1.1%$82/sqft |
Source: GALMLS #21410532 Report a problem | ||
| 5/13/2025 | Listed for sale | $268,000$83/sqft |
Source: GALMLS #21410532 Report a problem | ||
| 4/7/2025 | Pending sale | $268,000$83/sqft |
Source: GALMLS #21410532 Report a problem | ||
| 3/21/2025 | Price change | $268,000-1.8%$83/sqft |
Source: GALMLS #21410532 Report a problem | ||
| 3/15/2025 | Price change | $272,999-2.2%$84/sqft |
Source: GALMLS #21410532 Report a problem | ||
| 3/11/2025 | Price change | $278,999-2.1%$86/sqft |
Source: GALMLS #21410532 Report a problem | ||
| 2/25/2025 | Listed for sale | $285,000-18.5%$88/sqft |
Source: GALMLS #21410532 Report a problem | ||
| 1/7/2025 | Listing removed | $349,900$108/sqft |
Source:  MAAR #566853 Report a problem MAAR #566853 Report a problem | ||
| 12/23/2024 | Price change | $349,900-4.1%$108/sqft |
Source: MAAR #566853 Report a problem | ||
| 12/11/2024 | Listed for sale | $364,900-2.7%$112/sqft |
Source: MAAR #566853 Report a problem | ||
| 10/22/2024 | Listing removed | $375,000-2.6%$115/sqft |
Source: MAAR #565224 Report a problem | ||
| 10/5/2024 | Listed for sale | $385,000-3.8%$119/sqft |
Source: MAAR #565224 Report a problem | ||
| 9/30/2024 | Listing removed | $400,000$123/sqft |
Source:  Exit Realty #552071 Report a problem Exit Realty #552071 Report a problem | ||
| 7/3/2024 | Price change | $400,000-2.4%$123/sqft |
Source:  Enchanted Circle #552071 Report a problem Enchanted Circle #552071 Report a problem | ||
| 6/23/2024 | Price change | $410,000-1.3%$126/sqft |
Source: MAAR #552071 Report a problem | ||
| 6/17/2024 | Price change | $415,500-1%$128/sqft |
Source: MAAR #552071 Report a problem | ||
| 6/4/2024 | Price change | $419,500-1.1%$129/sqft |
Source: MAAR #552071 Report a problem | ||
| 5/20/2024 | Price change | $424,000-0.1%$131/sqft |
Source: MAAR #552071 Report a problem | ||
| 5/5/2024 | Price change | $424,500-2.2%$131/sqft |
Source: MAAR #552071 Report a problem | ||
| 3/18/2024 | Price change | $434,000-1.4%$134/sqft |
Source: MAAR #552071 Report a problem | ||
| 2/12/2024 | Listed for sale | $440,000+127.4%$135/sqft |
Source: MAAR #552071 Report a problem | ||
| 2/8/2016 | Sold | $193,500-20.7%$60/sqft |
Source: EXIT Realty solds #-5403865824772386297 Report a problem | ||
| 5/15/2015 | Sold | $244,006+31.9%$75/sqft |
Source: Public Record Report a problem | ||
| 7/23/2010 | Sold | $185,000$57/sqft |
Source: Agent Provided Report a problem | ||
Public tax history
| Year | Property taxes | Tax assessment |
|---|---|---|
| 2025 | $983 +7.3% | $37,920 +7% |
| 2024 | $916 +0.8% | $35,440 +0.8% |
| 2023 | $908 +11.2% | $35,160 +10.6% |
| 2022 | $817 +11.2% | $31,780 +10.7% |
| 2021 | $734 -0.1% | $28,720 -0.1% |
| 2020 | $736 | $28,760 +6.9% |
| 2019 | $736 +7.3% | $26,900 |
| 2018 | $685 -1.4% | $26,900 +4.5% |
| 2017 | $695 -6.8% | $25,740 |
| 2015 | $746 | -- |
| 2014 | $746 +20% | $24,540 -2.1% |
| 2013 | $622 -5.8% | $25,060 -3.5% |
| 2012 | $660 -1.5% | $25,960 -1.4% |
| 2011 | $670 +4% | $26,340 +3.8% |
| 2010 | $644 +0.6% | $25,380 +0.6% |
| 2009 | $640 | $25,240 |
| 2008 | $640 | $25,240 |
| 2007 | $640 +2303.3% | $25,240 +960.5% |
| 2006 | $27 +1.3% | $2,380 +0.8% |
| 2005 | $26 +5.6% | $2,360 +3.5% |
| 2004 | $25 +4.4% | $2,280 +12.9% |
| 2003 | $24 +35.5% | $2,020 +14.8% |
| 2002 | $18 -3.3% | $1,760 -3.3% |
| 2001 | $18 | $1,820 |
| 2000 | $18 | $1,820 |
| 1999 | $18 | $1,820 |
Find assessor info on the county website
Monthly payment
Climate risks
Neighborhood: 36067
Nearby schools
Schools provided by the listing agent
- Elementary: Pine Level Elementary School
- Middle: Marbury Middle School,
- High: Marbury High School
Source: MAAR. This data may not be complete. We recommend contacting the local school district to confirm school assignments for this home.
Similar homes
- $247,0004 bd3 ba2.7k sqft519 Sundown Dr, Prattville, AL 36067For Sale
 MLS ID #587977, Dustin Ledbetter, DL Realty. MAAR
 - $275,0004 bd3 ba2.3k sqft611 Marlyn Dr, Prattville, AL 36067For Sale
 MLS ID #590144, Wesley Andrews, Thomas & Land Real Est Grp LLC. MAAR
 - $355,0004 bd2 ba2.8k sqft136 Village Creek Rd, Prattville, AL 36067For Sale
 MLS ID #586937, Floyd Murry, Nex Level Realty. MAAR
 - $379,0004 bd3 ba2.6k sqft1630 County Road 57, Prattville, AL 36067For Sale
 MLS ID #589555, Leah Tippetts, Sweet Home Realty. MAAR
 - $260,0004 bd3 ba2.6k sqftCentral Access, Prattville, AL 36067For Sale
 MLS ID #21454444, Khanlyn Elrod, EXIT Royal Realty. GALMLS
 - $277,0003 bd2 ba1.8k sqftCentral Alabama Electric, Clanton, AL 35045For SaleMLS ID #21461064, Leona Kotke, RealtySouth - Chilton II. GALMLS
