Character meets modern living in this fully renovated, move-in-ready home! Every detail has been completely updated from top to bottom. The entryway leads into bright living spaces with recessed lighting, fresh flooring, and a cozy wood-burning fireplace. Off the main area sits a flexible sitting room—perfect for an office, study or playroom along with a rare formal dining room. The brand new kitchen features sleek granite countertops and all new appliances. Unwind in the primary suite with its en suite walk-in shower, alongside two completely updated bathrooms featuring fresh tile work. Outside, relax or entertain on the new back deck overlooking a large, fully fenced yard with mature shade trees. Practical features include a laundry room with backyard access, exterior storage, and a separate shed. Total peace of mind comes from updated plumbing/electrical, a 2023 water heater, updated gutters, new crawl space insulation with a vapor barrier, and a 1-year Terminix bond.
Pending
$239,900
708 Woodlake Dr, Greensboro, NC 27406
3beds
1,483sqft
Stick/Site Built, Residential, Single Family Residence
Built in 1973
0.26 Acres Lot
$-- Zestimate®
$--/sqft
$-- HOA
What's special
Cozy wood-burning fireplaceRecessed lightingNew back deckMature shade treesBright living spacesLarge fully fenced yardFresh flooring
- 3 days
- 885
- 91
Zillow last checked:
Listing updated:
Listed by:
Julia Phetxumphou 571-645-8115,
Howard Hanna Allen Tate High Point
Source: Triad MLS,MLS#: 1233469
Facts & features
Interior
Bedrooms & bathrooms
- Bedrooms: 3
- Bathrooms: 2
- Full bathrooms: 2
- Main level bathrooms: 2
Primary bedroom
- Level: Main
- Dimensions: 12.58 x 12.25
Bedroom 2
- Level: Main
- Dimensions: 11.58 x 9.92
Bedroom 3
- Level: Main
- Dimensions: 10.83 x 9.92
Dining room
- Level: Main
- Dimensions: 11.25 x 9.5
Kitchen
- Level: Main
- Dimensions: 15.08 x 9.42
Laundry
- Level: Main
- Dimensions: 5.83 x 5.25
Living room
- Level: Main
- Dimensions: 15.25 x 11.42
Office
- Level: Main
- Dimensions: 13.25 x 11.25
Heating
- Heat Pump, Electric
Cooling
- Heat Pump
Appliances
- Included: Dishwasher, Disposal, Free-Standing Range, Cooktop, Electric Water Heater
- Laundry: Dryer Connection
Features
- Ceiling Fan(s), Dead Bolt(s)
- Flooring: Tile, Vinyl
- Basement: Crawl Space
- Number of fireplaces: 1
- Fireplace features: Living Room
Interior area
- Total structure area: 1,483
- Total interior livable area: 1,483 sqft
- Finished area above ground: 1,483
Video & virtual tour
Property
Parking
- Parking features: Driveway
- Has uncovered spaces: Yes
Features
- Levels: One
- Stories: 1
- Pool features: None
- Fencing: Fenced
Lot
- Size: 0.26 Acres
- Features: City Lot
Details
- Parcel number: 0051597
- Zoning: RS-9
- Special conditions: Owner Sale
Construction
Type & style
- Home type: SingleFamily
- Architectural style: Ranch
- Property subtype: Stick/Site Built, Residential, Single Family Residence
Materials
- Brick
Condition
- Year built: 1973
Utilities & green energy
- Sewer: Public Sewer
- Water: Public
Community & HOA
Community
- Subdivision: Woodlea Lake
HOA
- Has HOA: Yes
Location
- Region: Greensboro
Financial & listing details
- Tax assessed value: $138,400
- Annual tax amount: $2,197
- Date on market: 8/26/2026
- Cumulative days on market: 3 days
- Listing agreement: Exclusive Right To Sell
- Listing terms: Cash,Conventional,FHA,VA Loan
Estimated market value
Not available
Estimated sales range
Not available
Not available
Price history
| Date | Event | Price |
|---|---|---|
| 8/28/2026 | Pending sale | $239,900 |
Source:  Triad MLS #1233469 Report a problem Triad MLS #1233469 Report a problem | ||
| 8/26/2026 | Listed for sale | $239,900+83.8% |
Source: Triad MLS #1233469 Report a problem | ||
| 3/27/2026 | Sold | $130,515$88/sqft |
Source: Public Record Report a problem | ||
Public tax history
| Year | Property taxes | Tax assessment |
|---|---|---|
| 2025 | $1,942 | $138,400 |
| 2024 | $1,942 | $138,400 |
| 2023 | $1,942 +2.9% | $138,400 |
| 2022 | $1,886 +84% | $138,400 +88% |
| 2021 | $1,025 +2.2% | $73,600 |
| 2018 | $1,003 +1% | $73,600 |
| 2017 | $993 | $73,600 +2.1% |
| 2016 | $993 | $72,100 |
| 2015 | $993 -1.8% | $72,100 |
| 2014 | $1,011 | $72,100 |
| 2013 | -- | $72,100 |
| 2012 | -- | $72,100 -19.5% |
| 2011 | -- | $89,600 |
| 2010 | -- | $89,600 |
| 2009 | -- | $89,600 |
| 2008 | -- | $89,600 |
| 2007 | -- | $89,600 |
| 2006 | -- | $89,600 |
| 2005 | -- | $89,600 |
| 2004 | -- | $89,600 +16.1% |
| 2002 | -- | $77,200 |
| 2001 | -- | $77,200 |
Find assessor info on the county website
Monthly payment
Est. payment
Payment breakdown
Explore the cost of this home by adjusting the details. Changes won't be saved.Climate risks
Neighborhood: 27406
Nearby schools
Schools provided by the listing agent
- Elementary: Vandalia
- Middle: Allen
- High: Dudley
Source: Triad MLS. This data may not be complete. We recommend contacting the local school district to confirm school assignments for this home.
Similar homes
- $270,0003 bd3 ba1.6k sqft3807 Fig Leaf Ct, Greensboro, NC 27406For Sale
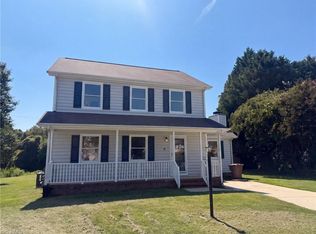
 MLS ID #1233591, Lisa McGill. Triad MLS
 - $240,0003 bd2 ba1.2k sqft518 Mystic Dr, Greensboro, NC 27406For Sale
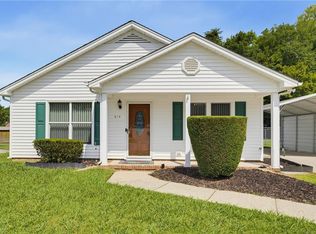 MLS ID #1233013, Jessica Spivey. Triad MLS
 - $199,9003 bd2 ba1.1k sqft4002 Rehobeth Church Rd, Greensboro, NC 27406For Sale
 MLS ID #1233280, Dede Cunningham. Triad MLS
 - $245,0003 bd2 ba1.6k sqft515 High St, Greensboro, NC 27406For Sale
 MLS ID #1231392, Anthony Smith. Triad MLS
 - $199,9973 bd2 ba1.1k sqft807 Julian St, Greensboro, NC 27406For SaleMLS ID #1233645, Leah Pappas Martinez. Triad MLS
- $225,0003 bd2 ba1.2k sqft1814 W Meadowview Rd, Greensboro, NC 27403For SaleMLS ID #1233384, Gina Nikitas. Triad MLS
- $215,0003 bd2 ba1.2k sqft1013 Willow Rd, Greensboro, NC 27401For SaleMLS ID #1233754, Magnolia Chavez de Moya. Triad MLS
- $250,0003 bd2 ba1.5k sqft1510 Lovett St, Greensboro, NC 27403For SaleMLS ID #1233354, Michelle Cherry. Triad MLS
- $200,0002 bd1 ba1.1k sqft2915 Moser Rd, Greensboro, NC 27406For SaleMLS ID #1231000, Taran Thapa. Triad MLS
- $237,0003 bd2 ba1.3k sqft801 Daleview Ct, Greensboro, NC 27406For SaleMLS ID #1218141, Stirling West. Triad MLS
- $245,0003 bd2 ba1.3k sqft1805 W Vandalia Rd, Greensboro, NC 27406For SaleMLS ID #1223956, Mona Lisa McCorkle. Triad MLS
- $229,9003 bd2 ba1.1k sqft1207 Cliffwood Dr, Greensboro, NC 27406For SaleMLS ID #1226537, Robert Pompey, III. Triad MLS
- $295,0003 bd3 ba1.8k sqft14 Forestglade Dr, Greensboro, NC 27406For SaleMLS ID #1230941, Kathy Haines. Triad MLS
- $249,0004 bd2 ba1.2k sqft3200 Pine Cone Trl, Greensboro, NC 27406For SaleMLS ID #1222001, Selena Jones. Triad MLS
- $269,9004 bd3 ba1.7k sqft3 Woodlea Ridge Ct, Greensboro, NC 27406For SaleMLS ID #1227874, Danielle White. Triad MLS
- $244,9003 bd3 ba1.7k sqft3319 Argyle Ln, Greensboro, NC 27406For SaleMLS ID #1219328, Jennifer Hollowell. Triad MLS
- $284,0004 bd3 ba1.7k sqft3904 Riverdale Dr, Greensboro, NC 27406For SaleMLS ID #1226269, Katherine Armstead-Ramage. Triad MLS
- $284,0004 bd3 ba1.7k sqft3904 Riverdale Rd, Greensboro, NC 27406For Sale
 MLS ID #4399416, Katherine Armstead-Ramage, Found It Homes LLC. Canopy MLS as distributed by MLS GRID
 - $175,9003 bd2 ba1.2k sqft4 Lynhaven Ct, Greensboro, NC 27406For SaleMLS ID #1231613, Morgan Pone. Triad MLS
- $269,0003 bd3 ba1.8k sqft721 Mobile St, Greensboro, NC 27406For SaleMLS ID #1229189, Theresa Morton. Triad MLS
