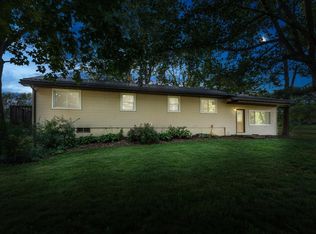
Beautiful 4 bd, 2.5 bath one owner home situated on 5 picturesque acres offers the perfect blend of comfort, space & outdoor living. Step outside to your own backyard oasis, featuring maintenance free Trex decking overlooking the in-ground pool & patio area, perfect for entertaining or relaxing. Inside, you'll find both formal & informal living spaces including a family room with gas fireplace, large kitchen with eating area as well as formal dining & living rooms. A primary suite complete w/dual vanity, walk in closet & dressing area. Partially finished basement offers a rec room, dedicated craft room & an abundance of storage. Attached 2 car garage also offers an add'l storage room at the back with convenient access to the deck & pool. The impressive 36x48 pole building features a heated workshop & heated garage bay as well as the main space w/both overhead & service doors. With 5 acres, exceptional amenities, & a home that's been lovingly cared for, this property truly shines!!
Active backup
$649,000
70802 Carter Ave, Niles, MI 49120
4beds
2,856sqft
Single Family Residence
Built in 1971
5.02 Acres Lot
$644,600 Zestimate®
$227/sqft
$-- HOA
What's special
Backyard oasisMaintenance free trex decking
- 24 days
- 613
- 42
Zillow last checked:
Listing updated:
Listed by:
Mikki Swisher 269-208-0133,
American Homes Real Estate 269-468-4663,
Nicole Swisher 269-363-6109,
American Homes Real Estate
Source: MichRIC,MLS#: 26056362
Facts & features
Interior
Bedrooms & bathrooms
- Bedrooms: 4
- Bathrooms: 3
- Full bathrooms: 2
- 1/2 bathrooms: 1
Primary bedroom
- Level: Upper
Bedroom 2
- Level: Upper
Bedroom 3
- Level: Upper
Bedroom 4
- Level: Lower
Primary bathroom
- Level: Upper
Bathroom 1
- Level: Main
Bathroom 2
- Level: Lower
Bonus room
- Level: Basement
Dining area
- Level: Main
Dining room
- Level: Main
Family room
- Level: Lower
Kitchen
- Level: Main
Laundry
- Level: Lower
Living room
- Level: Main
Recreation
- Level: Basement
Heating
- Forced Air
Cooling
- Central Air
Appliances
- Included: Dishwasher, Dryer, Microwave, Oven, Range, Refrigerator, Washer
- Laundry: Laundry Room, Lower Level
Features
- Ceiling Fan(s), Center Island, Eat-in Kitchen
- Windows: Window Treatments
- Basement: Partial
- Number of fireplaces: 1
- Fireplace features: Family Room, Gas Log
Interior area
- Total structure area: 2,356
- Total interior livable area: 2,856 sqft
- Finished area below ground: 500
Property
Parking
- Total spaces: 2
- Parking features: Garage Faces Front, Garage Door Opener, Attached
- Garage spaces: 2
Features
- Stories: 3
- Has private pool: Yes
- Pool features: In Ground
Lot
- Size: 5.02 Acres
- Dimensions: 684' x 320'
Details
- Additional structures: Second Garage, Pole Barn
- Parcel number: 1407050000700 + 3 additional
Construction
Type & style
- Home type: SingleFamily
- Property subtype: Single Family Residence
Materials
- Brick, Wood Siding
Condition
- New construction: No
- Year built: 1971
Utilities & green energy
- Sewer: Septic Tank
- Water: Well
Community & HOA
Community
- Security: Security System
Location
- Region: Niles
Financial & listing details
- Price per square foot: $227/sqft
- Tax assessed value: $123,685
- Annual tax amount: $3,204
- Date on market: 10/22/2026
- Listing terms: Cash,FHA,VA Loan,Conventional
- Road surface type: Paved
Estimated market value
$644,600
$612,000 - $677,000
$3,376/mo
Price history
| Date | Event | Price |
|---|---|---|
| 10/25/2026 | Contingent | $649,000$227/sqft |
Source:  MichRIC #26056362 Report a problem | ||
| 10/22/2026 | Listed for sale | $649,000$227/sqft |
Source: MichRIC #26056362 Report a problem | ||
Public tax history
| Year | Property taxes | Tax assessment |
|---|---|---|
| 2025 | $527 +7.7% | $30,700 +7.7% |
| 2024 | $489 +17% | $28,500 +9.2% |
| 2023 | $418 | $26,100 +33.2% |
| 2022 | -- | $19,600 -8.4% |
| 2021 | $405 -5.4% | $21,400 +11.5% |
| 2020 | $428 | $19,200 |
| 2019 | $428 +150.5% | $19,200 -11.5% |
| 2018 | $171 +2.1% | $21,700 +3.8% |
| 2017 | $167 +0.9% | $20,900 +4% |
| 2016 | $166 | $20,100 -1.5% |
| 2015 | -- | $20,400 +21.4% |
| 2011 | -- | $16,800 -18.4% |
| 2010 | -- | $20,600 |
Find assessor info on the county website
Monthly payment
Est. payment
Payment breakdown
Explore the cost of this home by adjusting the details. Changes won't be saved.Climate risks
Neighborhood: 49120

Similar homes
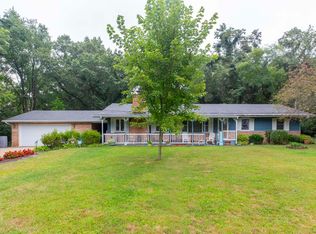
- $560,0004 bd3 ba2.6k sqft69371 Brush Trl, Niles, MI 49120For Sale
 MLS ID #26053260, Rebecca Wicks, CK Home Group. MichRIC
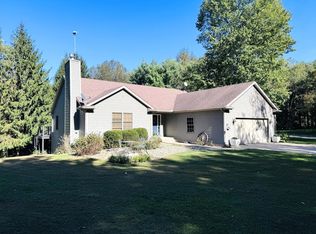
- $650,0006 bd4 ba3.2k sqft2639 S 3rd St, Niles, MI 49120For Sale
 MLS ID #26057017, Cynthia Trapp, Cressy & Everett Real Estate. MichRIC
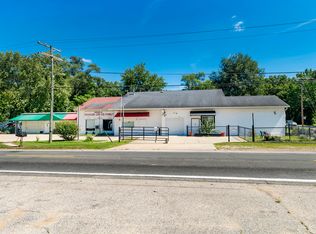
- $599,9004 bd3 ba4.1k sqft50715 Lincroft Ln, Granger, IN 46530For Sale
 MLS ID #202642829, Tim Burkey, eXp Realty, LLC. IRMLS
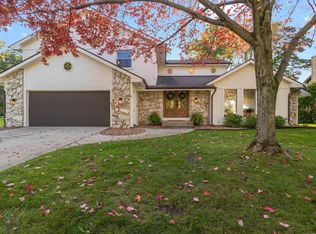
- $395,0004 bd2 ba2.5k sqft70600 Conrad Rd, Niles, MI 49120For Sale
 MLS ID #26032740, Kelly Bronkema, Coldwell Banker Realty. MichRIC
- $449,0003 bd2 ba1.4k sqft214 Ontario Rd, Niles, MI 49120For SaleMLS ID #26051134, Devon Johnson, Century 21 Affiliated. MichRIC
- $420,0003 bd2 ba1.8k sqft2922 Beebe Rd, Niles, MI 49120For SaleMLS ID #26058072, Jordan Gruza MTP Group, Real Broker LLC. MichRIC
- $878,0004 bd4 ba2.8k sqft31972 Heritage Pl, Niles, MI 49120New ConstructionMLS ID #26027421, Diane T Bennett, Inspired Homes, LLC. MichRIC
- $892,0003 bd4 ba3.9k sqft69618 Beebe Rd, Niles, MI 49120For SaleMLS ID #26050571, Douglas W Birkey, Cressy & Everett Real Estate. MichRIC
- $884,0006 bd4 ba2.9k sqft1590 W River Rd, Niles, MI 49120For SaleMLS ID #26052281, Douglas W Birkey, Cressy & Everett Real Estate. MichRIC
- $375,0003 bd4 ba1.8k sqft69306 Ironwood Dr, Niles, MI 49120For SaleMLS ID #26034083, The Rudlaff Group, Century 21 Affiliated. MichRIC
- $480,0005 bd3 ba2.7k sqft157 Silverbrook Ave, Niles, MI 49120For SaleMLS ID #26048086, Stacy Gusky, Jaqua Realtors. MichRIC
- $379,0003 bd2 ba1.6k sqft1210 Maplewood Dr, Niles, MI 49120For SaleMLS ID #26059838, Debra L Floor, Century 21 Affiliated. MichRIC
