Outstanding 4-bedroom, 2.5-bath home on a rare, beautifully landscaped three-quarter acre lot along the desirable curve of Wyandotte Drive. The park-like backyard offers exceptional privacy, mature trees, and endless space for recreation, gardening, entertaining, or simply relaxing. Lovingly maintained and upgraded by long-term owners, this home features a renovated eat-in kitchen with 1.25 granite countertops, natural stone backsplash, under-cabinet lighting, and newer LG stainless steel appliances. Elegant custom millwork enhances the living and dining rooms, while the family room showcases an exposed brick fireplace wall, rich wood paneling, and beamed ceiling. Additional highlights include a renovated primary bath, Champion replacement windows, finished basement with workshop and abundant storage, covered patio, barn and garden area, and attached 2-car garage. All this in one of the area's most sought-after communities. Welcome home to the very best of residential living!
Pending
$385,000
7087 Wyandotte Dr, Cincinnati, OH 45233
4beds
2,008sqft
Single Family Residence
Built in 1970
0.77 Acres Lot
$-- Zestimate®
$192/sqft
$2/mo HOA
What's special
Exceptional privacyRenovated eat-in kitchenBarn and garden areaUnder-cabinet lightingMature treesBeamed ceilingRich wood paneling
- 61 days |
- 76 |
- 0 |
Likely to sell faster than
Zillow last checked:
Listing updated:
Listed by:
Ronald A Bisher 513-708-7968,
Coldwell Banker Realty 513-922-9400,
Anna S Bisher 513-300-7348,
Coldwell Banker Realty
Source: Cincy MLS,MLS#: 1883003 Originating MLS: Cincinnati Area Multiple Listing Service
Originating MLS: Cincinnati Area Multiple Listing Service
Facts & features
Interior
Bedrooms & bathrooms
- Bedrooms: 4
- Bathrooms: 3
- Full bathrooms: 2
- 1/2 bathrooms: 1
Primary bedroom
- Features: Bath Adjoins, Wall-to-Wall Carpet
- Level: Second
- Area: 156
- Dimensions: 12 x 13
Bedroom 2
- Level: Second
- Area: 132
- Dimensions: 12 x 11
Bedroom 3
- Level: Second
- Area: 144
- Dimensions: 12 x 12
Bedroom 4
- Level: Second
- Area: 144
- Dimensions: 12 x 12
Bedroom 5
- Area: 0
- Dimensions: 0 x 0
Primary bathroom
- Features: Tile Floor, Tub w/Shower
Bathroom 1
- Features: Full
- Level: Second
Bathroom 2
- Features: Full
- Level: Second
Bathroom 3
- Features: Partial
- Level: First
Dining room
- Features: Chair Rail, Chandelier, WW Carpet
- Level: First
- Area: 144
- Dimensions: 12 x 12
Family room
- Features: Bookcases, Walkout, Wall-to-Wall Carpet, Fireplace, Panel Walls
- Area: 234
- Dimensions: 18 x 13
Kitchen
- Features: Pantry, Eat-in Kitchen, Marble/Granite/Slate
- Area: 182
- Dimensions: 14 x 13
Living room
- Features: Wall-to-Wall Carpet
- Area: 312
- Dimensions: 12 x 26
Office
- Area: 0
- Dimensions: 0 x 0
Heating
- Forced Air, Gas
Cooling
- Central Air
Appliances
- Included: Dishwasher, Dryer, Disposal, Microwave, Oven/Range, Refrigerator, Washer, Gas Water Heater
Features
- Beamed Ceilings, Ceiling Fan(s)
- Windows: Insulated Windows
- Basement: Full,Finished,WW Carpet
- Number of fireplaces: 1
- Fireplace features: Gas, Wood Burning, Family Room
Interior area
- Total structure area: 2,008
- Total interior livable area: 2,008 sqft
Video & virtual tour
Property
Parking
- Total spaces: 2
- Parking features: Garage
- Garage spaces: 2
Features
- Levels: Two
- Stories: 2
- Patio & porch: Covered Deck/Patio, Porch
- Has view: Yes
- View description: Trees/Woods
Lot
- Size: 0.77 Acres
- Dimensions: 63.62 x 393.77 IR
- Features: .5 to .9 Acres
Details
- Additional structures: Shed(s)
- Parcel number: 5500280032300
- Zoning description: Residential
Construction
Type & style
- Home type: SingleFamily
- Architectural style: Traditional
- Property subtype: Single Family Residence
Materials
- Brick, Vinyl Siding
- Foundation: Concrete Perimeter
- Roof: Shingle
Condition
- New construction: No
- Year built: 1970
Utilities & green energy
- Gas: Natural
- Sewer: Public Sewer
- Water: Public
Community & HOA
Community
- Security: Smoke Alarm
HOA
- Has HOA: Yes
- HOA fee: $22 annually
Location
- Region: Cincinnati
Financial & listing details
- Price per square foot: $192/sqft
- Tax assessed value: $279,910
- Annual tax amount: $5,114
- Date on market: 6/19/2026
- Listing terms: No Special Financing
Estimated market value
Not available
Estimated sales range
Not available
Not available
Price history
| Date | Event | Price |
|---|---|---|
| 6/24/2026 | Pending sale | $385,000$192/sqft |
Source:  Cincy MLS #1883003 Report a problem Cincy MLS #1883003 Report a problem | ||
| 6/19/2026 | Listed for sale | $385,000$192/sqft |
Source: Cincy MLS #1883003 Report a problem | ||
Public tax history
| Year | Property taxes | Tax assessment |
|---|---|---|
| 2024 | $4,462 -1% | $97,969 |
| 2023 | $4,508 +25.2% | $97,969 +42.3% |
| 2022 | $3,600 +9.9% | $68,845 |
| 2021 | $3,276 | $68,845 |
| 2020 | $3,276 -6.7% | $68,845 +2% |
| 2019 | $3,513 +6.3% | $67,494 |
| 2018 | $3,304 | $67,494 |
| 2017 | $3,304 +23.3% | $67,494 +20.8% |
| 2016 | $2,681 | $55,885 |
| 2015 | $2,681 -0.2% | $55,885 |
| 2014 | $2,685 +5.8% | $55,885 -1% |
| 2013 | $2,538 +9.6% | $56,452 |
| 2012 | $2,316 +2.4% | $56,452 |
| 2011 | $2,262 -1.4% | $56,452 -5.1% |
| 2010 | $2,295 +2.6% | $59,500 |
| 2009 | $2,237 -10.6% | $59,500 -11.1% |
| 2008 | $2,503 -6.3% | $66,941 +4% |
| 2007 | $2,670 +9.5% | $64,365 |
| 2006 | $2,439 -0.5% | $64,365 |
| 2005 | $2,452 +8% | $64,365 +14.6% |
| 2003 | $2,271 -0.8% | $56,175 |
| 2002 | $2,289 +3.8% | $56,175 +9.6% |
| 2001 | $2,206 +2.6% | $51,275 |
| 2000 | $2,149 | $51,275 |
Find assessor info on the county website
Monthly payment
Est. payment
Payment breakdown
Explore the cost of this home by adjusting the details. Changes won't be saved.Climate risks
Neighborhood: 45233
Nearby schools
GreatSchools rating
- 7/10John Foster Dulles Elementary SchoolGrades: PK-5Distance: 1.5 mi
- 8/10Rapid Run Middle SchoolGrades: 6-8Distance: 2.3 mi
- 5/10Oak Hills High SchoolGrades: 9-12Distance: 1.9 mi
- $427,8004 bd2 ba2.3k sqft7081 Wyandotte Dr, Cincinnati, OH 45233Off Market
- $330,0004 bd3 ba2k sqft7098 Wyandotte Dr, Cincinnati, OH 45233Sold
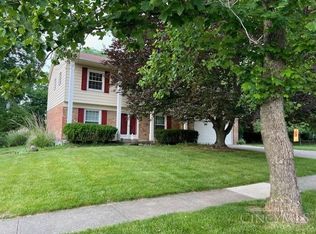
- $328,4004 bd2 ba2k sqft7088 Wyandotte Dr, Cincinnati, OH 45233Off Market
- $349,3004 bd2 ba1.8k sqft7076 Wyandotte Dr, Cincinnati, OH 45233Off Market
- $521,2004 bd4 ba2.7k sqft7069 Wyandotte Dr, Cincinnati, OH 45233Off Market
- $---- bd-- ba-- sqftWyandotte Dr, Cincinnati, OH 45233Off Market
- $364,9004 bd3 ba1.8k sqft7101 Wyandotte Dr, Cincinnati, OH 45233Off Market
- $394,4004 bd2 ba2.5k sqft7106 Wyandotte Dr, Cincinnati, OH 45233Off Market
A local agent can set up tours, give advice and negotiate with sellers.
A local lender can help you make sure your offer is ready when you are.
Similar homes
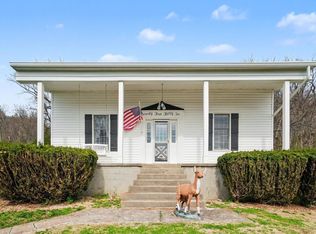
- $399,0004 bd2 ba1.9k sqft7332 Hillside Ave, Cincinnati, OH 45233For Sale
 MLS ID #1872698, Holly S. Maloney, eXp Realty. Cincy MLS
 - $350,0003 bd3 ba2.5k sqft6417 Mapleton Ave, Cincinnati, OH 45233For Sale
 MLS ID #1885556, Holly S. Maloney, eXp Realty. Cincy MLS
 - $339,9004 bd4 ba1.9k sqft2352 Neeb Rd, Cincinnati, OH 45233For Sale
 MLS ID #1890465, Laurie L Wissel, Hoeting, REALTORS. Cincy MLS
 - $454,0004 bd3 ba1.9k sqft1460 Ebenezer Rd, Cincinnati, OH 45233For Sale
 MLS ID #1884142, Cynda T Parkinson, eXp Realty. Cincy MLS
 - $399,9004 bd3 ba2.9k sqft3484 Constitution Ct, Cincinnati, OH 45248For SaleMLS ID #1888227, Danielle S. Lumpkin, DSL Real Estate Services. Cincy MLS
- $334,9004 bd3 ba2.5k sqft1063 Tahoe Ter, Cincinnati, OH 45238For SaleMLS ID #1884517, Rakesh Ram, Coldwell Banker Realty. Cincy MLS
- $415,0004 bd3 ba2.2k sqft300 Katiebud Dr, Cincinnati, OH 45238For SaleMLS ID #1880520, Chad Warman, eXp Realty. Cincy MLS
- $345,0004 bd3 ba1.9k sqft4214 Parkmont Dr, Cincinnati, OH 45238For SaleMLS ID #1889765, James E Pitzer III, Coldwell Banker Realty. Cincy MLS
- $379,9004 bd4 ba1.8k sqft1613 Miles Rd, Cincinnati, OH 45231For Sale
 MLS ID #1047523, Siham Wiltshire, Realty 2000 Group. WRIST
 - $559,0004 bd5 ba2.6k sqft1163 Gleneagles Ct, Cincinnati, OH 45233For SaleMLS ID #1888144, Lyn Jevicky, Coldwell Banker Realty. Cincy MLS
- $355,0004 bd3 ba2.4k sqft4177 W Fork Rd, Cincinnati, OH 45247For SaleMLS ID #1887623, Nicole Wimmer, RE/MAX United Associates. Cincy MLS
- $380,0003 bd3 ba2.9k sqft8255 Lakevalley Dr, Cincinnati, OH 45247For SaleMLS ID #1888592, Anne S. Uchtman, eXp Realty. Cincy MLS
- $364,0004 bd3 ba1.9k sqft3387 Mary Teal Ln, Burlington, KY 41005For SaleMLS ID #644964, Caldwell Group, eXp Realty, LLC. NKMLS
- $419,0004 bd2 ba2.7k sqft8608 Zenith Ct, Cincinnati, OH 45231For SaleMLS ID #1888964, Sue S Lewis, Sibcy Cline, Inc.. Cincy MLS
- $280,0004 bd2 ba1.9k sqft5396 Style Ln, Cincinnati, OH 45238For SaleMLS ID #1888010, Ronald A Bisher, Coldwell Banker Realty. Cincy MLS
- $440,0004 bd4 ba2.2k sqft4576 Runningfawn Dr, Cincinnati, OH 45247For SaleMLS ID #1878007, Jonathan V Price, Coldwell Banker Realty. Cincy MLS
- $375,0003 bd2 ba2.1k sqft4660 Winters Ln, Cold Spring, KY 41076For SaleMLS ID #645189, Tracy Buckner, KW Seven Hills Realty. NKMLS
- $387,5003 bd3 ba1.7k sqft3287 Kingsburg Ct, Erlanger, KY 41018For SaleMLS ID #645238, Stephanie Peluso-Steffen, Horan Rosenhagen Real Estate. NKMLS
- $319,9003 bd3 ba1.6k sqft1766 Miles Rd, Cincinnati, OH 45231For SaleMLS ID #1889417, Sarah Nare, The Six Realty, LLC. Cincy MLS
- $399,0003 bd3 ba1.7k sqft5289 Charlene Ave, Fairfield, OH 45014For SaleMLS ID #1889087, Jackson Brosier, NavX Realty, LLC. Cincy MLS
