Welcome home to a beautifully updated 3-bedroom, 2-bathroom, 2-car garage gem nestled in Brooksville with quick and convenient access to the highway, making commutes a breeze whether you're heading to Tampa, Spring Hill, or beyond.
This move-in ready home checks every box. Step inside and be immediately impressed by the rich, dark luxury vinyl plank flooring that flows seamlessly throughout the entire home -- no carpet anywhere! Fresh neutral paint on every wall gives the interior a bright, clean, modern feel that's ready for your personal touch.
The spacious living room welcomes you with soaring vaulted ceilings and a ceiling fan, bathed in natural light from the back door that leads directly to your screened lanai -- the perfect Florida outdoor space to enjoy morning coffee or evening gatherings, rain or shine.
The kitchen is a true standout, featuring rich cherry wood cabinetry with elegant raised paneling, stunning granite countertops, recessed lighting, and a full suite of stainless steel appliances including a French door refrigerator, smooth-top range, built-in microwave, and a deep sink with granite surround. An adjacent breakfast nook/dining area with a ceiling fan and large window keeps the space light and airy.
The primary suite offers generous proportions, vaulted ceilings, a ceiling fan, and a private en-suite bathroom. Two additional bedrooms are well-sized with ceiling fans and LVP flooring -- ideal for family, guests, or a home office setup. The updated guest bathroom features a beautifully updated walk-in glass shower with sliding barn-style doors, a modern vanity with granite counters, and brushed nickel fixtures throughout.
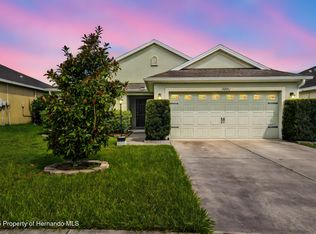
Outside, the home sits on a well-maintained lot with a manicured lawn, a screened Florida room with its own entrance.
With fresh paint, updated bathrooms, new flooring, stainless appliances, and a screened lanai -- this home is truly turn-key. Priced to sell and ready for its next chapter. Schedule your private showing today before it's gone!
Pending
Price cut: $2.5K (7/27)
$255,400
7088 Wirevine Dr, Brooksville, FL 34602
3beds
1,335sqft
Single Family Residence
Built in 2014
4,356 Square Feet Lot
$250,900 Zestimate®
$191/sqft
$17/mo HOA
What's special
Stunning granite countertopsCeiling fanSoaring vaulted ceilingsRecessed lighting
- 54 days |
- 390 |
- 28 |
Zillow last checked:
Listing updated:
Listed by:
Cliff Glansen 954-965-3990,
FlatFee.com Inc
Source: HCMLS,MLS#: 2259988
Facts & features
Interior
Bedrooms & bathrooms
- Bedrooms: 3
- Bathrooms: 2
- Full bathrooms: 2
Heating
- Central
Cooling
- Central Air
Appliances
- Included: Electric Range, Microwave, Refrigerator
Features
- Ceiling Fan(s), Vaulted Ceiling(s), Walk-In Closet(s)
- Flooring: Vinyl
- Has fireplace: No
Interior area
- Total structure area: 1,335
- Total interior livable area: 1,335 sqft
Property
Parking
- Total spaces: 2
- Parking features: Attached, Garage
- Attached garage spaces: 2
Features
- Stories: 1
- Patio & porch: Rear Porch, Screened
- Has view: Yes
- View description: Golf Course
Lot
- Size: 4,356 Square Feet
- Features: On Golf Course
Details
- Parcel number: R32 122 21 1218 0130 0120
- Zoning: PDP
- Zoning description: PUD
- Special conditions: Standard
Construction
Type & style
- Home type: SingleFamily
- Architectural style: Traditional
- Property subtype: Single Family Residence
Materials
- Block, Concrete
- Roof: Shingle
Condition
- New construction: No
- Year built: 2014
Utilities & green energy
- Sewer: Public Sewer
- Water: Public
- Utilities for property: Cable Connected, Electricity Connected, Sewer Connected, Water Connected
Community & HOA
Community
- Subdivision: Sherman Hills Sec 2
HOA
- Has HOA: Yes
- HOA fee: $200 annually
- HOA name: Sherman Hills Subdivision HOA
- HOA phone: 724-454-5549
Location
- Region: Brooksville
Financial & listing details
- Price per square foot: $191/sqft
- Tax assessed value: $217,903
- Annual tax amount: $460
- Date on market: 6/30/2026
- Listing terms: Cash,Conventional,FHA,VA Loan
- Electric utility on property: Yes
Estimated market value
$250,900
$238,000 - $263,000
$1,813/mo
Price history
| Date | Event | Price |
|---|---|---|
| 8/18/2026 | Pending sale | $255,400$191/sqft |
Source:  Stellar MLS #A4699361 Report a problem Stellar MLS #A4699361 Report a problem | ||
| 7/27/2026 | Price change | $255,400-1%$191/sqft |
Source: Stellar MLS #A4699361 Report a problem | ||
| 7/16/2026 | Price change | $257,900-0.8%$193/sqft |
Source:  HCMLS #2259988 Report a problem HCMLS #2259988 Report a problem | ||
| 6/30/2026 | Listed for sale | $259,900+85.1%$195/sqft |
Source: HCMLS #2259988 Report a problem | ||
| 9/30/2014 | Sold | $140,400$105/sqft |
Source: Stellar MLS #T2708817 Report a problem | ||
Public tax history
| Year | Property taxes | Tax assessment |
|---|---|---|
| 2025 | $460 -0.7% | $144,424 +2.9% |
| 2024 | $464 +11.6% | $140,354 +3% |
| 2023 | $416 +22.7% | $136,266 +3% |
| 2022 | $339 | $132,297 +4.4% |
| 2021 | $339 -78.3% | $126,717 +1.4% |
| 2020 | $1,558 | $124,967 +2.3% |
| 2019 | -- | $122,157 +1.9% |
| 2018 | $1,148 -18.5% | $119,879 +2.1% |
| 2017 | $1,409 | $117,413 +2.1% |
| 2016 | $1,409 +3.6% | $114,998 +0.7% |
| 2015 | $1,360 +222.9% | $114,199 +879.7% |
| 2014 | $421 +124.2% | $11,657 |
| 2013 | $188 +5% | $11,657 |
| 2012 | $179 +1.6% | $11,657 |
| 2011 | $176 | $11,657 -10.4% |
| 2010 | -- | $13,006 -15.2% |
| 2009 | $232 -18.3% | $15,338 -16.7% |
| 2008 | $284 +32.2% | $18,405 +50% |
| 2006 | $215 | $12,270 |
Find assessor info on the county website
Monthly payment
Est. payment
Payment breakdown
Explore the cost of this home by adjusting the details. Changes won't be saved.Climate risks
Neighborhood: 34602
Nearby schools
GreatSchools rating
- 4/10Eastside Elementary SchoolGrades: PK-5Distance: 3.9 mi
- 2/10Hernando High SchoolGrades: PK,6-12Distance: 9.5 mi
- 5/10D. S. Parrott Middle SchoolGrades: 6-8Distance: 11.9 mi
Schools provided by the listing agent
- Elementary: Eastside
- Middle: D.S. Parrott
- High: Hernando
Source: HCMLS. This data may not be complete. We recommend contacting the local school district to confirm school assignments for this home.
- $264,9003 bd2 ba1.5k sqft7076 Wirevine Dr, Brooksville, FL 34602Off Market
- $244,6003 bd2 ba1.3k sqft7096 Wirevine Dr, Brooksville, FL 34602Off Market

- $257,3003 bd2 ba1.5k sqft7068 Wirevine Dr, Brooksville, FL 34602Off Market
- $262,1003 bd2 ba1.5k sqft7106 Wirevine Dr, Brooksville, FL 34602Off Market
- $256,4003 bd2 ba1.5k sqft7058 Wirevine Dr, Brooksville, FL 34602Off Market
- $265,0003 bd2 ba1.4k sqft7087 Wirevine Dr, Brooksville, FL 34602Sold
- $253,4003 bd2 ba1.3k sqft7097 Wirevine Dr, Brooksville, FL 34602Off Market
- $276,9004 bd2 ba1.8k sqft7073 Wirevine Dr, Brooksville, FL 34602Off Market
A local agent can set up tours, give advice and negotiate with sellers.
Similar homes
- $270,0003 bd2 ba1.5k sqft30821 Water Lily Dr, Brooksville, FL 34602For Sale
 MLS ID #2259160, Lori L West, REMAX Marketing Specialists. HCMLS
 - $320,0003 bd2 ba1.6k sqft30896 Satinleaf Run, Brooksville, FL 34602For Sale
 MLS ID #2260604, Marion Kelley, Dennis Realty & Investment Corp. HCMLS
 - $279,0002 bd2 ba1.5k sqft6497 Amber Ridge Cir, Brooksville, FL 34602For Sale
 MLS ID #2258919, Erica Sumner, Florida Cracker Properties. HCMLS
 - $307,0003 bd2 ba1.4k sqft5225 Cricket Rd, Brooksville, FL 34602For Sale
 MLS ID #2259390, Jared Tanner, Century 21 Alliance Realty. HCMLS
 - $264,0003 bd2 ba1.4k sqft65 Markham Ln, Brooksville, FL 34601For SaleMLS ID #2259387, Kimberly Pye, Home-Land Real Estate Inc. HCMLS
- $259,0003 bd2 ba1.6k sqft8657 Southern Charm Cir, Brooksville, FL 34613For SaleMLS ID #2259179, Lashaundra J Ellison, Tropic Shores Realty LLC. HCMLS
- $317,0404 bd2 ba1.8k sqft31531 Malbec Dr, Brooksville, FL 34602New ConstructionMLS ID #2260450, Bryan Scott Sumner, Meritage Homes of Florida Realty LLC. HCMLS
- $269,9993 bd2 ba1.2k sqft609 Holley St, Brooksville, FL 34601For SaleMLS ID #2256272, Mika L Rotunda, Heart of Florida Realty LLC. HCMLS
- $225,0003 bd2 ba1.4k sqft3183 Cedley Rd, Dade City, FL 33523For SaleMLS ID #2259559, Ross A Hardy, REMAX Marketing Specialists. HCMLS
- $245,9003 bd2 ba1.4k sqft8917 Southern Charm Cir, Brooksville, FL 34613For SaleMLS ID #2259954, Donna Kaye Collins, Connie Mahan Real Estate Group. HCMLS
- $272,5003 bd2 ba1.2k sqft1072 Hill Flower Dr, Brooksville, FL 34604For SaleMLS ID #2259953, Lori Penisse, Tropic Shores Realty LLC. HCMLS
- $329,0404 bd2 ba1.8k sqft31505 Malbec Dr, Brooksville, FL 34602New ConstructionHCMLS
- $330,0004 bd3 ba1.8k sqft5372 Fez Ct, Brooksville, FL 34602For SaleMLS ID #2258720, Marie McLaughlin, Century 21 Alliance Realty. HCMLS
- $249,0002 bd2 ba1.2k sqft14459 Sterling Run, Spring Hill, FL 34609For SaleMLS ID #2260521, Marisa Brewer, Preferred Property Associates,. HCMLS
- $270,0003 bd2 ba864 sqft4586 California St, Brooksville, FL 34604For SaleMLS ID #2260472, Jami L Frazier, Southern Coast to Country Rlty. HCMLS
- $255,0003 bd2 ba1.6k sqft4357 Orlando Ave, Brooksville, FL 34604For SaleMLS ID #2260286, Jamie Young, Peoples Trust Realty Inc. HCMLS
- $265,9003 bd2 ba1.9k sqft14992 Rialto Ave, Brooksville, FL 34613For SaleMLS ID #2260599, Magdelyne Diaz Herrera, Tropic Shores Realty LLC. HCMLS
- $264,9002 bd2 ba1.6k sqft15028 Silversmith Cir, Spring Hill, FL 34609For SaleMLS ID #2259409, Harold J Hutchinson, SandPeak Realty Inc. HCMLS
- $300,0003 bd2 ba1.4k sqft12441 Hexam Rd, Weeki Wachee, FL 34613For SaleMLS ID #2260661, Shawnia Meuser, Homan Realty Group Inc. HCMLS
- $315,0003 bd3 ba1.2k sqft14335 Snow Memorial Hwy, Brooksville, FL 34601For SaleMLS ID #2260424, Jami L Frazier, Southern Coast to Country Rlty. HCMLS
