This beautifully upgraded 3-bedroom, 2-bath home is packed with features you're sure to appreciate. Enjoy a four-season sunroom, a stunning new kitchen, upgraded 200-amp electrical service, new carpet, new appliances, a newer roof with a lifetime warranty, triple-pane windows, a newer garage door, new hot water heater, and a newer fence. Cozy up next to the charming brick-walled fireplace or entertain with ease on the large back patio overlooking the fully fenced backyard. Complete with a double car garage and located in a highly desired neighborhood close to schools, the water park, grocery stores, parks, restaurants, and more, this home offers comfort, convenience, and thoughtful updates throughout.
For sale
Price cut: $10K (7/9)
$420,000
709 15th St W, Williston, ND 58801
3beds
2,388sqft
Single Family Residence
Built in 1955
0.26 Acres Lot
$414,200 Zestimate®
$176/sqft
$-- HOA
What's special
Double car garageCharming brick-walled fireplaceNewer garage doorFour-season sunroomStunning new kitchenNew appliancesNewer fence
- 151 days
- 255
- 8
Zillow last checked:
Listing updated:
Listed by:
Kallie D Bratlien 701-770-7797,
REAL 701-557-8215
Source: Great North MLS,MLS#: 4025293
Facts & features
Interior
Bedrooms & bathrooms
- Bedrooms: 3
- Bathrooms: 2
- Full bathrooms: 1
- 3/4 bathrooms: 1
Bedroom 1
- Level: Main
Bedroom 2
- Level: Basement
Bedroom 3
- Level: Basement
Bathroom 1
- Level: Main
Bathroom 2
- Level: Basement
Dining room
- Level: Main
Kitchen
- Level: Main
Laundry
- Level: Basement
Living room
- Level: Main
Storage
- Level: Basement
Sunroom
- Level: Main
Heating
- Fireplace(s), Radiant
Cooling
- Wall/Window Unit(s)
Appliances
- Included: Dishwasher, Dryer, Microwave, Oven, Range, Refrigerator, Washer
Features
- Ceiling Fan(s), Main Floor Bedroom
- Flooring: Carpet, Laminate
- Basement: Finished,Full
- Number of fireplaces: 1
- Fireplace features: Family Room
Interior area
- Total structure area: 2,388
- Total interior livable area: 2,388 sqft
- Finished area above ground: 1,324
- Finished area below ground: 1,064
Property
Parking
- Total spaces: 2
- Parking features: Insulated
- Garage spaces: 2
Features
- Patio & porch: Deck, Enclosed, Patio, Porch
- Exterior features: Rain Gutters
Lot
- Size: 0.26 Acres
- Dimensions: 11417.20
- Features: Sprinklers In Rear, Sprinklers In Front, Landscaped
Details
- Parcel number: 01212001248500
Construction
Type & style
- Home type: SingleFamily
- Architectural style: Ranch
- Property subtype: Single Family Residence
Materials
- Steel Siding
- Roof: See Remarks,Metal
Condition
- New construction: No
- Year built: 1955
Utilities & green energy
- Sewer: Public Sewer
- Water: Public
Community & HOA
Community
- Security: Smoke Detector(s)
Location
- Region: Williston
Financial & listing details
- Price per square foot: $176/sqft
- Tax assessed value: $327,480
- Annual tax amount: $1,358
- Date on market: 5/8/2026
- Listing terms: VA Loan,USDA Loan,Cash,Conventional,FHA
Estimated market value
$414,200
$393,000 - $435,000
$2,365/mo
Price history
| Date | Event | Price |
|---|---|---|
| 7/9/2026 | Price change | $420,000-2.3%$176/sqft |
Source: Great North MLS #4025293 Report a problem | ||
| 6/9/2026 | Price change | $430,000-2.3%$180/sqft |
Source: Great North MLS #4025293 Report a problem | ||
| 5/8/2026 | Listed for sale | $440,000+55.5%$184/sqft |
Source: Great North MLS #4025293 Report a problem | ||
| 4/15/2019 | Sold | -- |
Source: Great North MLS #1190050 Report a problem | ||
| 1/18/2019 | Listed for sale | $283,000$119/sqft |
Source: Basin Brokers Realtors #19-50 Report a problem | ||
| 6/8/2007 | Sold | -- |
Source: Public Record Report a problem | ||
| 10/14/2005 | Sold | -- |
Source: Great North MLS #1050218 Report a problem | ||
Public tax history
| Year | Property taxes | Tax assessment |
|---|---|---|
| 2025 | $1,291 -45% | $163,740 -0.9% |
| 2024 | $2,346 -8.4% | $165,295 +6.8% |
| 2023 | $2,562 +13.2% | $154,725 +16.3% |
| 2022 | $2,263 +2.6% | $133,020 +1.8% |
| 2021 | $2,206 -5.6% | $130,635 -2% |
| 2020 | $2,336 +7.1% | $133,300 +4.4% |
| 2019 | $2,181 +15.2% | $127,700 +17% |
| 2017 | $1,893 -0.4% | $109,100 -18.1% |
| 2016 | $1,901 | $133,200 +76.9% |
| 2012 | -- | $75,300 |
| 2011 | -- | $75,300 |
| 2010 | -- | -- |
Find assessor info on the county website
Monthly payment
Est. payment
Payment breakdown
Explore the cost of this home by adjusting the details. Changes won't be saved.Climate risks
Neighborhood: 58801

Similar homes
- $445,0006 bd2 ba2.3k sqft1518 6th Ave W, Williston, ND 58801For Sale
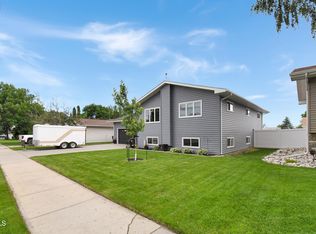 MLS ID #4026317, Jeffrey Zarling, eXp Realty. Great North MLS
 - $450,0005 bd3 ba2.7k sqft1106 18th St W, Williston, ND 58801For Sale
 MLS ID #4026805, Kallie D Bratlien, REAL. Great North MLS
 - $425,0003 bd2 ba2k sqft206 32nd Ave W, Williston, ND 58801For Sale
 MLS ID #4025747, Kallie D Bratlien, REAL. Great North MLS
 - $425,0003 bd2 ba2.1k sqft13416 Grandview Dr N, Williston, ND 58801For Sale
 MLS ID #4026983, Sandra Morgan, eXp Realty. Great North MLS
