his beautifully updated 3-bedroom, 1-bath rancher is situated on a desirable corner lot and offers comfortable one-level living with room to grow. Inside, you'll find hardwood floors throughout the main living areas, complemented by easy-care vinyl flooring in the updated kitchen. The kitchen features raised-panel cabinetry, stainless steel appliances, and plenty of workspace for everyday living and entertaining. All three bedrooms are equipped with ceiling fans, including the spacious primary bedroom, which is filled with an abundance of natural light. The updated full bath showcases a stylish vanity with elegant gold hardware and an acrylic tub. A full, unfinished basement provides front-load laundry machines and excellent storage, while offering endless potential to be finished for additional living space in the future. Outside, enjoy a fully fenced backyard shaded by mature trees, creating a private setting for relaxing, gardening, or entertaining. With its thoughtful updates, expansion potential, and convenient corner-lot location, this home is ready to welcome its next owner.
Under contract
$249,900
709 Berry St, Martinsburg, WV 25401
3beds
1,008sqft
:
Get pre-qualified$1,578/mo
Single Family Residence
Built in 1953
6,250 Square Feet Lot
$246,800 Zestimate®
$248/sqft
$-- HOA
What's special
Kitchen features raised-panel cabinetryConvenient corner-lot locationComfortable one-level livingDesirable corner lotAcrylic tubStainless steel appliances
- 24 days |
- 1,280 |
- 133 |
Likely to sell faster than
Zillow last checked:
Listing updated:
Listed by:
Matt Ridgeway 304-728-7477,
RE/MAX Real Estate Group
Source: Bright MLS,MLS#: WVBE2052748
Facts & features
Interior
Bedrooms & bathrooms
- Bedrooms: 3
- Bathrooms: 1
- Full bathrooms: 1
- Main level bathrooms: 1
- Main level bedrooms: 3
Rooms
- Room types: Living Room, Primary Bedroom, Bedroom 2, Bedroom 3, Kitchen, Basement, Bathroom 1
Primary bedroom
- Features: Flooring - HardWood
- Level: Main
- Area: 169 Square Feet
- Dimensions: 13 X 13
Bedroom 2
- Features: Flooring - HardWood
- Level: Main
- Area: 120 Square Feet
- Dimensions: 10 X 12
Bedroom 3
- Features: Flooring - HardWood
- Level: Main
- Area: 110 Square Feet
- Dimensions: 10 X 11
Bathroom 1
- Level: Main
Basement
- Features: Flooring - Concrete
- Level: Lower
- Area: 945 Square Feet
- Dimensions: 27 X 35
Kitchen
- Features: Flooring - Laminated
- Level: Main
- Area: 130 Square Feet
- Dimensions: 10 X 13
Living room
- Features: Flooring - HardWood
- Level: Main
- Area: 308 Square Feet
- Dimensions: 22 X 14
Heating
- Forced Air, Natural Gas
Cooling
- Central Air, Electric
Appliances
- Included: Dishwasher, Dryer, Microwave, Refrigerator, Washer, Cooktop, Gas Water Heater
Features
- Ceiling Fan(s), Dry Wall
- Flooring: Hardwood, Luxury Vinyl, Wood
- Windows: Replacement
- Basement: Full
- Has fireplace: No
Interior area
- Total structure area: 1,008
- Total interior livable area: 1,008 sqft
- Finished area above ground: 1,008
- Finished area below ground: 0
Video & virtual tour
Property
Parking
- Parking features: On Street
- Has uncovered spaces: Yes
Accessibility
- Accessibility features: None
Features
- Levels: One
- Stories: 1
- Exterior features: Lighting, Satellite Dish, Sidewalks
- Pool features: None
- Fencing: Chain Link
Lot
- Size: 6,250 Square Feet
Details
- Additional structures: Above Grade, Below Grade
- Parcel number: 06 17022500000000
- Zoning: 101
- Special conditions: Standard
Construction
Type & style
- Home type: SingleFamily
- Architectural style: Ranch/Rambler
- Property subtype: Single Family Residence
Materials
- Block, Vinyl Siding
- Foundation: Block, Active Radon Mitigation
- Roof: Architectural Shingle
Condition
- New construction: No
- Year built: 1953
Utilities & green energy
- Sewer: Public Sewer
- Water: Public
Community & HOA
Community
- Subdivision: None Available
HOA
- Has HOA: No
Location
- Region: Martinsburg
- Municipality: City Of Martinsburg
Financial & listing details
- Price per square foot: $248/sqft
- Tax assessed value: $72,840
- Annual tax amount: $1,135
- Date on market: 7/15/2026
- Listing agreement: Exclusive Right To Sell
- Listing terms: Conventional,FHA,VA Loan,USDA Loan,Bank Portfolio,Cash,Rural Development
- Ownership: Fee Simple
- Road surface type: Black Top
Estimated market value
$246,800
$234,000 - $259,000
$1,417/mo
Price history
| Date | Event | Price |
|---|---|---|
| 7/31/2026 | Contingent | $249,900$248/sqft |
Source:  Bright MLS #WVBE2052748 Report a problem Bright MLS #WVBE2052748 Report a problem | ||
| 7/15/2026 | Listed for sale | $249,900+4.2%$248/sqft |
Source: Bright MLS #WVBE2052748 Report a problem | ||
| 2/14/2024 | Sold | $239,900$238/sqft |
Source: Bright MLS #WVBE2025834 Report a problem | ||
| 1/24/2024 | Pending sale | $239,900$238/sqft |
Source: Bright MLS #WVBE2025834 Report a problem | ||
| 1/19/2024 | Listed for sale | $239,900+51.6%$238/sqft |
Source: Bright MLS #WVBE2025834 Report a problem | ||
| 8/24/2023 | Sold | $158,278+17.2%$157/sqft |
Source: Public Record Report a problem | ||
| 6/25/2018 | Sold | $135,000-6.9%$134/sqft |
Source: Public Record Report a problem | ||
| 4/13/2018 | Listed for sale | $145,000$144/sqft |
Source: Touchstone Realty, Llc #1000391118 Report a problem | ||
Public tax history
| Year | Property taxes | Tax assessment |
|---|---|---|
| 2025 | $1,135 +5% | $72,840 +5.7% |
| 2024 | $1,081 -0.7% | $68,880 +1.8% |
| 2023 | $1,089 +16.2% | $67,680 +9.5% |
| 2022 | $937 | $61,800 +6.2% |
| 2021 | -- | $58,200 +4.9% |
| 2020 | -- | $55,500 -0.3% |
| 2019 | $854 +57.5% | $55,680 +57.6% |
| 2018 | $543 +1.5% | $35,340 +2.3% |
| 2017 | $535 +144.8% | $34,560 +1.6% |
| 2016 | $218 +6.2% | $34,020 +3.3% |
| 2015 | $206 +1.7% | $32,940 +0.7% |
| 2014 | $202 -24.4% | $32,700 +13.3% |
| 2013 | $268 | $28,860 -22.3% |
| 2012 | $268 -17.7% | $37,140 -9.9% |
| 2011 | $325 +0.3% | $41,220 -1.9% |
| 2010 | $324 +7.7% | $42,000 |
| 2009 | $301 +1.4% | $42,000 |
| 2008 | $297 -0.8% | $42,000 |
| 2007 | $299 -3.5% | $42,000 |
| 2006 | $310 +28.2% | $42,000 +15.9% |
| 2005 | $242 | $36,240 +25.3% |
| 2004 | -- | $28,920 +25.2% |
| 2003 | -- | $23,100 -11.1% |
| 2002 | -- | $25,980 |
| 2001 | -- | $25,980 |
Find assessor info on the county website
Monthly payment
Est. payment
Payment breakdown
Explore the cost of this home by adjusting the details. Changes won't be saved.Climate risks
Neighborhood: 25401
Nearby schools
GreatSchools rating
- 1/10Winchester Avenue Elementary SchoolGrades: PK-3Distance: 0.2 mi
- 5/10Martinsburg South Middle SchoolGrades: 6-8Distance: 0.4 mi
- 6/10Martinsburg High SchoolGrades: 9-12Distance: 0.4 mi
Schools provided by the listing agent
- District: Berkeley County Schools
Source: Bright MLS. This data may not be complete. We recommend contacting the local school district to confirm school assignments for this home.
- $280,8003 bd1 ba1.5k sqft707 Berry St, Martinsburg, WV 25401Off Market
- $305,6003 bd2 ba1.7k sqft902 New York Ave, Martinsburg, WV 25401Off Market
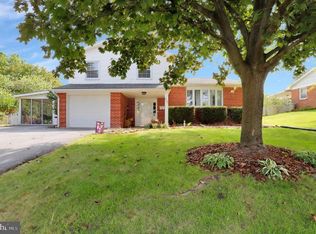
- $225,7003 bd2 ba1.4k sqft836 New York Ave, Martinsburg, WV 25401Off Market
- $229,8003 bd1 ba1.3k sqft904 New York Ave, Martinsburg, WV 25401Off Market
- $229,4005 bd2 ba1.6k sqft834 New York Ave, Martinsburg, WV 25401Off Market
- $187,1003 bd1 ba955 sqft911 W Virginia Ave, Martinsburg, WV 25401Off Market
- $167,4003 bd1 ba1.3k sqft837 New York Ave, Martinsburg, WV 25401Off Market
- $182,8002 bd1 ba1.5k sqft901 W Virginia Ave, Martinsburg, WV 25401Off Market
A local agent can set up tours, give advice and negotiate with sellers.
Similar homes
- $260,0004 bd2 ba1.4k sqft310 S Tennessee Ave, Martinsburg, WV 25401For Sale
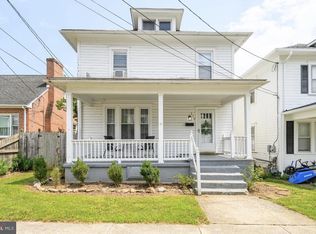
 MLS ID #WVBE2052924, Tanya Vergara, Weichert Realtors - Blue Ribbon. Bright MLS
 - $249,9903 bd1 ba1.2k sqft65 Hawthorne Ave, Martinsburg, WV 25401For Sale
 MLS ID #WVBE2052252, Jeff Jardine, Burch Real Estate Group, LLC. Bright MLS
 - $234,9002 bd2 ba1k sqft409 Faulkner Ave, Martinsburg, WV 25401For Sale
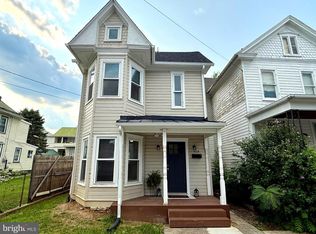 MLS ID #WVBE2053286, Heidi Crawford, Samson Properties. Bright MLS
 - $219,5003 bd2 ba1.1k sqft314 Randolph St, Martinsburg, WV 25401For Sale
 MLS ID #WVBE2051638, Mark Graves, Samson Properties. Bright MLS
 - $214,9002 bd1 ba600 sqft117 Walnut St, Martinsburg, WV 25401For SaleMLS ID #WVBE2053114, Brandon Darr, Samson Properties. Bright MLS
- $219,0002 bd1 ba720 sqft1224 W Virginia Ave, Martinsburg, WV 25401For SaleMLS ID #WVBE2052348, Diva Bunting, Touchstone Realty, LLC. Bright MLS
- $265,0003 bd2 ba1.4k sqft211 E Liberty St, Martinsburg, WV 25404For SaleMLS ID #WVBE2044748, Laura Corbin, Pearson Smith Realty, LLC. Bright MLS
- $286,0003 bd2 ba1.2k sqft227 Tather Dr, Martinsburg, WV 25405For SaleMLS ID #WVBE2053320, Mary Frazee, Long & Foster Real Estate, Inc.. Bright MLS
- $299,9003 bd2 ba1.1k sqft701 Boston St, Martinsburg, WV 25401New ConstructionMLS ID #WVBE2051684, Matt Ridgeway, RE/MAX Real Estate Group. Bright MLS
- $285,0003 bd1 ba960 sqft49 Carter Ln, Inwood, WV 25428For SaleMLS ID #WVBE2053070, Rick Urben, Redfin Corporation. Bright MLS
- $321,9004 bd3 ba1.4k sqft77 Barbie Ln, Martinsburg, WV 25405For SaleMLS ID #WVBE2053398, Hailey Mooney, Real Broker. Bright MLS
- $322,5003 bd2 ba1.3k sqft65 Live Oak Ct, Martinsburg, WV 25405For SaleMLS ID #WVBE2052480, Leah Clowser, RE/MAX Roots. Bright MLS
- $175,0002 bd1 ba1.1k sqft226 N Spring St, Martinsburg, WV 25401For SaleMLS ID #WVBE2051560, Alison Roberts, Roberts Realty Group, LLC. Bright MLS
- $310,0002 bd1 ba1.3k sqft5873 Winchester Ave, Inwood, WV 25428For SaleMLS ID #WVBE2053448, Samantha Armel, EXP Realty, LLC. Bright MLS
- $265,5283 bd3 ba1.2k sqftHopkins Ct Homesite 67, Martinsburg, WV 25403New ConstructionBright MLS
- $359,0003 bd2 ba1.3k sqft301 Rushbrook Rd, Martinsburg, WV 25403For SaleMLS ID #WVBE2053406, Will Smoot, Freedom Real Estate Group, LLC.. Bright MLS
- $290,0003 bd1 ba1k sqft109 Thoreau Dr, Inwood, WV 25428For SaleMLS ID #WVBE2053184, April Leonard, Cardinal Realty Group Inc.. Bright MLS
- $259,0002 bd1 ba850 sqft170 Kearneysville Pike, Kearneysville, WV 25430For SaleMLS ID #WVJF2024710, Gabe McDonald, Touchstone Realty, LLC. Bright MLS
- $280,0003 bd1 ba946 sqft242 Polk St, Harpers Ferry, WV 25425For SaleMLS ID #WVJF2024256, Romina Porter, Dandridge Realty Group, LLC. Bright MLS
- $249,9003 bd1 ba1.1k sqft13844 Clear Spring Rd, Clear Spring, MD 21722For SaleMLS ID #MDWA2038176, Svend David Sheppard III, Keller Williams of Central PA. Bright MLS
