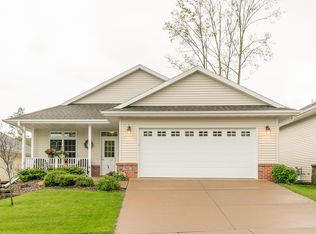
This Mark Smith-built home in Deerwood Estates gets the details right! The open main level pairs quartz countertops, crisp white cabinetry, and custom trim with a split-bedroom layout designed for everyday living. The primary suite features a walk-in closet and beautifully tiled walk-in shower, with two additional bedrooms nearby. Downstairs adds even more living space with a large family room and impressive 4th bedroom and beautiful 3rd full bathroom. Bedroom features a built-in reading bench and two closets. Lower level also offers plenty of storage and hobby space. Spacious 3-car garage, backyard deck with fenced yard and trails leading to Deerwood Park, Viking Elementary and the aquatic center, this one checks all the boxes!
Pending
$474,900
709 Deerwood STREET, Holmen, WI 54636
4beds
2,650sqft
Single Family Residence
Built in 2016
0.25 Acres Lot
$477,700 Zestimate®
$179/sqft
$-- HOA
What's special
Large family roomQuartz countertopsSplit-bedroom layoutWalk-in closetCustom trimTwo closetsCrisp white cabinetry
- 25 days
- 496
- 37
Zillow last checked:
Listing updated:
Listed by:
Chad Niegelsen 608-781-7629,
RE/MAX Results
Source: WIREX MLS,MLS#: 1980672 Originating MLS: Metro MLS
Originating MLS: Metro MLSFacts & features
Interior
Bedrooms & bathrooms
- Bedrooms: 4
- Bathrooms: 3
- Full bathrooms: 3
- Main level bedrooms: 3
Primary bedroom
- Level: Main
- Area: 210
- Dimensions: 15 x 14
Bedroom 2
- Level: Main
- Area: 143
- Dimensions: 13 x 11
Bedroom 3
- Level: Main
- Area: 143
- Dimensions: 13 x 11
Bedroom 4
- Level: Lower
- Area: 208
- Dimensions: 16 x 13
Bathroom
- Features: Tub Only, Master Bedroom Bath: Walk-In Shower, Master Bedroom Bath, Shower Over Tub
Dining room
- Level: Main
- Area: 154
- Dimensions: 14 x 11
Family room
- Level: Lower
- Area: 476
- Dimensions: 28 x 17
Kitchen
- Level: Main
- Area: 176
- Dimensions: 16 x 11
Living room
- Level: Main
- Area: 315
- Dimensions: 21 x 15
Heating
- Natural Gas, Forced Air
Cooling
- Central Air
Appliances
- Included: Dishwasher, Dryer, Microwave, Oven, Range, Refrigerator, Washer, Water Softener
Features
- High Speed Internet, Cathedral/vaulted ceiling, Walk-In Closet(s)
- Flooring: Wood
- Basement: 8'+ Ceiling,Full,Full Size Windows,Partially Finished,Concrete,Sump Pump
Interior area
- Total structure area: 2,650
- Total interior livable area: 2,650 sqft
Property
Parking
- Total spaces: 3
- Parking features: Garage Door Opener, Attached, 3 Car
- Attached garage spaces: 3
Features
- Levels: One
- Stories: 1
- Patio & porch: Deck
Lot
- Size: 0.25 Acres
- Features: Sidewalks
Details
- Parcel number: 014002857000
- Zoning: RES
Construction
Type & style
- Home type: SingleFamily
- Architectural style: Ranch
- Property subtype: Single Family Residence
Materials
- Stone, Brick/Stone, Vinyl Siding
Condition
- 6-10 Years
- New construction: No
- Year built: 2016
Utilities & green energy
- Sewer: Public Sewer
- Water: Public
- Utilities for property: Cable Available
Community & HOA
Location
- Region: Holmen
- Municipality: Holmen
Financial & listing details
- Price per square foot: $179/sqft
- Tax assessed value: $507,400
- Annual tax amount: $7,243
- Date on market: 9/15/2026
- Inclusions: Refridgerator, Oven, Stove, Microwave, Dishwasher, Water Sofener, Washer, Dryer
Estimated market value
$477,700
$454,000 - $502,000
$2,924/mo
Price history
| Date | Event | Price |
|---|---|---|
| 9/17/2026 | Pending sale | $474,900$179/sqft |
Source:  WIREX MLS #1980672 Report a problem WIREX MLS #1980672 Report a problem | ||
| 9/15/2026 | Listed for sale | $474,900+24.4%$179/sqft |
Source: WIREX MLS #1980672 Report a problem | ||
| 5/27/2021 | Sold | $381,900+0.5%$144/sqft |
Source: Public Record Report a problem | ||
| 3/30/2021 | Listed for sale | $379,900+16.9%$143/sqft |
Source:  Metro MLS #1732692 Report a problem Metro MLS #1732692 Report a problem | ||
| 6/12/2017 | Sold | $325,000-4.4%$123/sqft |
Source: Public Record Report a problem | ||
| 3/27/2017 | Listed for sale | $339,900-4.9%$128/sqft |
Source: Coldwell Banker River Valley, Realtors #1491260 Report a problem | ||
| 8/9/2016 | Listed for sale | $357,480+694.4%$135/sqft |
Source: Coldwell Banker River Valley, Realtors #1491260 Report a problem | ||
| 5/17/2016 | Sold | $45,000$17/sqft |
Source: Public Record Report a problem | ||
Public tax history
| Year | Property taxes | Tax assessment |
|---|---|---|
| 2025 | $7,243 +7.2% | $492,200 |
| 2024 | $6,759 -8.1% | $492,200 +37.1% |
| 2023 | $7,357 -1.2% | $358,900 |
| 2022 | $7,443 +16% | $358,900 |
| 2021 | $6,417 -4.5% | $358,900 |
| 2020 | $6,722 +1.2% | $358,900 |
| 2019 | $6,644 +112.4% | $358,900 +147.3% |
| 2017 | $3,128 +360.9% | $145,100 +366.6% |
| 2016 | $679 +5.9% | $31,100 |
| 2015 | $641 -2.2% | $31,100 |
| 2014 | $655 -1.9% | $31,100 |
| 2013 | $668 +6.6% | $31,100 |
| 2012 | $627 +0.6% | $31,100 |
| 2011 | $623 -1% | $31,100 |
| 2010 | $629 +8.9% | $31,100 |
| 2009 | $577 +9.5% | $31,100 +42.7% |
| 2008 | $528 +3% | $21,800 |
| 2007 | $512 | $21,800 |
Find assessor info on the county website
Monthly payment
Est. payment
Payment breakdown
Explore the cost of this home by adjusting the details. Changes won't be saved.Climate risks
Neighborhood: 54636
Nearby schools
Schools provided by the listing agent
- Middle: Holmen
- High: Holmen
- District: Holmen
Source: WIREX MLS. This data may not be complete. We recommend contacting the local school district to confirm school assignments for this home.
Similar homes
- $499,0004 bd4 ba2.8k sqft934 Amy DRIVE, Holmen, WI 54636Active
 MLS ID #1984143, Ben Bockenhauer. WIREX MLS
 - $425,0003 bd3 ba2.6k sqft316 Gaarder ROAD E E, Holmen, WI 54636Active
 MLS ID #1977294, Jon Wilson. WIREX MLS
 - $514,5005 bd3 ba2.5k sqftN7829 Amsterdam Prairie ROAD, Holmen, WI 54636Active
 MLS ID #1982460, Amber Lor. WIREX MLS
 - $479,9004 bd3 ba2.5k sqft1912 McGilvray WAY, Holmen, WI 54636Active
 MLS ID #1978784, Sherie Grass. WIREX MLS
