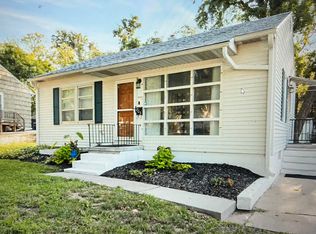
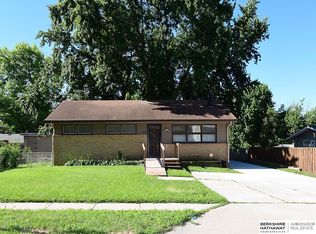
What a true value! Located in the desirable Westside School District, this true ranch is the perfect fit for a first-time buyer or someone looking to downsize. Featuring elegant wood floors, updated main bath & the rare convenience of a main-floor utility room. Original owners expanded an enormous main bath from the original 2nd bedroom The finished lower level offers a large family room plus a versatile flex room, perfect for a home gym, office, hobby room, or guest space. Newer roof & updated windows add peace of mind, while a little sweat equity can turn this home into an abundance amount of equity! All situated on a generous 19-acre lot with the bonus of a large 20x24 two-car garage. 6-Panell Doors thru-out. A great price with neighborhood sales well over $200,000. The Property is being offered AS-IS and will be sold for cash or full conventional financing only. No repairs to the Seller. FHA & VA financing will not be considered. Showings available after 1:00 p.m. on Aug14th
Pending
$174,000
709 N 77th Ave, Omaha, NE 68114
1beds
1,059sqft
Single Family Residence
Built in 1953
8,276 Square Feet Lot
$171,700 Zestimate®
$164/sqft
$-- HOA
What's special
Updated main bathFinished lower levelVersatile flex roomLarge family roomMain-floor utility roomUpdated windowsNewer roof
- 21 days
- 729
- 34
Zillow last checked:
Listing updated:
Listed by:
Don Lind 402-660-5463,
BHHS Ambassador Real Estate
Source: GPRMLS,MLS#: 22623307
Facts & features
Interior
Bedrooms & bathrooms
- Bedrooms: 1
- Bathrooms: 1
- 3/4 bathrooms: 1
- Main level bathrooms: 1
Primary bedroom
- Features: Wood Floor, Window Covering, Ceiling Fan(s)
- Level: Main
- Area: 128.8
- Dimensions: 11.5 x 11.2
Family room
- Features: Ceramic Tile Floor
- Level: Basement
- Area: 162.8
- Dimensions: 14.8 x 11
Kitchen
- Features: Ceramic Tile Floor
- Level: Main
- Area: 142.87
- Dimensions: 15.7 x 9.1
Living room
- Features: Wood Floor, Window Covering, Ceiling Fan(s)
- Level: Main
- Area: 177.41
- Dimensions: 15.7 x 11.3
Basement
- Area: 720
Heating
- Natural Gas, Forced Air
Cooling
- Central Air
Appliances
- Laundry: Luxury Vinyl Tile
Features
- Flooring: Ceramic Tile
- Windows: Window Coverings
- Basement: Full,Partially Finished
- Has fireplace: No
Interior area
- Total structure area: 1,059
- Total interior livable area: 1,059 sqft
- Finished area above ground: 720
- Finished area below ground: 339
Property
Parking
- Total spaces: 2
- Parking features: Garage
- Garage spaces: 2
Features
- Patio & porch: Porch, Deck
- Fencing: None
Lot
- Size: 8,276 Square Feet
- Dimensions: 143 x 59
- Features: Up to 1/4 Acre., City Lot, Subdivided, Public Sidewalk, Curb Cut, Level, Sloped
Details
- Parcel number: 2336500000
Construction
Type & style
- Home type: SingleFamily
- Architectural style: Ranch
- Property subtype: Single Family Residence
Materials
- Wood Siding
- Foundation: Block
- Roof: Composition
Condition
- Not New and NOT a Model
- New construction: No
- Year built: 1953
Utilities & green energy
- Sewer: Public Sewer
- Water: Public
- Utilities for property: Electricity Available, Natural Gas Available, Water Available, Sewer Available, Phone Available
Community & HOA
Community
- Subdivision: Underwood Park
HOA
- Has HOA: No
Location
- Region: Omaha
Financial & listing details
- Price per square foot: $164/sqft
- Tax assessed value: $117,200
- Annual tax amount: $1,930
- Date on market: 8/14/2026
- Listing terms: Conventional,Cash
- Ownership: Fee Simple
- Electric utility on property: Yes
Estimated market value
$171,700
$163,000 - $180,000
$1,226/mo
Price history
| Date | Event | Price |
|---|---|---|
| 8/21/2026 | Pending sale | $174,000$164/sqft |
Source:  GPRMLS #22623307 Report a problem GPRMLS #22623307 Report a problem | ||
| 8/14/2026 | Listed for sale | $174,000$164/sqft |
Source: GPRMLS #22623307 Report a problem | ||
Public tax history
| Year | Property taxes | Tax assessment |
|---|---|---|
| 2025 | $1,931 -1.1% | $117,200 |
| 2024 | $1,951 -9.7% | $117,200 +10.7% |
| 2023 | $2,160 -9.6% | $105,900 -3% |
| 2022 | $2,390 +8.4% | $109,200 +9.9% |
| 2021 | $2,205 -1.7% | $99,400 |
| 2020 | $2,244 +3.9% | $99,400 +5.1% |
| 2019 | $2,160 -3.5% | $94,600 -3.2% |
| 2018 | $2,237 +36.2% | $97,700 +12% |
| 2017 | $1,643 | $87,200 +18.2% |
| 2016 | $1,643 +1.5% | $73,800 |
| 2015 | $1,618 | $73,800 |
| 2014 | -- | $73,800 |
| 2013 | -- | $73,800 -8.8% |
| 2012 | -- | $80,900 |
| 2011 | -- | $80,900 |
| 2009 | $1,690 | $80,900 |
| 2008 | -- | $80,900 +26% |
| 2005 | -- | $64,200 |
| 2004 | -- | $64,200 |
Find assessor info on the county website
Monthly payment
Est. payment
Payment breakdown
Explore the cost of this home by adjusting the details. Changes won't be saved.Climate risks
Neighborhood: Peony Park
Nearby schools
Schools provided by the listing agent
- Elementary: Hillside
- Middle: Westside
- High: Westside
- District: Westside
Source: GPRMLS. This data may not be complete. We recommend contacting the local school district to confirm school assignments for this home.

Similar homes
- $165,0002 bd1 ba768 sqft6779 Franklin St, Omaha, NE 68104For Sale

 MLS ID #22625131, John Headlee, Nebraska Realty. GPRMLS
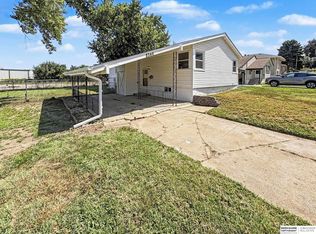
 - $189,9003 bd1 ba1k sqft8346 Parker Ct, Omaha, NE 68114For Sale
 MLS ID #22620954, Nick Nun, BHHS Ambassador Real Estate. GPRMLS
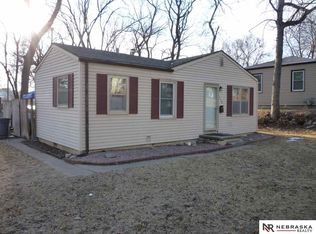
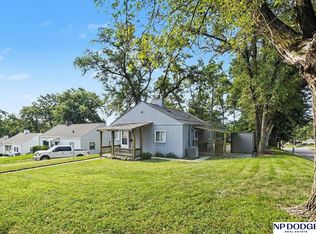
 - $177,9002 bd1 ba825 sqft6795 Seward St, Omaha, NE 68104For Sale
 MLS ID #22624795, Kalee Hergert, NP Dodge RE Sales Inc 86Dodge. GPRMLS
 - $162,5003 bd2 ba966 sqft5609 Taylor St, Omaha, NE 68104For Sale
 MLS ID #22624933, Bill Swanson, BHHS Ambassador Real Estate. GPRMLS
 - $199,0003 bd2 ba1.2k sqft6070 Hillsdale Ave, Omaha, NE 68117For SaleMLS ID #22625422, Nico Marasco, BHHS Ambassador Real Estate. GPRMLS
- $154,0001 bd2 ba966 sqft7082 Binney St, Omaha, NE 68104For SaleMLS ID #22624840, Jasmine Greenwaldt, BHHS Ambassador Real Estate. GPRMLS
- $195,0003 bd1 ba1k sqft4922 Ruggles St, Omaha, NE 68104For SaleMLS ID #22625266, Alexandra Nilges, BHHS Ambassador Real Estate. GPRMLS
- $174,9003 bd2 ba960 sqft4864 Jaynes St, Omaha, NE 68104For SaleMLS ID #22617872, Greg Hanson, Trelora Realty, Inc. GPRMLS
- $164,9004 bd2 ba1.5k sqft4215 Grant St, Omaha, NE 68111For SaleMLS ID #22624670, Greg Hanson, Trelora Realty, Inc. GPRMLS
- $174,0002 bd1 ba933 sqft3115 Grebe St, Omaha, NE 68112For SaleMLS ID #22622908, Chris Egan, BHHS Ambassador Real Estate. GPRMLS
- $169,0003 bd1 ba962 sqft3924 Kansas Ave, Omaha, NE 68111For SaleMLS ID #22623605, Melissa Dirksen, Nebraska Realty. GPRMLS
- $170,0003 bd2 ba1.4k sqft3041 Ida St, Omaha, NE 68112For SaleMLS ID #22624522, Oscar Barrera, Better Homes and Gardens R.E.. GPRMLS
- $160,0003 bd1 ba1k sqft5621 Lake St, Omaha, NE 68104For SaleMLS ID #22623132, David Matney, Nebraska Realty. GPRMLS
- $224,9003 bd1 ba1.5k sqft7401 Schuyler Dr, Omaha, NE 68114For SaleMLS ID #22622653, Les Kay, Americas Realty Team. GPRMLS
- $169,9903 bd1 ba1k sqft2619 Fort St, Omaha, NE 68111For SaleMLS ID #22623464, Noah Ingwerson, BHHS Ambassador Real Estate. GPRMLS
- $195,0004 bd2 ba1.4k sqft6118 Camden Ave, Omaha, NE 68104For SaleMLS ID #22623120, Dylan Bauman, BHHS Ambassador Real Estate. GPRMLS
- $175,0003 bd2 ba1k sqft1915 S 11th St, Omaha, NE 68108For SaleMLS ID #22620244, Carissa Ostdiek, BHHS Ambassador Real Estate. GPRMLS
- $160,0003 bd2 ba1.4k sqft3331 Decatur St, Omaha, NE 68111For SaleMLS ID #22623411, Jonathon Nguyen, Nebraska Realty. GPRMLS
- $230,0003 bd3 ba1.1k sqft3206 N 78th St, Omaha, NE 68134For SaleMLS ID #22616409, Perri Vasko, BHHS Ambassador Real Estate. GPRMLS
- $175,0002 bd1 ba735 sqft2553 Monroe St, Omaha, NE 68107For SaleMLS ID #22622905, Jessica Rangel, Nebraska Realty. GPRMLS
