This exceptionally maintained 2,775 square-foot home offers a beautiful blend of functionality, style and both indoor & outdoor living comfort. The open concept Dunwoody Way floor plan boasts a versatile layout featuring 3 spacious bedrooms and 3 full baths. Two private en-suite bedrooms provide ideal accommodations for guests. Just off the entry foyer is the office/bonus room with glass French-doors, providing just the right amount of privacy. The upgraded kitchen is a standout, complete with granite countertops, white cabinets, stainless appliances, an elevated dishwasher, coffee station, walk-in pantry and ample space for cooking and gathering. In the main living room you will find a gas fireplace with automatic gas starter. A bright sunroom invites natural light and creates the perfect spot for relaxing year-round. Enjoy indoor-outdoor living with the screened lania, overlooking a serene wooded backdrop that ensures privacy and tranquility. The beautifully landscaped backyard offers a peaceful retreat with no direct rear neighbors and the extended patio offers space for all your outdoor activities. Located in a vibrant, amenity-rich community, residents of Sun City Peachtree enjoy access to golf, clubhouse activities, fitness facilities, and a full calendar of social events. This home combines elevated upgrades, a prime private setting, and a lifestyle you won't regret.
Active
$455,000
709 Tee Box Dr, Griffin, GA 30223
3beds
2,775sqft
Single Family Residence
Built in 2015
8,712 Square Feet Lot
$448,000 Zestimate®
$164/sqft
$265/mo HOA
What's special
Upgraded kitchenWalk-in pantryCoffee stationStainless appliancesGranite countertopsElevated dishwasherWhite cabinets
- 69 days
- 236
- 5
Zillow last checked:
Listing updated:
Listed by:
Gwendolyn Williams 478-365-5796,
Southern Classic Realtors
Source: GAMLS,MLS#: 10806500
Facts & features
Interior
Bedrooms & bathrooms
- Bedrooms: 3
- Bathrooms: 3
- Full bathrooms: 3
- Main level bathrooms: 3
- Main level bedrooms: 3
Rooms
- Room types: Bonus Room, Laundry, Sun Room
Dining room
- Features: Dining Rm/Living Rm Combo
Kitchen
- Features: Breakfast Bar, Kitchen Island, Solid Surface Counters, Walk-in Pantry
Heating
- Heat Pump, Natural Gas
Cooling
- Central Air, Electric
Appliances
- Included: Dishwasher, Disposal, Dryer, Gas Water Heater, Microwave, Refrigerator, Stainless Steel Appliance(s), Washer
- Laundry: Mud Room
Features
- Double Vanity, Master On Main Level, Separate Shower, Soaking Tub, Tile Bath, Tray Ceiling(s), Walk-In Closet(s)
- Flooring: Carpet, Hardwood, Tile
- Windows: Window Treatments
- Basement: None
- Has fireplace: Yes
- Fireplace features: Gas Log, Gas Starter, Living Room
- Common walls with other units/homes: No Common Walls,No One Above
Interior area
- Total structure area: 2,775
- Total interior livable area: 2,775 sqft
- Finished area above ground: 2,775
- Finished area below ground: 0
Video & virtual tour
Property
Parking
- Parking features: Attached, Garage, Garage Door Opener, Over 1 Space per Unit, Parking Pad
- Has attached garage: Yes
- Has uncovered spaces: Yes
Features
- Levels: One
- Stories: 1
- Patio & porch: Patio, Screened
Lot
- Size: 8,712 Square Feet
- Features: Cul-De-Sac, Level, Private
Details
- Parcel number: 305 01045
- Special conditions: Covenants/Restrictions
Construction
Type & style
- Home type: SingleFamily
- Architectural style: Brick/Frame
- Property subtype: Single Family Residence
Materials
- Concrete
- Foundation: Slab
- Roof: Composition
Condition
- Resale
- New construction: No
- Year built: 2015
Utilities & green energy
- Sewer: Public Sewer
- Water: Public
- Utilities for property: Cable Available, Electricity Available, High Speed Internet, Natural Gas Available, Phone Available, Sewer Connected, Underground Utilities, Water Available
Community & HOA
Community
- Features: Clubhouse, Fitness Center, Gated, Golf, Park, Playground, Pool, Retirement Community, Sidewalks, Street Lights, Tennis Court(s)
- Senior community: Yes
- Subdivision: Sun City Peachtree
HOA
- Has HOA: Yes
- Services included: Maintenance Grounds, Swimming, Tennis, Trash
- HOA fee: $3,180 annually
Location
- Region: Griffin
Financial & listing details
- Price per square foot: $164/sqft
- Tax assessed value: $456,445
- Annual tax amount: $6,459
- Date on market: 7/16/2026
- Cumulative days on market: 69 days
- Listing agreement: Exclusive Right To Sell
- Electric utility on property: Yes
Estimated market value
$448,000
$426,000 - $470,000
$2,352/mo
Price history
| Date | Event | Price |
|---|---|---|
| 7/16/2026 | Listed for sale | $455,000+35.3%$164/sqft |
Source:  GAMLS #10806500 Report a problem GAMLS #10806500 Report a problem | ||
| 9/28/2015 | Listing removed | $336,285$121/sqft |
Source: Keller Williams - Atlanta - North Fulton #5565988 Report a problem | ||
| 9/26/2015 | Pending sale | $336,285+1.1%$121/sqft |
Source: KELLER WILLIAMS REALTY NORTH ATL #5565988 Report a problem | ||
| 9/21/2015 | Sold | $332,635-1.1%$120/sqft |
Source:  FMLS GA #5565988 Report a problem FMLS GA #5565988 Report a problem | ||
| 8/26/2015 | Price change | $336,285+0.1%$121/sqft |
Source: Keller Williams - Atlanta - North Fulton #5565988 Report a problem | ||
| 8/24/2015 | Price change | $336,010+0%$121/sqft |
Source: Del Webb Report a problem | ||
| 8/21/2015 | Price change | $335,860-0.1%$121/sqft |
Source: Del Webb Report a problem | ||
| 8/4/2015 | Price change | $336,285+2.4%$121/sqft |
Source: Del Webb Report a problem | ||
| 7/8/2015 | Listed for sale | $328,385+85.3%$118/sqft |
Source: KELLER WILLIAMS REALTY NORTH ATL #5565988 Report a problem | ||
| 2/18/2015 | Sold | $177,195$64/sqft |
Source: Public Record Report a problem | ||
Public tax history
| Year | Property taxes | Tax assessment |
|---|---|---|
| 2025 | $5,098 -0.8% | $182,578 |
| 2024 | $5,141 -0.1% | $182,578 |
| 2023 | $5,147 +11.6% | $182,578 +21.5% |
| 2022 | $4,613 +5% | $150,288 +8.1% |
| 2021 | $4,393 +0.7% | $139,080 +5.2% |
| 2020 | $4,361 -2.2% | $132,193 |
| 2019 | $4,461 +3.8% | $132,193 +8.9% |
| 2018 | $4,298 -4.7% | $121,354 |
| 2017 | $4,511 -3.6% | $121,354 |
| 2016 | $4,679 | $121,354 +451.6% |
| 2015 | $4,679 +395.3% | $22,000 +71.9% |
| 2014 | $945 | $12,800 |
| 2013 | -- | -- |
| 2012 | -- | -- |
Find assessor info on the county website
Monthly payment
Est. payment
Payment breakdown
Explore the cost of this home by adjusting the details. Changes won't be saved.Climate risks
Neighborhood: 30223
Nearby schools
Schools provided by the listing agent
- Elementary: Jordan Hill Road
- Middle: Kennedy Road
- High: Spalding
Source: GAMLS. This data may not be complete. We recommend contacting the local school district to confirm school assignments for this home.
Similar homes
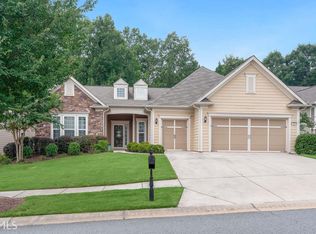
- $449,5003 bd3 ba2.7k sqft424 Tallulah Dr, Griffin, GA 30223Active

 MLS ID #10844833, Penny Williams, eXp Realty. GAMLS
 - $439,9003 bd3 ba2.3k sqft100 Crape Myrtle Dr, Griffin, GA 30223Active
 MLS ID #10823429, Susan Bradford, Tara Properties, Inc.. GAMLS
 - $435,0004 bd3 ba2.5k sqft1024 Yorkshire Dr, Griffin, GA 30223Active
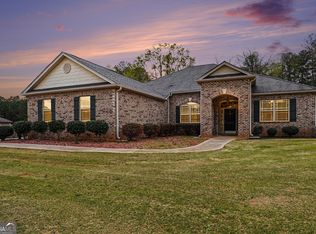 MLS ID #10838228, Krista Morin, Keller Williams Realty Atl. Partners. GAMLS
 - $437,9003 bd2 ba2.2k sqft442 Tallulah Dr, Griffin, GA 30223Active
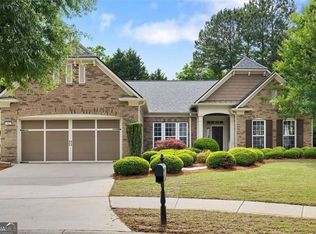 MLS ID #10760987, Maegan D Fowler, BHGRE Metro Brokers. GAMLS
 - $429,9003 bd2 ba2.1k sqft421 Beacon Ct, Griffin, GA 30223ActiveMLS ID #10832807, Tyler Pardee, Atlantic Real Estate Brokers. GAMLS
- $450,0004 bd3 ba2.8k sqft476 Smoak Rd, Griffin, GA 30223ActiveMLS ID #10818133, Shawna A Benoit, Atlanta Communities. GAMLS
- $399,5002 bd3 ba2.8k sqft807 Eagle Dr, Griffin, GA 30223ActiveMLS ID #10828142, Linda Hilley, RE/MAX SOUTHERN. GAMLS
- $514,9003 bd3 ba2.5k sqft553 Hornbeam Dr, Griffin, GA 30223ActiveMLS ID #10849503, Kristi McMurrian, The Legacy Real Estate Group. GAMLS
- $450,0003 bd3 ba2.4k sqft104 Little Gem Ct, Griffin, GA 30223ActiveMLS ID #10710406, Francine Jackson, Extreme Realty, LLC. GAMLS
- $449,0002 bd3 ba2.5k sqft113 Marigold Ct, Griffin, GA 30223ActiveMLS ID #10815519, Chris May, Coldwell Banker Realty. GAMLS
- $474,0003 bd3 ba1.8k sqft11 Edgewater Ct, Griffin, GA 30223ActiveMLS ID #10827103, Connie L Zullo, Watkins Real Estate Associates. GAMLS
- $394,9004 bd3 ba2.3k sqft1007 Yorkshire Dr, Griffin, GA 30223ActiveMLS ID #10722748, Cheryl Walker, Georgia Real Estate Team. GAMLS
- $405,0003 bd2 ba2.1k sqft229 Nuttall Dr, Griffin, GA 30223ActiveMLS ID #10837576, Jessica W Horton, Jessica Horton & Associates. GAMLS
- $425,0004 bd3 ba2.3k sqft1563 Cabin Creek Trl, Griffin, GA 30223ActiveMLS ID #10765375, Kathy Slade, Murray Company, Realtors. GAMLS
- $435,0002 bd2 ba2.1k sqft517 Inkberry Dr, Griffin, GA 30223ActiveMLS ID #10838856, Edna Sledge, Century 21 Integra. GAMLS
- $510,0003 bd3 ba2.9k sqft2050 N McDonough Rd, Griffin, GA 30223ActiveMLS ID #10820060, Kyle Elston, The Legacy Real Estate Group. GAMLS
- $625,0003 bd4 ba2.9k sqft433 Tallulah Dr, Griffin, GA 30223ActiveMLS ID #10841075, Susan Clowdus, Susan Clowdus Real Estate. GAMLS
- $385,0002 bd2 ba2.1k sqft700 Butter Cup Dr, Griffin, GA 30223ActiveMLS ID #10728787, Wanda Childress, Irwin Realty & Company. GAMLS
- $350,0002 bd2 ba2.1k sqft102 Crape Myrtle Dr, Griffin, GA 30223ActiveMLS ID #10782825, Mark Spain, Mark Spain Real Estate. GAMLS
- $404,9002 bd2 ba2.4k sqft212 Little Gem Ct, Griffin, GA 30223ActiveMLS ID #10803485, Susan Bradford, Tara Properties, Inc.. GAMLS
