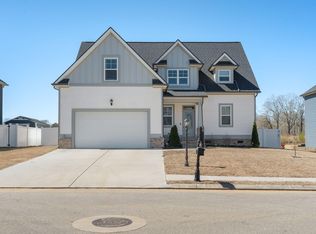
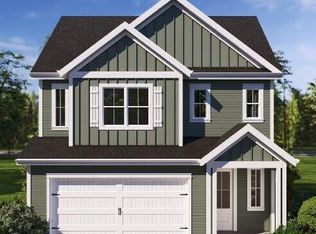
Welcome to The Adele by GreenTech Homes in The Farmstead--a timeless Classic Revival masterpiece where architectural elegance meets modern living. With over 3,200 square feet, 5 bedrooms, 3.5 baths, and beautifully curated indoor and outdoor spaces, this home is designed for the way life is meant to be lived.
The Adele isn't just a home--it's the backdrop for life's most memorable moments. From quiet mornings on the wrap-around porch to lively evenings gathered with family and friends, every space is thoughtfully designed to elevate everyday living.
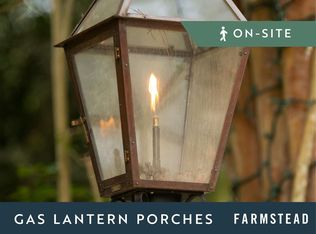
A charming covered passageway leads to grand dual 8-foot glass entry doors beneath a glowing gas lantern, creating an unforgettable first impression. Inside, a dramatic arched foyer opens to soaring 10-foot ceilings, oversized windows, and an elegant open-concept living, dining, and kitchen designed for effortless entertaining. The private main-level primary suite offers a peaceful retreat with a spacious walk-in closet and a luxurious bath with multiple layout options.
The heart of the home extends outdoors with a private courtyard and double wrap-around porches that invite morning coffee, sunset conversations, and year-round entertaining. Upstairs, a spacious bonus room opens to a second-story porch, while generously sized bedrooms, flexible office space, and private guest accommodations provide room for everyone. A rear-entry garage, dedicated mudroom, and private laundry room add everyday convenience.
Life at The Farmstead is about more than a beautiful home--it's about belonging. Stroll lamp-lit sidewalks, gather with neighbors around community fire pits, cool off at the resort-style pool, play pickleball or basketball, enjoy green spaces, walking trails, yoga, community events, and a vibrant clubhouse, all within one of Chattanooga's most thoughtfully designed neighborhoods. Here, timeless architecture and an unmatched lifestyle come together to create a place you'll love coming home to. Complete Apr 2027.
New construction
$705,740
7090 Charming Pl, Hixson, TN 37343
5beds
3,200sqft
Single Family Residence
Built in 2026
4,369 Square Feet Lot
$-- Zestimate®
$221/sqft
$83/mo HOA
What's special
Wrap-around porchDouble wrap-around porchesPrivate guest accommodationsPrivate laundry roomFlexible office spacePrivate courtyardSpacious walk-in closet
- 1 day |
- 134 |
- 4 |
Zillow last checked:
Listing updated:
Listed by:
Scott J Thompson 423-316-2003,
GreenTech Homes LLC 423-475-6915
Source: Greater Chattanooga Realtors,MLS#: 1538132
Loading...
Facts & features
Interior
Bedrooms & bathrooms
- Bedrooms: 5
- Bathrooms: 4
- Full bathrooms: 3
- 1/2 bathrooms: 1
Heating
- Central, Electric
Cooling
- Central Air, Electric
Appliances
- Included: Dishwasher, Electric Water Heater, Free-Standing Gas Range, Microwave
- Laundry: Electric Dryer Hookup, Gas Dryer Hookup, Laundry Room, Washer Hookup
Features
- High Ceilings, Open Floorplan, Pantry, Primary Downstairs, Soaking Tub, Walk-In Closet(s), Separate Shower, En Suite
- Windows: Vinyl Frames
- Has basement: No
- Has fireplace: Yes
- Fireplace features: Gas Starter, Gas Log, Living Room
Interior area
- Total structure area: 3,200
- Total interior livable area: 3,200 sqft
- Finished area above ground: 3,200
Property
Parking
- Total spaces: 2
- Parking features: Garage Faces Rear, Kitchen Level
- Attached garage spaces: 2
Features
- Levels: Two
- Patio & porch: Covered, Deck, Patio
- Exterior features: Rain Gutters
- Pool features: Community
- Has view: Yes
- View description: Other
Lot
- Size: 4,369 Square Feet
- Dimensions: 47 x 93
- Features: Level, Sprinklers In Front, Sprinklers In Rear, Split Possible
Details
- Parcel number: Tbd
Construction
Type & style
- Home type: SingleFamily
- Architectural style: A-Frame
- Property subtype: Single Family Residence
Materials
- Fiber Cement
- Foundation: Slab
- Roof: Asphalt,Shingle
Condition
- New construction: Yes
- Year built: 2026
Details
- Builder name: Greentech Homes, LLC
Utilities & green energy
- Sewer: Public Sewer
- Water: Public
- Utilities for property: Electricity Available, Sewer Connected, Underground Utilities
Community & HOA
Community
- Features: Sidewalks
- Subdivision: The Farmstead
HOA
- Has HOA: Yes
- HOA fee: $1,000 annually
Location
- Region: Hixson
Financial & listing details
- Price per square foot: $221/sqft
- Date on market: 7/6/2026
- Listing terms: Cash,Conventional
Estimated market value
Not available
Estimated sales range
Not available
Not available
Price history
| Date | Event | Price |
|---|---|---|
| 7/6/2026 | Listed for sale | $705,740$221/sqft |
Source: Greater Chattanooga Realtors #1538132 Report a problem | ||
Public tax history
Tax history is unavailable.
Monthly payment
Est. payment$--/mo
Payment breakdown
Explore the cost of this home by adjusting the details. Changes won't be saved.All calculations are estimates and provided by Zillow, Inc. for informational purposes only. Actual amounts may vary.
HOA fees may include property taxes on listings classified as Co-Ops. Contact the listing agent and/or owner for fee details.
Mortgage interest rates are dependent on a number of factors, including credit score, down payment, and repayment length. Interest rate data provided by Zillow Group Marketplace, Inc. as of 1/1/1970 from various mortgage lenders with which we have lead or other similar arrangements; the Estimated Payment is an average of those rates.
See how much you could borrow to make a competitive offer.
Climate risks
Neighborhood: Middle Valley
Nearby schools
GreatSchools rating
- 6/10Ganns Middle Valley Elementary SchoolGrades: PK-5Distance: 1.4 mi
- 4/10Hixson Middle SchoolGrades: 6-8Distance: 2.3 mi
- 7/10Hixson High SchoolGrades: 9-12Distance: 2.2 mi
Schools provided by the listing agent
- Elementary: Middle Valley Elementary
- Middle: Hixson Middle
- High: Hixson High
Source: Greater Chattanooga Realtors. This data may not be complete. We recommend contacting the local school district to confirm school assignments for this home.
A local agent can set up tours, give advice and negotiate with sellers.
A local lender can help you make sure your offer is ready when you are.


- Tennessee
- Hamilton County
- Hixson
- 37343
- Middle Valley
- 7090 Charming Pl
Nearby cities
Nearby neighborhoods
Nearby zip codes
Other Hixson Topics
