Quiet and Peaceful Country Living at it's BEST! Spacious 4 bed, 3 bath FARMHOUSE with two master suites and LVP Flooring throughout! On 3 ACRES of land, it includes a MASSIVE, 2650 sf detached garage with workshop, office, apartment, kitchen and bathroom with enough space to house 2 RVs. Beautiful renovations include an added Master suite, luxury bathroom and new flooring along with all windows in 2023 plus new HVAC in 2025 that comes with a transferable warranty. The HUGE back yard includes a fenced in area for animals. You MUST see this SPECIAL home soon!
For sale
Price cut: $10K (11/6)
$589,900
7090 County Road 434, Trinity, AL 35673
4beds
2,022sqft
Single Family Residence
Built in ----
3 Acres Lot
$574,400 Zestimate®
$292/sqft
$-- HOA
What's special
Two master suitesNew flooringBeautiful renovationsAdded master suiteLuxury bathroomLvp flooring throughout
- 45 days
- 349
- 13
Zillow last checked:
Listing updated:
Listed by:
Jennifer Owens 256-565-0111,
Capstone Realty
Source: ValleyMLS,MLS#: 21930488
Facts & features
Interior
Bedrooms & bathrooms
- Bedrooms: 4
- Bathrooms: 3
- Full bathrooms: 3
Rooms
- Room types: Master Bedroom, Living Room, Dining Room, Bedroom 3, Kitchen, Bedroom 4, Laundry, Master BR2
Primary bedroom
- Features: Ceiling Fan(s), LVP, Walk in Closet 2
- Level: First
- Area: 304
- Dimensions: 19 x 16
Bedroom 3
- Features: Ceiling Fan(s), LVP
- Level: First
- Area: 120
- Dimensions: 12 x 10
Bedroom 4
- Features: Ceiling Fan(s), LVP
- Level: First
- Area: 144
- Dimensions: 12 x 12
Dining room
- Features: Ceiling Fan(s), LVP
- Level: First
- Area: 108
- Dimensions: 12 x 9
Kitchen
- Features: LVP
- Level: First
- Area: 162
- Dimensions: 18 x 9
Living room
- Features: Ceiling Fan(s), Built-in Features, LVP
- Level: First
- Area: 320
- Dimensions: 20 x 16
Laundry room
- Features: Built-in Features, LVP
- Level: First
- Area: 45
- Dimensions: 5 x 9
Heating
- Central 1, Propane
Cooling
- Central 1
Appliances
- Included: Range, Dishwasher, Microwave, Refrigerator
Features
- Basement: Crawl Space
- Has fireplace: No
- Fireplace features: None
Interior area
- Total interior livable area: 2,022 sqft
Property
Parking
- Total spaces: 3
- Parking features: Garage-Detached, Carport, Attached Carport, Workshop in Garage, Garage-Five+ Car, Driveway-Gravel, Oversized, Parking Lot, RV Access/Parking
- Carport spaces: 3
Features
- Levels: One
- Stories: 1
Lot
- Size: 3 Acres
- Features: No Deed Restrictions
Details
- Additional structures: Outbuilding
- Parcel number: 0908270000008.003.0
Construction
Type & style
- Home type: SingleFamily
- Architectural style: Ranch
- Property subtype: Single Family Residence
Condition
- New construction: No
Utilities & green energy
- Sewer: Septic Tank
Community & HOA
Community
- Subdivision: Metes And Bounds
HOA
- Has HOA: No
Location
- Region: Trinity
Financial & listing details
- Price per square foot: $292/sqft
- Tax assessed value: $146,400
- Annual tax amount: $424
- Date on market: 9/30/2026
Estimated market value
$574,400
$546,000 - $603,000
$1,786/mo
Price history
| Date | Event | Price |
|---|---|---|
| 11/6/2026 | Price change | $589,900-1.7%$292/sqft |
Source:  ValleyMLS #21930488 Report a problem | ||
| 9/30/2026 | Listed for sale | $599,900+155.3%$297/sqft |
Source: ValleyMLS #21930488 Report a problem | ||
| 4/9/2020 | Sold | $235,000-0.4%$116/sqft |
Source: ValleyMLS #1134858 Report a problem | ||
| 3/18/2020 | Pending sale | $235,900$117/sqft |
Source: RE/MAX Platinum #1134858 Report a problem | ||
| 3/18/2020 | Listed for sale | $235,900$117/sqft |
Source: Re/Max Platinum #1134858 Report a problem | ||
| 3/18/2020 | Pending sale | $235,900$117/sqft |
Source: Re/Max Platinum #1134858 Report a problem | ||
| 2/14/2020 | Price change | $235,900-5.6%$117/sqft |
Source: Re/Max Platinum #1134858 Report a problem | ||
| 1/31/2020 | Price change | $249,900-3.8%$124/sqft |
Source: Re/Max Platinum #1134858 Report a problem | ||
| 1/13/2020 | Price change | $259,900-7.1%$129/sqft |
Source: Re/Max Platinum #1134858 Report a problem | ||
| 10/23/2019 | Price change | $279,900-3.4%$138/sqft |
Source: MarMac Real Estate #1122192 Report a problem | ||
| 9/16/2019 | Price change | $289,900-1.7%$143/sqft |
Source: MarMac Real Estate #1122192 Report a problem | ||
| 8/23/2019 | Price change | $294,900-1.7%$146/sqft |
Source: MarMac Real Estate #1122192 Report a problem | ||
| 6/26/2019 | Listed for sale | $299,900$148/sqft |
Source: MarMac Real Estate #1122192 Report a problem | ||
Public tax history
| Year | Property taxes | Tax assessment |
|---|---|---|
| 2025 | $424 | $146,400 -2.9% |
| 2024 | $424 -9.4% | $150,700 +2.1% |
| 2023 | $468 +32.2% | $147,600 +16.1% |
| 2022 | $354 +17.3% | $127,100 +15.8% |
| 2021 | $302 -69.2% | $109,750 +905% |
| 2020 | $979 +259.2% | $10,920 +9% |
| 2017 | $273 | $10,020 +5.3% |
| 2016 | $273 +5.8% | $9,520 |
| 2015 | $258 | $9,520 |
| 2014 | $258 | $9,520 |
| 2013 | $258 -66.3% | $9,520 |
| 2010 | $764 | -- |
Find assessor info on the county website
Monthly payment
Est. payment
Payment breakdown
Explore the cost of this home by adjusting the details. Changes won't be saved.Climate risks
Neighborhood: 35673
Nearby schools
Schools provided by the listing agent
- Elementary: East Lawrence Elementary
- Middle: East Lawrence Middle
- High: East Lawrence
Source: ValleyMLS. This data may not be complete. We recommend contacting the local school district to confirm school assignments for this home.
Similar homes
- $429,9004 bd3 ba2.8k sqft7717 County Road 221, Trinity, AL 35673For Sale
 MLS ID #21933808, Dillon Henderson. ValleyMLS
- $524,9004 bd3 ba2.5k sqft278 John Johnson Rd, Trinity, AL 35673For Sale
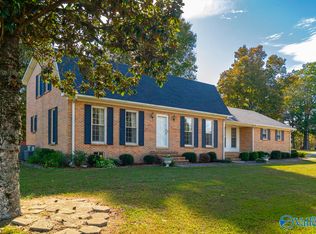 MLS ID #21932924, Bonnie Mink. ValleyMLS
- $299,9003 bd2 ba1.8k sqft5998 County Road 170, Trinity, AL 35673For Sale
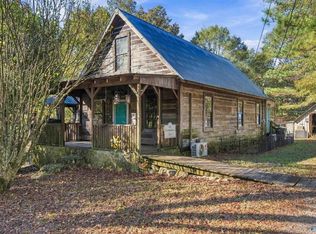 MLS ID #21933692, Antonio Esposito. ValleyMLS
- $389,0004 bd2 ba2.6k sqft42 Woodland Ave, Trinity, AL 35673For Sale
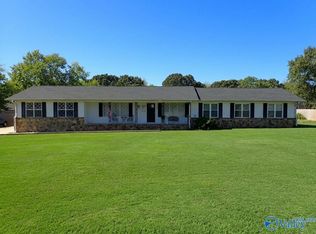 MLS ID #21932083, Tammy Trotter. ValleyMLS
