Beautiful home sitting on 1 acre in a great location. 4 bed 2.5 baths and roughly 2,867 (+/-) sq/ft this home has so much to offer including lots of cabinet space, big rooms, 2 bonus rooms, hardwood flooring in some of the house, 2 car attached garage, 2 car detached garage, covered patio, picture perfect front porch, storm shelter, and an encapsulated crawlspace. 3 of the bedrooms are on the main floor as well as the primary bathroom and 2nd full bathroom. The second story has 1 bedroom, 2 bonus rooms (which could be turned into bedrooms) and a 1/2 bath as well. This home has been very well maintained and is completely move in ready
For sale
$429,900
7717 County Road 221, Trinity, AL 35673
4beds
2,867sqft
Single Family Residence
Built in 1997
1 Acres Lot
$-- Zestimate®
$150/sqft
$-- HOA
What's special
Picture perfect front porchLots of cabinet spaceCovered patioPrimary bathroomBig rooms
- 6 days
- 659
- 38
Zillow last checked:
Listing updated:
Listed by:
Dillon Henderson 256-466-4822,
Apex Real Estate Inc
Source: ValleyMLS,MLS#: 21933808
Facts & features
Interior
Bedrooms & bathrooms
- Bedrooms: 4
- Bathrooms: 3
- Full bathrooms: 2
- 1/2 bathrooms: 1
Rooms
- Room types: Master Bedroom, Living Room, Bedroom 2, Dining Room, Bedroom 3, Kitchen, Bedroom 4, Bonus Room, Laundry, Bathroom 1, Bathroom 2, Bathroom 3
Primary bedroom
- Features: Ceiling Fan(s), Walk-In Closet(s)
- Level: First
- Area: 180
- Dimensions: 12 x 15
Bedroom 2
- Features: Ceiling Fan(s)
- Level: First
- Area: 156
- Dimensions: 12 x 13
Bedroom 3
- Features: Ceiling Fan(s)
- Level: First
- Area: 144
- Dimensions: 12 x 12
Bedroom 4
- Level: Second
- Area: 285
- Dimensions: 15 x 19
Bathroom 1
- Level: First
- Area: 60
- Dimensions: 5 x 12
Bathroom 2
- Level: First
- Area: 60
- Dimensions: 5 x 12
Bathroom 3
- Level: Second
- Area: 24
- Dimensions: 4 x 6
Dining room
- Features: Crown Molding
- Level: First
- Area: 144
- Dimensions: 12 x 12
Kitchen
- Features: Eat-in Kitchen
- Level: First
- Area: 144
- Dimensions: 12 x 12
Living room
- Features: Ceiling Fan(s), Wood Floor
- Level: First
- Area: 240
- Dimensions: 15 x 16
Bonus room
- Level: Second
- Area: 225
- Dimensions: 15 x 15
Laundry room
- Level: First
- Area: 72
- Dimensions: 6 x 12
Heating
- Central 2
Cooling
- Central 2
Features
- Basement: Crawl Space
- Number of fireplaces: 1
- Fireplace features: One
Interior area
- Total interior livable area: 2,867 sqft
Property
Parking
- Parking features: Garage-Two Car, Garage-Attached, Garage-Detached
Features
- Levels: Two
- Stories: 2
Lot
- Size: 1 Acres
Details
- Parcel number: 16 02 04 0 000 053.015.0
Construction
Type & style
- Home type: SingleFamily
- Property subtype: Single Family Residence
Condition
- New construction: No
- Year built: 1997
Utilities & green energy
- Sewer: Septic Tank
- Water: Public
Community & HOA
Community
- Subdivision: Metes And Bounds
HOA
- Has HOA: No
Location
- Region: Trinity
Financial & listing details
- Price per square foot: $150/sqft
- Tax assessed value: $176,880
- Annual tax amount: $503
- Date on market: 11/11/2026
Estimated market value
Not available
Estimated sales range
Not available
Not available
Price history
| Date | Event | Price |
|---|---|---|
| 11/11/2026 | Listed for sale | $429,900+118.2%$150/sqft |
Source:  ValleyMLS #21933808 Report a problem | ||
| 11/9/2018 | Sold | $197,000-10%$69/sqft |
Source: ValleyMLS #1103075 Report a problem | ||
| 9/27/2018 | Listed for sale | $219,000$76/sqft |
Source: Re/Max Platinum #1103075 Report a problem | ||
Public tax history
| Year | Property taxes | Tax assessment |
|---|---|---|
| 2017 | $503 | $17,700 +2.7% |
| 2016 | $503 +2.8% | $17,240 |
| 2015 | $489 | $17,240 -3% |
| 2014 | $489 -3.2% | $17,780 |
| 2013 | $505 -2.1% | $17,780 |
| 2010 | $516 | -- |
Find assessor info on the county website
Monthly payment
Est. payment
Payment breakdown
Explore the cost of this home by adjusting the details. Changes won't be saved.Climate risks
Neighborhood: 35673
Nearby schools
Schools provided by the listing agent
- Elementary: East Lawrence Elementary
- Middle: East Lawrence Middle
- High: East Lawrence
Source: ValleyMLS. This data may not be complete. We recommend contacting the local school district to confirm school assignments for this home.

Similar homes
- $479,9003 bd3 ba2.3k sqft265 Forest Home Dr, Trinity, AL 35673For Sale
 MLS ID #21924709, Crystal Owens. ValleyMLS
- $389,0004 bd2 ba2.6k sqft42 Woodland Ave, Trinity, AL 35673For Sale
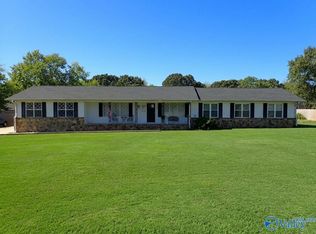 MLS ID #21932083, Tammy Trotter. ValleyMLS
- $264,9004 bd2 ba1.8k sqft295 County Road 390, Trinity, AL 35673For Sale
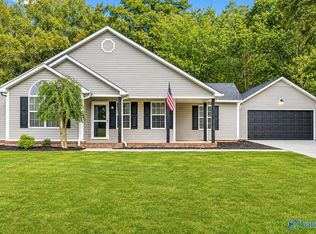 MLS ID #21933769, Chance Higdon. ValleyMLS
- $299,9003 bd2 ba1.8k sqft5998 County Road 170, Trinity, AL 35673For Sale
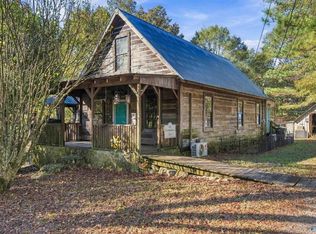 MLS ID #21933692, Antonio Esposito. ValleyMLS
