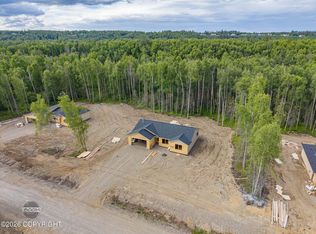
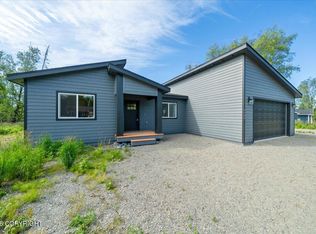
UNDER CONSTRUCTION-This single-story modern farmhouse was designed for the way Alaskans live year-round. Nestled in the sought after Settler's Bay golf course community-this home hits every mark. From the welcoming front porch to the bright, open living spaces inside, every detail balances comfort, style, and practicality for four true seasons.The heart of the home is the great room vaulted ceilings, a fireplace ready for winter evenings, a fireplace ready for winter evenings, and oversized windows that frame natural light even on short December days or for catching the northern lights in the night sky. The kitchen, with its quartz island, walk-in pantry, and custom cabinetry, makes holiday baking and cooking a joy. The Primary suite offers a calm retreat with a spa-like bath: a soaking tub for thawing out after a day on the slopes and a walk-in shower. Two additional bedrooms and a full bath are perfectly placed for guests or family. Out back, the covered patio extends your living outdoors. Picture grilling salmon on long June evenings, sipping coffee in the crisp fall air, or watching the snow fall in quiet comfort. A spacious two-car garage provides plenty of room for vehicles, gear, and storage to keep you ready for every adventure Alaska brings. Close to restaurants, walking trails and the golf course, this home blends timeless farmhouse character with modern finishes. This home isn't just a place to live it's a place to experience Alaska, season after season. DON'T WAIT!! Still time for buyer to make selections.
New construction
$485,000
7091 S Turner Dr, Wasilla, AK 99623
3beds
1,694sqft
:
Get pre-qualified$3,081/mo
Single Family Residence
Built in 2024
0.51 Acres Lot
$484,800 Zestimate®
$286/sqft
$-- HOA
What's special
Bright open living spacesWelcoming front porchOversized windowsWalk-in showerCovered patioWalk-in pantrySoaking tub
- 333 days |
- 84 |
- 2 |
Zillow last checked:
Listing updated:
Listed by:
Lily Cole,
Keller Williams Realty Alaska Group of Wasilla,
Anita M Raubeson,
Keller Williams Realty Alaska Group of Wasilla
Source: AKMLS,MLS#: 25-11175
Facts & features
Interior
Bedrooms & bathrooms
- Bedrooms: 3
- Bathrooms: 2
- Full bathrooms: 2
Heating
- Fireplace(s), Forced Air, Natural Gas
Appliances
- Laundry: Washer &/Or Dryer Hookup
Features
- Granite Counters, Pantry, Quartz Counters
- Flooring: Luxury Vinyl
- Has basement: No
- Has fireplace: Yes
- Common walls with other units/homes: No Common Walls
Interior area
- Total structure area: 1,694
- Total interior livable area: 1,694 sqft
Property
Parking
- Total spaces: 2
- Parking features: Attached, No Carport
- Attached garage spaces: 2
Features
- Patio & porch: Deck/Patio
- Has view: Yes
- View description: Partial
- Waterfront features: None, No Access
Lot
- Size: 0.51 Acres
- Topography: Level
Details
- Parcel number: 6612B17L022
- Zoning: UNZ
- Zoning description: Not Zoned-all MSB but Palmer/Wasilla/Houston
Construction
Type & style
- Home type: SingleFamily
- Architectural style: Ranch
- Property subtype: Single Family Residence
Materials
- Wood Frame - 2x6, Wood Siding
- Foundation: Block
- Roof: Asphalt,Shingle
Condition
- New Construction
- New construction: Yes
- Year built: 2024
Details
- Builder name: Kovalenko
Utilities & green energy
- Sewer: Septic Tank
- Water: Public
- Utilities for property: Electric
Community & HOA
Location
- Region: Wasilla
Financial & listing details
- Price per square foot: $286/sqft
- Date on market: 8/28/2025
Estimated market value
$484,800
$461,000 - $509,000
$2,915/mo
Price history
| Date | Event | Price |
|---|---|---|
| 8/28/2025 | Listed for sale | $485,000+676%$286/sqft |
Source:  AKMLS #25-11175 Report a problem AKMLS #25-11175 Report a problem | ||
| 8/5/2025 | Sold | -- |
Source: AKMLS #25-8915 Report a problem | ||
| 7/16/2025 | Pending sale | $62,500$37/sqft |
Source: AKMLS #25-8915 Report a problem | ||
| 7/15/2025 | Listed for sale | $62,500-79.8%$37/sqft |
Source: AKMLS #25-8915 Report a problem | ||
| 10/6/2024 | Listing removed | $310,000+463.6%$183/sqft |
Source: AKMLS #20-12399 Report a problem | ||
| 11/24/2022 | Sold | -- |
Source: AKMLS #22-296 Report a problem | ||
| 9/29/2022 | Pending sale | $55,000$32/sqft |
Source: AKMLS #22-296 Report a problem | ||
| 1/12/2022 | Listed for sale | $55,000-82.3%$32/sqft |
Source: AKMLS #22-296 Report a problem | ||
| 10/5/2021 | Listing removed | -- |
Source: AKMLS #20-12399 Report a problem | ||
| 3/17/2021 | Pending sale | $310,000$183/sqft |
Source: AKMLS #20-12399 Report a problem | ||
| 3/7/2021 | Price change | $310,000+9.2%$183/sqft |
Source: AKMLS #20-12399 Report a problem | ||
| 9/22/2020 | Price change | $284,000+735.3%$168/sqft |
Source: Signature Real Estate Alaska #20-12399 Report a problem | ||
| 8/15/2020 | Pending sale | $34,000-87.4%$20/sqft |
Source: AKMLS #19-14366 Report a problem | ||
| 8/7/2020 | Price change | $270,000+694.1%$159/sqft |
Source: Signature Real Estate Alaska #20-12399 Report a problem | ||
| 8/5/2020 | Pending sale | $34,000$20/sqft |
Source: Notch Realty Co. #19-14366 Report a problem | ||
| 8/21/2019 | Listed for sale | $34,000+4.6%$20/sqft |
Source: Notch Realty Co. #19-14366 Report a problem | ||
| 11/14/2016 | Listing removed | $32,500$19/sqft |
Source: RE/MAX Dynamic of the Valley #14-16574 Report a problem | ||
| 2/22/2015 | Listed for sale | $32,500$19/sqft |
Source: RE/MAX Dynamic of the Valley #14-16574 Report a problem | ||
Public tax history
Tax history is unavailable.
Monthly payment
Est. payment
Payment breakdown
Explore the cost of this home by adjusting the details. Changes won't be saved.Climate risks
Neighborhood: Knik-Fairview
Nearby schools
GreatSchools rating
- 8/10Dena?Ina Elementary SchoolGrades: PK-5Distance: 2.5 mi
- 6/10Joe Redington Senior Jr Sr High SchoolGrades: 6-12Distance: 2.8 mi
Schools provided by the listing agent
- Elementary: Dena'ina
- Middle: Redington Jr/Sr
- High: Redington Jr/Sr
Source: AKMLS. This data may not be complete. We recommend contacting the local school district to confirm school assignments for this home.
- $325,2000.51 Acres7091 S Turner Dr, Wasilla, AK 99654Off Market

- $438,5003 bd2 ba1.5k sqft7111 S Turner Dr, Wasilla, AK 99623Off Market
- $470,9003 bd3 ba2.2k sqft7081 S Turner Dr, Wasilla, AK 99623Off Market

- $--3 bd3 ba1.5k sqft7121 S Turner Dr, Wasilla, AK 99623Sold

- $270,1002 bd1 ba1k sqft7120 S Turner, Wasilla, AK 99654Off Market
- $--3 bd2 ba1.3k sqft7041 S Turner Dr, Wasilla, AK 99654Sold
- $366,700-- bd-- ba1.6k sqft7120 S Turner Dr, Wasilla, AK 99623Off Market
- $299,2003 bd2 ba1k sqft7021 S Turner, Wasilla, AK 99654Off Market
A local agent can set up tours, give advice and negotiate with sellers.
Similar homes
- $435,0003 bd2 ba1.5k sqft7705 W Hentila St, Wasilla, AK 99623New Construction
 MLS ID #26-8445, Anita M Raubeson, Keller Williams Realty Alaska Group of Wasilla. AKMLS
 - $420,0003 bd2 ba1.5k sqft7706 W Hentila St, Wasilla, AK 99623New Construction
 MLS ID #26-8446, Anita M Raubeson, Keller Williams Realty Alaska Group of Wasilla. AKMLS
 - $400,0003 bd2 ba1.4k sqft8089 W Aurora Heights Loop, Wasilla, AK 99623For Sale
 MLS ID #26-8929, Kristan Cole, Keller Williams Alaska Advisors. AKMLS
 - $515,0004 bd2 ba1.8k sqft3430 S Partch Dr, Wasilla, AK 99654For Sale
 MLS ID #26-7668, Jordan T Savage, EXP Realty, LLC. AKMLS
 - $625,0004 bd3 ba2.1k sqft7078 S Hayfield Rd, Wasilla, AK 99623For SaleMLS ID #26-2069, Cora Carleson, Keller Williams Realty Alaska Group of Wasilla. AKMLS
- $425,0003 bd2 ba1.5k sqft2701 S Sylvan Ln, Wasilla, AK 99623New ConstructionMLS ID #26-4324, Lily Cole, Keller Williams Realty Alaska Group of Wasilla. AKMLS
- $498,0003 bd3 ba1.7k sqft14155 W Cozy Ridge Rd, Wasilla, AK 99623For SaleMLS ID #26-4621, Heidi S Mobley, Herrington and Company, LLC. AKMLS
- $669,0003 bd2 ba1.9k sqft6301 W Admiralty Cir, Wasilla, AK 99623For SaleMLS ID #26-6055, Laurie Miller, Jack White Real Estate Mat Su. AKMLS
- $434,9004 bd2 ba1.5k sqft7030 W Beverly Lake Rd, Wasilla, AK 99623New ConstructionMLS ID #26-7002, Dustin Renner, Keller Williams Realty Alaska Group of Wasilla. AKMLS
- $468,0003 bd3 ba2.2k sqft8440 S Yankee Cir, Wasilla, AK 99654For SaleMLS ID #26-882, William Kendig, Top of the World Realty LLC. AKMLS
- $529,8344 bd2 ba1.7k sqft9477 W Como Cir, Wasilla, AK 99623New ConstructionMLS ID #26-6416, Anita M Raubeson, Keller Williams Realty Alaska Group of Wasilla. AKMLS
- $459,9003 bd3 ba1.9k sqft174 E Leota St, Wasilla, AK 99654For SaleMLS ID #26-8869, Harmony Chadwick, Hometown Realty. AKMLS
- $549,0004 bd3 ba1.9k sqft4768 S Gon Fishin Dr, Wasilla, AK 99654New ConstructionMLS ID #26-8473, Wendy Stevens, Herrington and Company, LLC. AKMLS
- $369,9003 bd2 ba1.7k sqft771 N Stanley Rd, Wasilla, AK 99623For SaleMLS ID #26-8189, Laurra J Davis, MMRE, LLC. AKMLS
- $670,9004 bd3 ba2.1k sqft6493 S Viewport Way, Wasilla, AK 99623New ConstructionMLS ID #26-4372, Ariel Boehringer, Keller Williams Realty Alaska Group of Wasilla. AKMLS
- $589,0003 bd2 ba2.3k sqft3650 S Hillrise Cir, Wasilla, AK 99623For SaleMLS ID #26-7934, Zachary Pearson, EXP Realty, LLC. AKMLS
- $520,0004 bd2 ba1.8k sqft14342 W Peak Cir, Big Lake, AK 99623New ConstructionMLS ID #26-2933, Shannon Parberry, Jack White Real Estate Mat Su. AKMLS
- $495,0003 bd2 ba1.7k sqft703 W Birdnest Dr, Wasilla, AK 99654For SaleMLS ID #26-5715, Valeria P Carter, Real Broker - MLSAK.com. AKMLS
- $498,0003 bd3 ba1.8k sqft4725 E Dimond Way, Wasilla, AK 99654For SaleMLS ID #26-7534, Rachel M Cunha, Elite Real Estate Group. AKMLS
- from $478,0004 bd3 ba2.4k sqftTanana Crystal Forest Plan, Crystal Forest, Wasilla, AK 99654New ConstructionHall Quality Homes
