Welcome Home! This beautifully maintained 3-bedroom, 2-bathroom home offers the perfect blend of comfort, style, and functionality. Enjoy spacious living throughout, highlighted by a huge primary suite featuring a generous lounging area, creating the perfect private retreat for relaxation, reading, or a home office setup. The primary suite also boasts a large walk-in closet with ample storage space.
The kitchen comes equipped with new appliances, all of which are included with the sale, making this home truly move-in ready. Natural light fills the home, especially in the inviting sun porch, an ideal space to enjoy your morning coffee, unwind in the evening, or entertain guests year-round.
With comfortable secondary bedrooms, two full bathrooms, and thoughtful updates throughout, this home offers everything you need and more. Conveniently located and ready for its next owner, this is an opportunity you won't want to miss!
Agent is related to seller.
Active under contract
Listed by: Hybrid Real Estate • Nicki N Collins • 314-499-2750
$160,000
7095 Lexington Ave, Saint Louis, MO 63121
3beds
1,877sqft
Single Family Residence
Built in 1939
7,100 Square Feet Lot
$-- Zestimate®
$85/sqft
$-- HOA
What's special
Inviting sun porchComfortable secondary bedroomsThoughtful updates throughoutHuge primary suiteSpacious living throughoutGenerous lounging area
- 47 days
- 183
- 13
Zillow last checked:
Listing updated:
Listed by:
Nicki N Collins 314-499-2750,
Hybrid Real Estate
Source: MARIS,MLS#: 26061556 Originating MLS: St. Louis Association of REALTORS
Facts & features
Interior
Bedrooms & bathrooms
- Bedrooms: 3
- Bathrooms: 2
- Full bathrooms: 2
- Main level bathrooms: 1
- Main level bedrooms: 2
Heating
- Forced Air
Cooling
- Central Air
Appliances
- Laundry: In Basement
Features
- Basement: Partially Finished
- Has fireplace: No
Interior area
- Total structure area: 1,877
- Total interior livable area: 1,877 sqft
- Finished area above ground: 1,127
- Finished area below ground: 750
Property
Features
- Levels: One
- Fencing: Privacy
Lot
- Size: 7,100 Square Feet
- Features: Back Yard
Details
- Parcel number: 15H241261
- Special conditions: Standard
Construction
Type & style
- Home type: SingleFamily
- Architectural style: Bungalow
- Property subtype: Single Family Residence
Materials
- Brick
Condition
- Year built: 1939
Utilities & green energy
- Electric: Ameren
- Sewer: Public Sewer
- Water: Public
- Utilities for property: Cable Available, Electricity Connected, Natural Gas Connected, Phone Available, Sewer Connected, Water Connected
Community & HOA
Community
- Subdivision: Glen Echo Park 2nd
HOA
- Has HOA: No
Location
- Region: Saint Louis
Financial & listing details
- Price per square foot: $85/sqft
- Tax assessed value: $102,500
- Annual tax amount: $1,790
- Date on market: 9/23/2026
- Cumulative days on market: 47 days
- Listing terms: Cash,Conventional,FHA,VA Loan
- Electric utility on property: Yes
Estimated market value
Not available
Estimated sales range
Not available
Not available
Price history
| Date | Event | Price |
|---|---|---|
| 10/20/2026 | Contingent | $160,000$85/sqft |
Source:  MARIS #26061556 Report a problem | ||
| 9/23/2026 | Listed for sale | $160,000$85/sqft |
Source: MARIS #26061556 Report a problem | ||
| 9/19/2026 | Listing removed | $1,800$1/sqft |
Source: Zillow Rentals Report a problem | ||
| 9/4/2026 | Listed for rent | $1,800$1/sqft |
Source: Zillow Rentals Report a problem | ||
Public tax history
| Year | Property taxes | Tax assessment |
|---|---|---|
| 2025 | $1,790 +32.9% | $19,480 +38.2% |
| 2024 | $1,347 -1.5% | $14,100 |
| 2023 | $1,367 +10.7% | $14,100 +49.5% |
| 2022 | $1,235 +3% | $9,430 |
| 2021 | $1,199 -0.9% | $9,430 -0.4% |
| 2020 | $1,210 0% | $9,470 |
| 2019 | $1,210 | $9,470 +18.4% |
| 2018 | $1,210 | $8,000 |
| 2017 | $1,210 +4.4% | $8,000 -5.3% |
| 2016 | $1,159 -9.4% | $8,450 |
| 2015 | $1,280 | $8,450 -4.7% |
| 2014 | $1,280 +11% | $8,870 |
| 2013 | $1,152 | $8,870 -26.9% |
| 2012 | -- | $12,140 |
| 2011 | -- | $12,140 -4.3% |
| 2010 | $1,543 +8.4% | $12,690 |
| 2009 | $1,424 +3.8% | $12,690 -4% |
| 2008 | $1,371 +42.6% | $13,220 |
| 2007 | $962 | $13,220 +45% |
| 2006 | $962 -0.7% | $9,120 |
| 2005 | $968 +16.7% | $9,120 +11.6% |
| 2003 | $830 +5.5% | $8,170 +5.8% |
| 2002 | $786 +5.9% | $7,720 |
| 2001 | $743 | $7,720 |
Find assessor info on the county website
Monthly payment
Est. payment
Payment breakdown
Explore the cost of this home by adjusting the details. Changes won't be saved.Climate risks
Neighborhood: 63121
Nearby schools
Schools provided by the listing agent
- Elementary: Barack Obama Elementary School
- Middle: Normandy Middle
- High: Normandy High
Source: MARIS. This data may not be complete. We recommend contacting the local school district to confirm school assignments for this home.
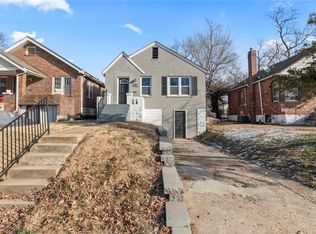
Similar homes
- $165,0003 bd3 ba1.2k sqft7025 Woodrow Ave, Saint Louis, MO 63121For Sale

 MLS ID #26067683, Keyana R Robinson, Nettwork Global. MARIS
- $--3 bd2 ba1.2k sqft6370 Glenmore Ave, Saint Louis, MO 63121Auction
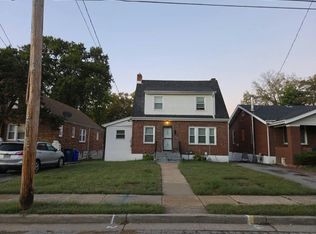 Auction.com 2
- $--3 bd2 ba1.7k sqft7828 Contour Dr, Saint Louis, MO 63121Auction
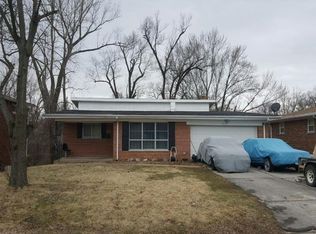 Auction.com 2
- $160,0004 bd3 ba1.7k sqft3804 Melba Pl, Saint Louis, MO 63121For Sale
 MLS ID #26047086, Matthew Turner, Homebound Realty LLC. MARIS
- $165,0004 bd1 ba1.5k sqft3715 Sylvan Pl, Saint Louis, MO 63121AuctionMLS ID #26045931, Mark Fowler, Gateway Realty Solutions. MARIS
- $159,9003 bd2 ba1k sqft5501 Winchelsea Dr, Saint Louis, MO 63121For SaleMLS ID #26069945, Janell R Hartmann, TaBre Realty. MARIS
- $154,9004 bd2 ba1.5k sqft4605 Nelson Dr, Saint Louis, MO 63121For SaleMLS ID #26051255, Jason Jaboor, Garner Realty & Development, Inc.. MARIS
- $160,0003 bd1 ba1k sqft4117 Ravenwood Ave, Saint Louis, MO 63121For SaleMLS ID #26039116, Tiffany Hamilton, Hamilton Group Real Estate LLC. MARIS
- $155,0003 bd1 ba1.2k sqft153 Signal Hill Dr, Saint Louis, MO 63121For SaleMLS ID #26065200, Krista Hartmann, RE/MAX Results. MARIS
- $149,0004 bd2 ba1.3k sqft7712 Nacomis Dr, Saint Louis, MO 63121For SaleMLS ID #26068781, Nichelle B Womack, Triad Realty Group,LLC. MARIS
- $149,9003 bd2 ba1.6k sqft7158 Willow Tree Ln, Saint Louis, MO 63130For SaleMLS ID #26068929, Mark & Neil Gellman, EXP Realty, LLC. MARIS
- $148,5002 bd2 ba1.1k sqft4209 Edgewood Blvd, Saint Louis, MO 63121For SaleMLS ID #26065317, Tyrone Cooley, Coldwell Banker Realty - Gundaker. MARIS
- $130,0003 bd1 ba1.5k sqft3101 Gary Dr, Saint Louis, MO 63121For SaleMLS ID #26063253, Kevin J Janowski, Alexander Realty Inc. MARIS
- $159,9002 bd2 ba1k sqft1321 Weleba Ave, Saint Louis, MO 63121For SaleMLS ID #26065731, Karim I Salem, Worth Clark Realty. MARIS
- $139,9005 bd2 ba1.1k sqft3722 Salome Ave, Saint Louis, MO 63121For SaleMLS ID #26052744, Julie A Carter, Worth Clark Realty. MARIS
- $188,9003 bd3 ba1.8k sqft4132 Crestland Dr, Saint Louis, MO 63121For SaleMLS ID #26056528, Debbie D Weber, Realty One Group Trifecta. MARIS
- $139,9002 bd1 ba1.2k sqft3500 Central Pl, Saint Louis, MO 63121For SaleMLS ID #26062046, Jordan A McCain, Focus Realty Group, LLC. MARIS
- $119,9003 bd3 ba1.8k sqft6500 Glenmore Ave, Saint Louis, MO 63121For SaleMLS ID #26064624, Jonathan Minerick, HomeCoin.com. MARIS
- $150,0002 bd2 ba1k sqft2835 Darwin Ct, Saint Louis, MO 63121For SaleMLS ID #26062331, Matt G Millslagle, Salient Realty Group, LLC. MARIS
