Welcome to this exceptional 4-bedroom, 3.5-bath home with nearly 2700 square feet of finished living space, in the highly sought-after Georgetown Forest neighborhood, located within the award-winning Hudsonville School District. Situated on a spacious corner lot, this beautifully maintained home offers the perfect combination of space, comfort, and thoughtful updates. The main floor features a dedicated office, ideal for working from home, along with a spacious living room centered around a cozy gas fireplace. The functional layout flows seamlessly into the dining and kitchen areas, creating an inviting space for both everyday living and entertaining. Upstairs, you'll find a spacious primary suite complete with a beautifully updated ensuite featuring a custom tiled walk-in shower, separate dual vanities, and a large walk-in closet. Two additional bedrooms and a full bathroom complete the upper level. The finished lower level adds incredible flexibility with brand-new flooring, a fourth bedroom, and a full bathroom—perfect for guests, multigenerational living, or a private retreat. The additional living space offers endless possibilities for a family room, recreation area, or home gym. Step outside to enjoy your own backyard oasis. The two-tier deck overlooks a beautifully landscaped yard featuring an amazing fire pit area that's perfect for relaxing, entertaining, or enjoying a friendly game of cornhole. The extended driveway provides additional parking, while the heated garage is a welcome bonus during Michigan winters. Located in one of Hudsonville's most desirable neighborhoods, Georgetown Forest offers a wonderful community atmosphere with convenient access to parks, shopping, dining, and all that Hudsonville has to offer. This move-in-ready home combines spacious living, quality updates, and exceptional outdoor amenities—making it one you won't want to miss!
Pending
$475,000
7096 Gettysburg Dr, Hudsonville, MI 49426
4beds
1,914sqft
Single Family Residence
Built in 1990
0.34 Acres Lot
$481,600 Zestimate®
$248/sqft
$-- HOA
What's special
Heated garageCozy gas fireplaceBeautifully landscaped yardFourth bedroomDedicated officeAmazing fire pit areaBeautifully updated ensuite
- 40 days |
- 185 |
- 2 |
Zillow last checked:
Listing updated:
Listed by:
Darcy Fritsch 616-889-9541,
616 Realty LLC 616-272-3707
Source: MichRIC,MLS#: 26035027
Facts & features
Interior
Bedrooms & bathrooms
- Bedrooms: 4
- Bathrooms: 4
- Full bathrooms: 3
- 1/2 bathrooms: 1
Primary bedroom
- Level: Upper
Bedroom 2
- Level: Upper
Bedroom 3
- Level: Upper
Bedroom 4
- Level: Lower
Primary bathroom
- Level: Upper
Dining area
- Level: Main
Family room
- Level: Lower
Kitchen
- Level: Main
Laundry
- Level: Main
Living room
- Level: Main
Heating
- Forced Air
Cooling
- Central Air
Appliances
- Included: Dishwasher, Disposal, Dryer, Microwave, Range, Refrigerator, Washer
- Laundry: Laundry Room, Main Level, Washer Hookup
Features
- Ceiling Fan(s), Pantry
- Flooring: Carpet, Ceramic Tile, Tile, Wood
- Windows: Window Treatments
- Basement: Daylight,Full
- Number of fireplaces: 1
- Fireplace features: Gas Log, Living Room
Interior area
- Total structure area: 1,914
- Total interior livable area: 1,914 sqft
- Finished area below ground: 0
Property
Parking
- Total spaces: 2
- Parking features: Attached, Garage Door Opener
- Garage spaces: 2
Features
- Stories: 2
Lot
- Size: 0.34 Acres
- Dimensions: 110.66 x 131
- Features: Corner Lot, Wooded, Shrubs/Hedges
Details
- Additional structures: Shed(s)
- Parcel number: 701419203001
- Zoning description: LDR
Construction
Type & style
- Home type: SingleFamily
- Architectural style: Traditional
- Property subtype: Single Family Residence
Materials
- Vinyl Siding, Wood Siding
- Roof: Composition,Shingle
Condition
- New construction: No
- Year built: 1990
Utilities & green energy
- Sewer: Public Sewer
- Water: Public
- Utilities for property: Phone Available, Natural Gas Available, Electricity Available, Cable Available, Phone Connected, Natural Gas Connected, Cable Connected
Community & HOA
Community
- Subdivision: Georgetown Forest
Location
- Region: Hudsonville
Financial & listing details
- Price per square foot: $248/sqft
- Tax assessed value: $132,474
- Annual tax amount: $3,700
- Date on market: 7/9/2026
- Listing terms: Cash,FHA,VA Loan,Conventional
- Electric utility on property: Yes
- Road surface type: Paved
Estimated market value
$481,600
$458,000 - $506,000
$3,108/mo
Price history
| Date | Event | Price |
|---|---|---|
| 7/12/2026 | Pending sale | $475,000$248/sqft |
Source:  MichRIC #26035027 Report a problem MichRIC #26035027 Report a problem | ||
| 7/9/2026 | Listed for sale | $475,000+106.1%$248/sqft |
Source: MichRIC #26035027 Report a problem | ||
| 12/31/2014 | Sold | $230,500-7.8%$120/sqft |
Source: MichRIC #14059525 Report a problem | ||
| 10/24/2014 | Listed for sale | $249,900-2%$131/sqft |
Source: Five Star Real Estate #14059525 Report a problem | ||
| 8/21/2014 | Listing removed | $255,000$133/sqft |
Source: Owner Report a problem | ||
| 6/6/2014 | Listed for sale | $255,000+27.5%$133/sqft |
Source: Owner Report a problem | ||
| 9/27/2004 | Sold | $200,000$104/sqft |
Source: Public Record Report a problem | ||
Public tax history
| Year | Property taxes | Tax assessment |
|---|---|---|
| 2025 | $3,562 +4.7% | $132,474 +3.1% |
| 2024 | $3,402 +5.2% | $128,491 +5% |
| 2023 | $3,235 +661.5% | $122,373 |
| 2022 | $425 | -- |
| 2021 | -- | -- |
| 2020 | -- | $111,266 +4.3% |
| 2018 | $2,917 +2.9% | $106,633 -4.1% |
| 2017 | $2,834 | $111,200 +5.5% |
| 2016 | $2,834 | $105,400 +2.1% |
| 2015 | $2,834 +15.5% | $103,200 +7.7% |
| 2014 | $2,454 | $95,800 +5.6% |
| 2013 | -- | $90,700 +1% |
| 2012 | -- | $89,800 -6.2% |
| 2011 | -- | $95,700 -1.4% |
| 2009 | -- | $97,100 -13.6% |
| 2008 | -- | $112,410 +6.2% |
| 2005 | -- | $105,864 -0.6% |
| 2004 | -- | $106,528 +4% |
| 2003 | -- | $102,431 +2.6% |
| 2002 | -- | $99,796 +5% |
| 2001 | -- | $95,044 |
Find assessor info on the county website
Monthly payment
Est. payment
Payment breakdown
Explore the cost of this home by adjusting the details. Changes won't be saved.Climate risks
Neighborhood: 49426
Nearby schools
GreatSchools rating
- 9/10Bauer Elementary SchoolGrades: PK-4Distance: 1.4 mi
- 9/10Baldwin Street Middle SchoolGrades: 7-8Distance: 1.2 mi
- 8/10Hudsonville High SchoolGrades: 9-12Distance: 2.9 mi
- $402,1005 bd2 ba1.5k sqft7175 Georgetown Ave, Hudsonville, MI 49426Off Market
- $474,4004 bd2 ba2.1k sqft7084 Gettysburg Dr, Hudsonville, MI 49426Off Market
- $557,0004 bd4 ba3.6k sqft7122 Gettysburg Dr, Hudsonville, MI 49426Off Market
- $433,0004 bd3 ba1.7k sqft7163 Georgetown Ave, Hudsonville, MI 49426Off Market
- $405,5004 bd2 ba2.2k sqft7093 Gettysburg Dr, Hudsonville, MI 49426Off Market
- $466,4004 bd3 ba2.8k sqft7072 Gettysburg Dr, Hudsonville, MI 49426Off Market
- $410,9003 bd2 ba1.4k sqft7077 Gettysburg Dr, Hudsonville, MI 49426Off Market
- $423,9003 bd2 ba1.8k sqft7178 Georgetown Ave, Hudsonville, MI 49426Off Market
A local agent can set up tours, give advice and negotiate with sellers.
Similar homes
- $499,0005 bd3 ba2.6k sqft7255 Tory Dr, Hudsonville, MI 49426For Sale
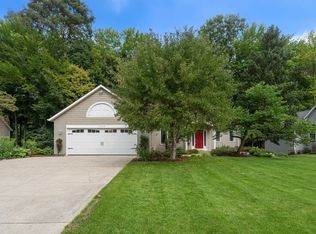
 MLS ID #26042810, Ken Ghent, Homestead Realty of W Michigan. MichRIC
 - $482,5004 bd4 ba2.7k sqft6719 Crown Point Dr, Hudsonville, MI 49426For Sale
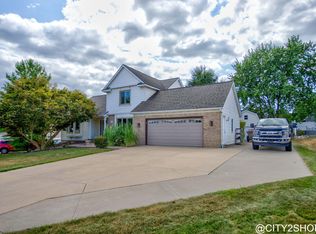 MLS ID #26038381, Steve Frody, City2Shore Real Estate Inc.. MichRIC
 - $489,9004 bd4 ba2.8k sqft4466 Lytham Dr, Hudsonville, MI 49426For Sale
 MLS ID #26040833, Bradley J Baker, MOXIE Real Estate + Development. MichRIC
 - $539,9004 bd3 ba1.9k sqft6673 Maria Dr, Hudsonville, MI 49426For Sale
 MLS ID #26040010, Elizabeth Krueger, EXP Realty LLC. MichRIC
 - $424,9004 bd2 ba1.9k sqft2903 Fox Hill Dr, Jenison, MI 49428For SaleMLS ID #26041303, Colin Gage, Five Star Real Estate (Ada). MichRIC
- $479,9002 bd3 ba2.6k sqft5969 Elmwood Ct, Hudsonville, MI 49426For SaleMLS ID #26042396, David S Miedema, Miedema Realty Inc.. MichRIC
- $415,0004 bd3 ba1.7k sqft7439 Eastlane Ave, Jenison, MI 49428For SaleMLS ID #26026436, Doug F Takens, Independence Realty (Main). MichRIC
- $419,9003 bd2 ba1.4k sqft1695 Broadview Dr, Jenison, MI 49428For SaleMLS ID #26040680, Christine L VanEngen, Condo Concepts of Michigan. MichRIC
- $445,0004 bd3 ba2.8k sqft1954 Glenvale Dr SW, Wyoming, MI 49519For SaleMLS ID #26040375, Michelle Harmon, The Local Element. MichRIC
- $354,9003 bd2 ba1.8k sqft1055 Elmwood Dr, Jenison, MI 49428For SaleMLS ID #26042878, Tatiana R Bixler, Bellabay Realty LLC. MichRIC
- $509,0004 bd2 ba2.7k sqft2531 Ridge Top Dr SW, Byron Center, MI 49315For SaleMLS ID #26042438, Samuel Greenstein, Coldwell Banker Woodland Schmidt. MichRIC
- $369,0003 bd1 ba1.5k sqft6537 15th Ave, Jenison, MI 49428For SaleMLS ID #1949043, Amanda Theodoran. NGLRMLS
- $495,0003 bd3 ba2.2k sqft101 Chicory St NE, Comstock Park, MI 49321For SaleMLS ID #26042830, Jason R Carpenter, Keller Williams GR East. MichRIC
- $440,0004 bd4 ba2.1k sqft6566 Sunfield Dr SW, Byron Center, MI 49315For SaleMLS ID #26039355, Jacob Hills, Smallegan Real Estate. MichRIC
- $495,0004 bd3 ba2.7k sqft312 E 16th St, Holland, MI 49423For SaleMLS ID #26037574, Luke Scott Bouman, HomeRealty Holland. MichRIC
- $429,9994 bd4 ba2k sqft2444 Sunny Creek St SE, Kentwood, MI 49508For SaleMLS ID #26041579, Daniel Mehney, Greenridge Realty (EGR). MichRIC
- $419,9003 bd2 ba2k sqft106 E 31st St, Holland, MI 49423For SaleMLS ID #26043177, Sabastian Garsnett, Five Star Real Estate-Holland. MichRIC
- $450,0003 bd3 ba2.2k sqft31 Forest Hills Dr, Holland, MI 49424For SaleMLS ID #26041043, Kathy A Smith, Chuck Jaqua, REALTOR. MichRIC
- $525,0004 bd3 ba2.7k sqft16962 Ransom St, Holland, MI 49424For SaleMLS ID #26032088, Luke Scott Bouman, HomeRealty Holland. MichRIC
- $449,0003 bd3 ba2k sqft1795 Pembroke St SE, Kentwood, MI 49508For SaleMLS ID #26028611, Anne S Espinoza, Greenridge Realty (Kentwood). MichRIC
