Open House Sat Oct 24 from 2:00pm to 4:00pm! Welcome to this brand-new custom detached home by Treehouse Developments, an award-winning Calgary builder known for exceptional craftsmanship, thoughtful design, and outstanding service. Situated on a beautiful street, this home with over 3000 square feet of developed space stands apart from the typical infill with elevated finishes, extensive upgrades, and full New Home Warranty coverage. A standout feature is the beautiful dedicated office at the front of the home, a space rarely found in infills and ideal for working from home. A welcoming foyer opens to a beautifully designed kitchen, dining, and living area, perfect for everyday living and entertaining. The kitchen features Bosch appliances, quartz countertops, a large island, a walk-in pantry, and stunning rift-cut white oak cabinetry. Custom built-ins in the living room and mudroom combine practical storage with refined design. A Rockton fireplace mantel anchors the living room, while sliding patio doors open to a maintenance-free composite deck. The functional mudroom at the side entry provides a convenient transition between the home and garage. A light-filled stairwell leads upstairs to three bedrooms, a generous laundry room, and custom built-in closets throughout. The spacious primary bedroom offers a relaxing retreat with a spa-inspired ensuite featuring a freestanding tub, steam shower with handheld showerhead, and heated floors. The fully developed basement includes a large recreation room with a wet bar and bar fridge, along with a fourth bedroom featuring a generous walk-in closet. Hydronic in-floor heating served by an on-demand boiler provides comfort, while a central air conditioning/heat pump system adds efficient climate control. Outside, enjoy a fully landscaped private yard, an oversized 22' x 22' garage, and striking curb appeal with a blend of stone, cedar accents, and Hardie siding. Treehouse’s commitment extends well beyond possession and standard warranty obligations, with exceptional ongoing service and knowledgeable support to help homeowners care for and maintain the quality of their home for years to come. Move-in ready and beautifully finished, this home offers a rare opportunity to own a new Treehouse-built property.
New construction
C$1,395,000
70A E Montrose Cres NE, Calgary, AB T2E 5P4
4beds
2,097sqft
Single Family Residence
Built in 2026
3,484 Square Feet Lot
$-- Zestimate®
C$665/sqft
C$-- HOA
What's special
Beautiful streetWelcoming foyerBosch appliancesQuartz countertopsLarge islandWalk-in pantryLight-filled stairwell
- 28 days
- 21
- 1
Zillow last checked:
Listing updated:
Listed by:
Danelle Kaspers, Associate,
Maxwell Capital Realty
Source: courtesy of Pillar9 System,MLS®#: A2350624 Originating MLS®#: Calgary
Facts & features
Interior
Bedrooms & bathrooms
- Bedrooms: 4
- Bathrooms: 4
- Full bathrooms: 3
- 1/2 bathrooms: 1
Other
- Level: Upper
- Dimensions: 15`5" x 13`8"
Bedroom
- Level: Upper
- Dimensions: 11`11" x 10`2"
Bedroom
- Level: Upper
- Dimensions: 10`9" x 10`2"
Bedroom
- Level: Lower
- Dimensions: 13`3" x 12`0"
Other
- Level: Main
- Dimensions: 5`11" x 4`11"
Other
- Level: Upper
- Dimensions: 8`4" x 5`1"
Other
- Level: Lower
- Dimensions: 8`3" x 4`11"
Other
- Level: Upper
- Dimensions: 14`1" x 9`4"
Den
- Level: Main
- Dimensions: 12`0" x 8`6"
Dining room
- Level: Main
- Dimensions: 9`0" x 8`10"
Family room
- Level: Lower
- Dimensions: 22`0" x 19`0"
Foyer
- Level: Main
- Dimensions: 11`0" x 8`4"
Kitchen
- Level: Main
- Dimensions: 15`0" x 9`0"
Laundry
- Level: Upper
- Dimensions: 10`9" x 7`4"
Living room
- Level: Main
- Dimensions: 17`7" x 14`8"
Mud room
- Level: Main
- Dimensions: 6`8" x 5`5"
Walk in closet
- Level: Upper
- Dimensions: 8`8" x 7`9"
Heating
- Central
Cooling
- Central Air
Appliances
- Included: Bar Fridge, Built-In Oven, Dishwasher, Dryer, Garage Control(s), Induction Cooktop, Instant Hot Water, Microwave, Washer
- Laundry: Upper Level
Features
- Bookcases, Built-in Features, Closet Organizers, Double Vanity, High Ceilings, Kitchen Island, Natural Woodwork, No Animal Home, No Smoking Home, Open Floorplan, Pantry, Quartz Counters, Recessed Lighting, Soaking Tub, Steam Room, Sump Pump(s), Tankless Hot Water, Wet Bar
- Flooring: Carpet, Hardwood, Tile
- Windows: Vinyl Windows
- Basement: Full
- Number of fireplaces: 1
- Fireplace features: Gas
Interior area
- Total interior livable area: 2,097 sqft
- Finished area above ground: 2,097
- Finished area below ground: 930
Property
Parking
- Total spaces: 2
- Parking features: Double Garage Detached
- Garage spaces: 2
Features
- Levels: Two,2 Storey
- Stories: 1
- Patio & porch: Deck
- Exterior features: Private Yard
- Fencing: Fenced
- Frontage length: 8.18M 26`10"
Lot
- Size: 3,484 Square Feet
- Features: Back Lane, Back Yard
Details
- Parcel number: 112036659
- Zoning: R-CG
Construction
Type & style
- Home type: SingleFamily
- Property subtype: Single Family Residence
Materials
- Cement Fiber Board, Wood Frame
- Foundation: Concrete Perimeter
- Roof: Asphalt Shingle
Condition
- New construction: Yes
- Year built: 2026
Details
- Builder name: Treehouse Developments Ltd
Community & HOA
Community
- Features: Park, Playground
- Subdivision: Winston Heights/Mountview
HOA
- Has HOA: No
Location
- Region: Calgary
Financial & listing details
- Price per square foot: C$665/sqft
- Date on market: 10/7/2026
- Inclusions: N/A
Price history
Price history is unavailable.
Public tax history
Tax history is unavailable.
Climate risks
Neighborhood: Winston Heights
Nearby schools
GreatSchools rating
No schools nearby
We couldn't find any schools near this home.


Similar homes
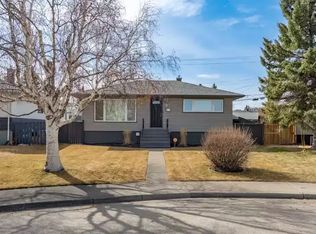
- C$1,299,0005 bd4 ba2.2k sqft809 N 20a Ave NE, Calgary, AB T2E 1S1For Sale
 MLS ID #A2340507, Amy Simpson, Associate, Century 21 Bamber Realty Ltd.. courtesy of Pillar9 System
- C$1,398,8804 bd4 ba2.7k sqft507 N 26th Ave NE, Calgary, AB T2E 1Z6New Construction
 MLS ID #A2340785, Catherine Sinanan, Associate, Royal Lepage Blue Sky. courtesy of Pillar9 System
- C$1,199,0005 bd4 ba1.9k sqft411 N 28th Ave NW, Calgary, AB T2M 2K7New Construction
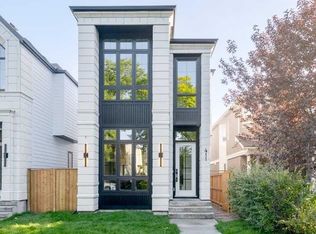 MLS ID #A2356745, Robby Khun Khun, Associate, Real Broker. courtesy of Pillar9 System
- C$1,439,0004 bd4 ba2.5k sqft1516 22nd Ave SW, Calgary, AB T2T 0R5For Sale
 Century 21 Canada
