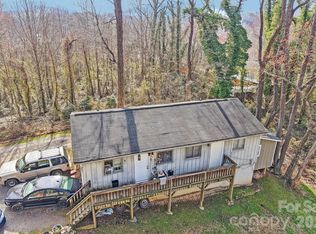
Triplex in Clyde listed at $289,000 with renovation upside and strong rental demand! 71, 73, 75 Forest Drive delivers three one-bedroom, one-bath units totaling 1,555 square feet on 0.22 acres, built in 1972 with a new metal roof and central Haywood County access. Investor opportunity in the center of Haywood County. This 1,555 square foot triplex features three approximately 518 square foot units, each one level on a crawl space foundation. Two units are currently vacant, with one occupied. The property is primed for renovation and not fully market-ready, creating clear value-add potential for investors seeking to improve the condition, raise rents, and reposition the asset. Exterior features include newly painted wood siding and a recently installed metal roof. The 0.22-acre lot offers manageable maintenance while supporting rental demand in a highly accessible location. Positioned near the bypass with convenient access to I-40 and approximately 30 minutes to Asheville, this location strengthens long-term rental appeal for commuters and local workforce housing. For buyers searching for a triplex in Clyde with upside in Haywood County, this property checks the boxes for strategic improvements and future income growth. Schedule a showing to evaluate renovation scope and investment potential.
Under contract-show
Price cut: $40K (8/5)
$219,900
71-73 Forest Dr #75, Clyde, NC 28721
3beds
1,555sqft
Triplex
Built in 1972
-- sqft lot
$-- Zestimate®
$141/sqft
$-- HOA
What's special
Three one-bedroom one-bath unitsNewly painted wood sidingNew metal roof
- 200 days
- 10
- 0
Zillow last checked:
Listing updated:
Listed by:
Thomas Mallette MRE@BHGHeritage.com,
Better Homes and Gardens Real Estate Heritage
Source: Canopy MLS as distributed by MLS GRID,MLS#: 4347107
Facts & features
Interior
Bedrooms & bathrooms
- Bedrooms: 3
- Bathrooms: 1
- Full bathrooms: 3
Heating
- Baseboard
Appliances
- Included: None
- Laundry: Electric Dryer Hookup, Washer Hookup
Features
- Flooring: Carpet, Linoleum
- Has basement: No
Interior area
- Total structure area: 1,555
- Total interior livable area: 1,555 sqft
- Finished area above ground: 1,555
- Finished area below ground: 0
Video & virtual tour
Property
Parking
- Parking features: On Street
- Has uncovered spaces: Yes
Features
- Stories: 1
- Patio & porch: Deck
Lot
- Size: 0.22 Acres
- Features: Wooded
Details
- Parcel number: 8627722388
- Zoning: None
- Special conditions: Estate
Construction
Type & style
- Home type: MultiFamily
- Property subtype: Triplex
Materials
- Wood
- Foundation: Crawl Space
- Roof: Metal
Condition
- New construction: No
- Year built: 1972
Utilities & green energy
- Sewer: Other - See Remarks
- Water: City
- Utilities for property: Electricity Connected
Community & HOA
Community
- Subdivision: Robert E Ledford
Location
- Region: Clyde
- Elevation: 2500 Feet
Financial & listing details
- Price per square foot: $141/sqft
- Tax assessed value: $115,700
- Date on market: 2/17/2026
- Cumulative days on market: 167 days
- Listing terms: Cash,Conventional
- Tenant pays: Electricity
- Electric utility on property: Yes
- Road surface type: Dirt, Paved
Estimated market value
Not available
Estimated sales range
Not available
$1,613/mo
Price history
| Date | Event | Price |
|---|---|---|
| 8/5/2026 | Price change | $219,900-15.4%$141/sqft |
Source:  Canopy MLS as distributed by MLS GRID #4347107 Report a problem Canopy MLS as distributed by MLS GRID #4347107 Report a problem | ||
| 6/3/2026 | Price change | $259,900-3.7%$167/sqft |
Source: Canopy MLS as distributed by MLS GRID #4347107 Report a problem | ||
| 4/16/2026 | Price change | $269,900-6.6%$174/sqft |
Source: Canopy MLS as distributed by MLS GRID #4347107 Report a problem | ||
| 3/25/2026 | Price change | $289,000-8.3%$186/sqft |
Source: Canopy MLS as distributed by MLS GRID #4347107 Report a problem | ||
| 2/17/2026 | Listed for sale | $315,000$203/sqft |
Source: Canopy MLS as distributed by MLS GRID #4347107 Report a problem | ||
Public tax history
Tax history is unavailable.
Monthly payment
Est. payment
Payment breakdown
Explore the cost of this home by adjusting the details. Changes won't be saved.Climate risks
Neighborhood: 28721
Nearby schools
Schools provided by the listing agent
- Elementary: Clyde
- Middle: Canton
- High: Pisgah
Source: Canopy MLS as distributed by MLS GRID. This data may not be complete. We recommend contacting the local school district to confirm school assignments for this home.
Similar homes
- $259,0002 bd2 ba1k sqft177 Forest Dr #11, Clyde, NC 28721For Sale
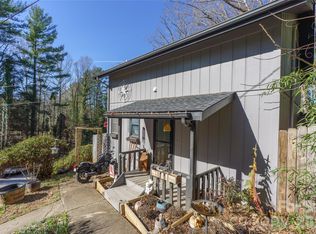
 MLS ID #4424243, Stan Holden, Keller Williams Great Smokies. Canopy MLS as distributed by MLS GRID
 - $224,9002 bd2 ba924 sqft204 Kudzu Loop, Waynesville, NC 28785For Sale
 MLS ID #4422736, Bruce McGovern, McGovern Property Management, Inc.. Canopy MLS as distributed by MLS GRID
 - $309,0002 bd2 ba956 sqft2117 Old Clyde Rd, Clyde, NC 28721For Sale
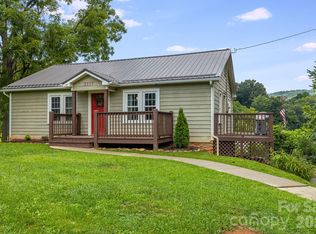 MLS ID #4418140, Andy Rogers, Keller Williams Professionals. Canopy MLS as distributed by MLS GRID
 - $285,5002 bd2 ba1k sqft197 Mulberry St, Clyde, NC 28721For Sale
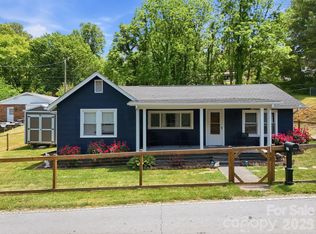 MLS ID #4382455, Laura Cuellar, Redfin Corporation. Canopy MLS as distributed by MLS GRID
 - $175,0002 bd2 ba1k sqft102 Serenity Ln, Clyde, NC 28721For SaleMLS ID #4384211, Michelle McElroy, Howard Hanna Beverly-Hanks Waynesville. Canopy MLS as distributed by MLS GRID
- $225,0003 bd2 ba1k sqft39 Spruce St, Waynesville, NC 28786For SaleMLS ID #4407545, Michelle McElroy, Howard Hanna Beverly-Hanks Waynesville. Canopy MLS as distributed by MLS GRID
- $225,0002 bd1 ba1.1k sqft414 Skyline Dr, Canton, NC 28716For SaleMLS ID #4394964, Sandra Messer, DRG Homes & Land. Canopy MLS as distributed by MLS GRID
- $179,0003 bd2 ba1k sqft67 Quartz Ln, Balsam, NC 28707For SaleMLS ID #4427799, Jessi Rawlings, Keller Williams Great Smokies. Canopy MLS as distributed by MLS GRID
- $225,0002 bd3 ba1.6k sqft14 Lila Ln, Leicester, NC 28748For SaleMLS ID #4353796, Danielle Fontenot, Keller Williams Professionals. Canopy MLS as distributed by MLS GRID
- $245,0002 bd1 ba1.1k sqft206 Terrell Cove Rd, Canton, NC 28716For SaleMLS ID #4410084, Karen Hollingsed, Howard Hanna Beverly-Hanks Waynesville. Canopy MLS as distributed by MLS GRID
- $220,0003 bd2 ba1.7k sqft495 Courtney Ln, Canton, NC 28716For SaleMLS ID #4274187, Anne Kopca, Keller Williams Professionals. Canopy MLS as distributed by MLS GRID
- $229,0012 bd2 ba1k sqft59 Nazarene Way, Waynesville, NC 28785For SaleMLS ID #4400319, Molly Messer Schick, RE/MAX Executive. Canopy MLS as distributed by MLS GRID
- $245,0002 bd2 ba1k sqft75 Nazarene Way APT 2, Waynesville, NC 28785For SaleMLS ID #4424848, Dani Rhodarmer, Southern Sky Realty. Canopy MLS as distributed by MLS GRID
- $189,0002 bd2 ba1k sqft139 N Ridge Dr, Waynesville, NC 28785For SaleMLS ID #4408515, Amy Sugg, RE/MAX Executive. Canopy MLS as distributed by MLS GRID
- $247,0002 bd2 ba1k sqft82 Nazarene Way, Waynesville, NC 28785For SaleMLS ID #4423566, Molly Messer Schick, RE/MAX Executive. Canopy MLS as distributed by MLS GRID
- $229,5003 bd2 ba1.2k sqft97 Misty Ridge Ln, Leicester, NC 28748For SaleMLS ID #4411624, Brit Travis, Nexus Realty LLC. Canopy MLS as distributed by MLS GRID
- $245,0003 bd2 ba1.6k sqft261 Warren Creek Rd, Candler, NC 28715For SaleMLS ID #4413970, Amy Wilson, Homespun Investment Realty Inc. Canopy MLS as distributed by MLS GRID
- $200,0003 bd2 ba960 sqft345 Hyatt St, Waynesville, NC 28786For SaleMLS ID #4399668, Heather Hendrix, Keller Williams Professionals. Canopy MLS as distributed by MLS GRID
- $249,9004 bd2 ba1.3k sqft492 Riverbend St, Waynesville, NC 28786For SaleMLS ID #4388344, David Rogers, RE/MAX Executive. Canopy MLS as distributed by MLS GRID
- $215,0002 bd1 ba1k sqft1496 Allens Creek Rd, Waynesville, NC 28786For SaleMLS ID #4341468, Molly Messer Schick, RE/MAX Executive. Canopy MLS as distributed by MLS GRID
