Price Improvement- Welcome to 71 Basalt Dr—a spacious 6-bedroom, 4-bath home offering approximately 4,500 square feet of finished living space across three levels in Stafford Lakes. Recently refreshed for its next owner, the home features fresh paint throughout much of the interior, new flooring in select areas, a partially updated primary bathroom, and additional recent improvements. The kitchen features granite countertops installed in 2020 and provides easy access to the rear deck, creating a natural extension of the home's entertaining space. One of the standout features of this home is its versatile floor plan. Five bedrooms are located together on the upper level, while the finished walkout basement offers a sixth bedroom, full bathroom, and additional living space—ideal for guests, a home office, recreation, or flexible everyday living. Step outside to a private, tree-lined backyard with multiple areas to enjoy the outdoors. Entertain on the deck just off the kitchen or head downstairs to the backyard entertaining area and fire pit. Additional highlights include a roof installed in 2021, two HVAC systems, a two-car attached garage, and a front patio and entry that were redone in 2020. With generous room sizes, three finished levels, multiple indoor and outdoor gathering spaces, and convenient access to Stafford County amenities, 71 Basalt Dr delivers the space and flexibility today's buyers are looking for. Schedule your private showing and experience everything this home has to offer.
For sale
Price cut: $20K (9/1)
$640,000
71 Basalt Dr, Fredericksburg, VA 22406
6beds
4,516sqft
Single Family Residence
Built in 2001
8,712 Square Feet Lot
$634,400 Zestimate®
$142/sqft
$79/mo HOA
What's special
Durable vinyl sidingAttached two-car garageOpen layoutTraditional architectural styleWarm and inviting atmosphereManageable outdoor space
- 31 days
- 531
- 13
Zillow last checked:
Listing updated:
Listed by:
AJ Faqiri 571-206-9337,
Realty ONE Group Capital 7032145100
Source: Bright MLS,MLS#: VAST2052662
Facts & features
Interior
Bedrooms & bathrooms
- Bedrooms: 6
- Bathrooms: 4
- Full bathrooms: 3
- 1/2 bathrooms: 1
- Main level bathrooms: 1
Basement
- Area: 1434
Heating
- Central, Natural Gas
Cooling
- Central Air, Electric
Appliances
- Included: Gas Water Heater
Features
- Basement: Full
- Has fireplace: No
Interior area
- Total structure area: 4,566
- Total interior livable area: 4,516 sqft
- Finished area above ground: 3,132
- Finished area below ground: 1,384
Video & virtual tour
Property
Parking
- Total spaces: 2
- Parking features: Garage Faces Front, Garage Door Opener, Attached
- Attached garage spaces: 2
Accessibility
- Accessibility features: None
Features
- Levels: Three
- Stories: 3
- Pool features: Community
Lot
- Size: 8,712 Square Feet
Details
- Additional structures: Above Grade, Below Grade
- Parcel number: 44R 4 272
- Zoning: R1
- Special conditions: Standard
Construction
Type & style
- Home type: SingleFamily
- Architectural style: Traditional
- Property subtype: Single Family Residence
Materials
- Vinyl Siding
- Foundation: Slab
Condition
- New construction: No
- Year built: 2001
Utilities & green energy
- Sewer: Public Sewer, Public Septic
- Water: Public
Community & HOA
Community
- Subdivision: Stafford Lakes Village
HOA
- Has HOA: Yes
- HOA fee: $238 quarterly
Location
- Region: Fredericksburg
Financial & listing details
- Price per square foot: $142/sqft
- Tax assessed value: $551,600
- Annual tax amount: $5,167
- Date on market: 8/10/2026
- Listing agreement: Exclusive Right To Sell
- Listing terms: Cash,Conventional,FHA,VA Loan,Other
- Ownership: Fee Simple
Estimated market value
$634,400
$603,000 - $666,000
$3,931/mo
Price history
| Date | Event | Price |
|---|---|---|
| 9/1/2026 | Price change | $640,000-3%$142/sqft |
Source:  Bright MLS #VAST2052662 Report a problem Bright MLS #VAST2052662 Report a problem | ||
| 8/12/2026 | Listed for sale | $660,000+21.1%$146/sqft |
Source: Bright MLS #VAST2052662 Report a problem | ||
| 10/26/2022 | Sold | $545,000-0.9%$121/sqft |
Source: Bright MLS #VAST2014758 Report a problem | ||
| 9/18/2022 | Pending sale | $549,900$122/sqft |
Source:  Weichert Pro #VAST2014758 Report a problem Weichert Pro #VAST2014758 Report a problem | ||
| 9/18/2022 | Contingent | $549,900$122/sqft |
Source: Bright MLS #VAST2014758 Report a problem | ||
| 9/9/2022 | Price change | $549,900-1.8%$122/sqft |
Source: Bright MLS #VAST2014758 Report a problem | ||
| 9/2/2022 | Price change | $559,900-0.9%$124/sqft |
Source: Bright MLS #VAST2014758 Report a problem | ||
| 8/19/2022 | Listed for sale | $565,000+156.6%$125/sqft |
Source: Bright MLS #VAST2014758 Report a problem | ||
| 3/8/2001 | Sold | $220,200+199.6%$49/sqft |
Source: Public Record Report a problem | ||
| 10/2/2000 | Sold | $73,500$16/sqft |
Source: Public Record Report a problem | ||
Public tax history
| Year | Property taxes | Tax assessment |
|---|---|---|
| 2025 | $5,095 +3.4% | $551,600 |
| 2024 | $4,929 +9.5% | $551,600 +10% |
| 2023 | $4,501 +5.6% | $501,500 |
| 2022 | $4,263 +9% | $501,500 +24.3% |
| 2021 | $3,912 | $403,300 |
| 2020 | $3,912 +1.2% | $403,300 +5.4% |
| 2019 | $3,864 +2% | $382,600 |
| 2018 | $3,788 | $382,600 +4.5% |
| 2017 | $3,788 +4.5% | $366,200 |
| 2016 | $3,625 | $366,200 +2% |
| 2015 | -- | $359,100 |
| 2014 | -- | $359,100 +16.5% |
| 2013 | -- | $308,200 |
| 2012 | -- | $308,200 -1.6% |
| 2011 | -- | $313,100 |
| 2010 | -- | $313,100 -26.6% |
| 2009 | -- | $426,500 |
| 2008 | -- | $426,500 -17.1% |
| 2006 | -- | $514,600 |
| 2005 | -- | $514,600 +50.3% |
| 2004 | -- | $342,300 +51.1% |
| 2003 | -- | $226,600 |
| 2002 | -- | $226,600 +608.1% |
| 2001 | -- | $32,000 |
Find assessor info on the county website
Monthly payment
Est. payment
Payment breakdown
Explore the cost of this home by adjusting the details. Changes won't be saved.Climate risks
Neighborhood: 22406
Nearby schools
Schools provided by the listing agent
- District: Stafford County Public Schools
Source: Bright MLS. This data may not be complete. We recommend contacting the local school district to confirm school assignments for this home.

Similar homes
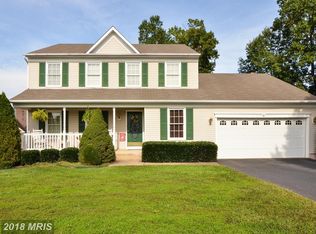
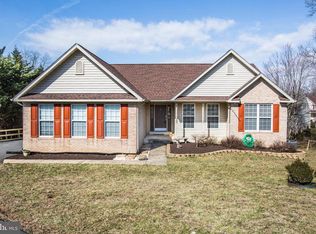
- $575,0005 bd4 ba2.4k sqft76 Basalt Dr, Fredericksburg, VA 22406For Sale

 MLS ID #VAST2053710, Chris Johnson, Keller Williams Realty. Bright MLS
 - $649,9995 bd4 ba2.8k sqft38 Lynchester Dr, Fredericksburg, VA 22406For Sale
 MLS ID #VAST2053282, Dilara Wentz, Keller Williams Capital Properties. Bright MLS
 - $695,0006 bd4 ba3.9k sqft56 Country Manor Dr, Fredericksburg, VA 22406For Sale
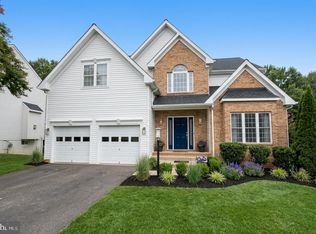 MLS ID #VAST2053720, Sohail Sajid, KeyBridge Realty LLC. Bright MLS
 - $649,9006 bd4 ba3.9k sqft26 Hopkins Branch Way, Fredericksburg, VA 22406For Sale
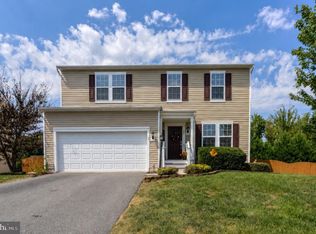 MLS ID #VAST2053488, Jeff Edmisten, Samson Properties. Bright MLS
 - $669,9005 bd4 ba4k sqft28 Norfolk St, Fredericksburg, VA 22406For SaleMLS ID #VAST2053116, Lindsay Hoster, Samson Properties. Bright MLS
- $615,0004 bd4 ba3.7k sqft5 Shale Ct, Fredericksburg, VA 22406For SaleMLS ID #VAST2053602, Wasiu Adedeji, 9ine Real Estate Co.. Bright MLS
- $620,0005 bd4 ba3.1k sqft41 Baldwin Dr, Fredericksburg, VA 22406For SaleMLS ID #VAST2050706, Marc Harbour, Samson Properties. Bright MLS
- $729,9005 bd4 ba4.7k sqft68 Coakley Ln, Fredericksburg, VA 22406For SaleMLS ID #VAST2052536, Amy Cherry Taylor, Porch & Stable Realty, LLC. Bright MLS
- $700,0006 bd4 ba3.2k sqft512 W Rocky Run Rd, Fredericksburg, VA 22406For SaleMLS ID #VAST2052532, Sarah Reynolds, Keller Williams Realty. Bright MLS
- $650,0004 bd3 ba2.7k sqft10 Pine View Ct, Fredericksburg, VA 22406For SaleMLS ID #VAST2052384, Andrea Lovelace, Realty One Group Key Properties. Bright MLS
- $640,0004 bd3 ba3.4k sqft7 Gabriels Ln, Fredericksburg, VA 22406For SaleMLS ID #VAST2052320, Amy Cherry Taylor, Porch & Stable Realty, LLC. Bright MLS
- $609,9995 bd4 ba3.1k sqft62 Charter Gate Dr, Fredericksburg, VA 22406For SaleMLS ID #VAST2051978, Fifi Bondzi, Proplocate Realty, LLC. Bright MLS
- $600,0004 bd3 ba3.9k sqft7 River Oak Pl, Fredericksburg, VA 22407For SaleMLS ID #VASP2045782, Anne Overington, Lando Massey Real Estate. Bright MLS
- $739,0004 bd3 ba3.2k sqft2 English Hills Dr, Fredericksburg, VA 22406For SaleMLS ID #VAST2052312, Wes Stearns, M.O. Wilson Properties. Bright MLS
- $829,9004 bd4 ba4.7k sqft15 Burke Dr, Fredericksburg, VA 22406For SaleMLS ID #VAST2053670, Daniel Margoupis, Berkshire Hathaway HomeServices PenFed Realty. Bright MLS
- $779,9005 bd4 ba4.9k sqft425 Gentle Breeze Cir, Fredericksburg, VA 22406For SaleMLS ID #VAST2049722, Amy Cherry Taylor, Porch & Stable Realty, LLC. Bright MLS
- $875,0005 bd5 ba2.7k sqft59 Tracey Ln, Fredericksburg, VA 22406For SaleMLS ID #VAST2053660, Mrs. Courtney Wood, Pearson Smith Realty, LLC. Bright MLS
- $639,9004 bd4 ba4.2k sqft12660 Belleflower Ln, Fredericksburg, VA 22407For SaleMLS ID #VASP2044620, Ryan Rice, Keller Williams Capital Properties. Bright MLS
- $646,6503 bd3 ba2.3k sqft2113 Warrenton Rd, Fredericksburg, VA 22406New ConstructionMLS ID #VAST2032066, Alex Belcher, Belcher Real Estate, LLC.. Bright MLS
- $539,9004 bd4 ba3k sqft114 Limestone Way, Fredericksburg, VA 22406For SaleMLS ID #VAST2052772, Heather Fry, Capital Center. Bright MLS
