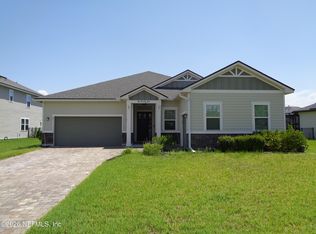
Space, style and smart upgrades come together at 71 Cedarstone Way in TrailMark. This 5-bedroom, 4-bath home offers nearly 2,900 sq. ft., a 3-car garage and an open-concept layout with hardwood-look tile and fresh interior paint. The gourmet kitchen features quartz countertops, ivory cabinetry, a large center island, walk-in pantry and natural gas cooktop. The spacious owner's suite includes bay windows, dual walk-in closets, new carpet and a frameless glass shower. Two secondary bedrooms also feature new carpet. A standout benefit: the whole-house rooftop solar system is fully paid off and seller-owned NO solar loan or lease to assume. A gas tankless water heater adds efficiency and convenience. Outside, enjoy a covered screened patio with gas hookup, fenced backyard and sunset views. TrailMark amenities include nature trails, a kayak launch, access to Six Mile Creek and resort-style recreation, with shopping, dining and daily conveniences nearby. relax and enjoy majestic sunset views. The home also features whole-house rooftop solar, offering enhanced energy efficiency and potential savings on utility costs. Experience a welcoming neighborhood surrounded by natural beauty, with resort-style amenities, nature trails, a kayak launch, and access to Six Mile Creek. Conveniently located near shopping, dining, and everyday necessities.
Active
$590,000
71 CEDARSTONE Way, St. Augustine, FL 32092
5beds
2,893sqft
Single Family Residence
Built in 2019
0.27 Acres Lot
$579,200 Zestimate®
$204/sqft
$8/mo HOA
What's special
- 38 days
- 683
- 38
Likely to sell faster than
Zillow last checked:
Listing updated:
Listed by:
CYNTHIA MICHELLE ASKEW 904-778-5530,
REAL BROKER LLC,
AMY HOWELL 808-258-1945
Source: realMLS,MLS#: 2160205
Facts & features
Interior
Bedrooms & bathrooms
- Bedrooms: 5
- Bathrooms: 4
- Full bathrooms: 4
Heating
- Central, Electric
Cooling
- Central Air
Appliances
- Included: Other, Dishwasher, Disposal, Dryer, Gas Range, Gas Water Heater, Microwave, Refrigerator, Tankless Water Heater, Washer
- Laundry: Gas Dryer Hookup, Washer Hookup
Features
- Breakfast Bar, Ceiling Fan(s), Eat-in Kitchen, Entrance Foyer, Kitchen Island, Open Floorplan, Pantry, Primary Bathroom - Shower No Tub, Master Downstairs, Smart Thermostat, Split Bedrooms, Walk-In Closet(s)
- Flooring: Carpet, Tile
Interior area
- Total interior livable area: 2,893 sqft
Video & virtual tour
Property
Parking
- Total spaces: 3
- Parking features: Attached, Garage, Garage Door Opener
- Attached garage spaces: 3
Features
- Levels: Two
- Stories: 2
- Patio & porch: Covered, Patio, Screened
- Fencing: Fenced,Back Yard
Lot
- Size: 0.27 Acres
Details
- Parcel number: 0290112110
- Zoning description: Residential
Construction
Type & style
- Home type: SingleFamily
- Architectural style: Traditional
- Property subtype: Single Family Residence
Materials
- Roof: Shingle
Condition
- New construction: No
- Year built: 2019
Utilities & green energy
- Sewer: Public Sewer
- Water: Public
- Utilities for property: Electricity Available, Natural Gas Available, Sewer Available, Water Available
Community & HOA
Community
- Security: Smoke Detector(s)
- Subdivision: Trailmark
HOA
- Has HOA: Yes
- Amenities included: Pool, Basketball Court, Clubhouse, Jogging Path, Playground
- HOA fee: $100 annually
Location
- Region: Saint Augustine
Financial & listing details
- Price per square foot: $204/sqft
- Tax assessed value: $488,567
- Annual tax amount: $4,534
- Date on market: 9/11/2026
- Listing terms: Cash,Conventional,FHA,VA Loan
- Road surface type: Asphalt
Estimated market value
$579,200
$550,000 - $608,000
$3,680/mo
Price history
| Date | Event | Price |
|---|---|---|
| 9/11/2026 | Listed for sale | $590,000+69.1%$204/sqft |
Source:  realMLS #2160205 Report a problem realMLS #2160205 Report a problem | ||
| 6/21/2019 | Sold | $349,000-1.7%$121/sqft |
Source: realMLS #965873 Report a problem | ||
| 4/17/2019 | Price change | $354,990+0.6%$123/sqft |
Source: D.R. Horton - Jacksonville Report a problem | ||
| 3/23/2019 | Listed for sale | $352,990+1.7%$122/sqft |
Source: D.R. Horton - Jacksonville Report a problem | ||
| 12/22/2018 | Listing removed | $346,990$120/sqft |
Source: D.R. Horton - North Florida Report a problem | ||
| 11/30/2018 | Price change | $346,990-2.8%$120/sqft |
Source: D.R. Horton - North Florida Report a problem | ||
| 11/23/2018 | Price change | $356,990-1.4%$123/sqft |
Source: D.R. Horton - North Florida Report a problem | ||
| 11/14/2018 | Listed for sale | $361,990$125/sqft |
Source: D.R. Horton - North Florida Report a problem | ||
Public tax history
| Year | Property taxes | Tax assessment |
|---|---|---|
| 2025 | $4,534 +7.5% | $204,507 +2.9% |
| 2024 | $4,219 +1.5% | $198,743 +3% |
| 2023 | $4,159 +1.8% | $192,954 +3% |
| 2022 | $4,086 +0.5% | $187,334 +3% |
| 2021 | $4,066 +0.2% | $181,878 +1.4% |
| 2020 | $4,056 +39.6% | $179,367 +198.9% |
| 2019 | $2,905 | $60,000 |
| 2018 | $2,905 -11.2% | $60,000 +14.3% |
| 2017 | $3,273 | $52,500 |
Find assessor info on the county website
Monthly payment
Est. payment
Payment breakdown
Explore the cost of this home by adjusting the details. Changes won't be saved.Climate risks
Neighborhood: 32092
Nearby schools
Schools provided by the listing agent
- Elementary: Picolata Crossing
- Middle: Pacetti Bay
- High: Tocoi Creek
Source: realMLS. This data may not be complete. We recommend contacting the local school district to confirm school assignments for this home.
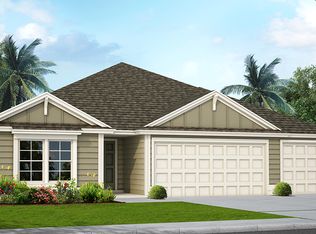
- $496,9004 bd3 ba2.3k sqft81 Cedarstone Way, Saint Augustine, FL 32092Off Market
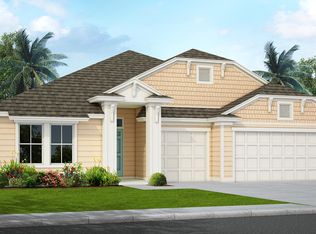
- $593,2004 bd4 ba2.7k sqft91 Cedarstone Way, Saint Augustine, FL 32092Off Market
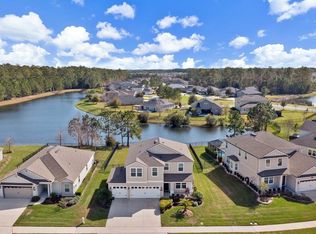
- $565,0004 bd4 ba2.5k sqft104 Cedarstone Way, Saint Augustine, FL 32092Sold
- $558,9005 bd3 ba2.8k sqft84 Providence Dr, Saint Augustine, FL 32092Off Market

Similar homes
- $506,0005 bd3 ba3.5k sqft316 WILLOW LAKE Drive, St. Augustine, FL 32092For Sale
 MLS ID #2156930, KAREN ALBRIGHT. realMLS
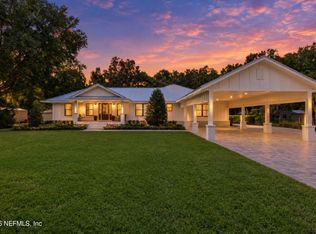
 - $774,9005 bd3 ba2.8k sqft7761 WYNDWOOD Drive, St. Augustine, FL 32092For Sale
 MLS ID #2164248, RICHARD LOVELY. realMLS
 - $350,0003 bd2 ba2.3k sqft122 LEAFMORE Lane, St. Augustine, FL 32092For Sale
 MLS ID #2156503, NAJI HASSAN. realMLS
 - $500,0004 bd4 ba3.3k sqft244 WILLOW LAKE Drive, St. Augustine, FL 32092For Sale
 MLS ID #2129230, JOHN H JACKIEWICZ. realMLS
