Tucked along the peaceful shores of McLain’s Cove, this inviting waterfront home offers an exceptional sense of privacy and connection to nature. Beautiful views stretch across the quiet cove toward a peaceful backdrop of mature trees, where seals, otters, bald eagles, and other wildlife are frequent visitors. Thoughtfully positioned on its lot with 80 feet of waterfront, the home enjoys a wonderful connection to the outdoors, with a generous upper deck, lawn, and stairs leading to a spacious waterfront deck designed for relaxing, entertaining, and enjoying life at the water’s edge. Inside, vaulted ceilings and an open, light-filled layout create an inviting atmosphere, complemented by a main-floor en suite primary bedroom. Recent improvements include refreshed bathrooms, updated lighting, new carpeting, fresh paint, kitchen enhancements, and fiber-optic internet. A detached garage and abundant storage add everyday practicality. Set near the end of a quiet private road with mature landscaping and a wonderfully peaceful setting, this is a special place to enjoy waterfront living in every season.
First look
Listed by: COMPASS • Brandon Brooke • 206-962-7697
$725,000
71 E Cormorant Place, Grapeview, WA 98546
3beds
2,112sqft
Single Family Residence
Built in 1992
0.32 Acres Lot
$720,200 Zestimate®
$343/sqft
$-- HOA
What's special
- --
- on Zillow
- 607
- views
- 50
- saves
Zillow last checked:
Listed by:
Brandon Brooke 206-962-7697 brandon.brooke@compass.com,
COMPASS,
Casey Parker 206-661-9716,
COMPASS
Source: NWMLS as distributed by MLS GRID,MLS#: 2592008
Facts & features
Interior
Bedrooms & bathrooms
- Bedrooms: 3
- Bathrooms: 3
- Full bathrooms: 1
- 3/4 bathrooms: 1
- 1/2 bathrooms: 1
- Main level bathrooms: 2
- Main level bedrooms: 1
Primary bedroom
- Level: Main
Bedroom
- Level: Lower
Bedroom
- Level: Lower
Bathroom full
- Level: Main
Bathroom three quarter
- Level: Lower
Other
- Level: Main
Dining room
- Level: Main
Entry hall
- Level: Main
Family room
- Level: Lower
Kitchen with eating space
- Level: Main
Living room
- Level: Main
Utility room
- Level: Lower
Heating
- Fireplace, Baseboard, Stove/Free Standing, Electric, Propane
Cooling
- None
Appliances
- Included: Dishwasher, Refrigerator, Stove(s)/Range(s), Dishwasher(s), Refrigerator(s)
Features
- Bath Off Primary, Ceiling Fan(s), Dining Room, Pantry
- Flooring: Hardwood, Vinyl, Carpet
- Doors: French Doors
- Windows: Dbl Pane/Storm Window
- Basement: Daylight,Finished
- Number of fireplaces: 1
- Fireplace features: Gas, Lower Level: 1, Fireplace
Interior area
- Total structure area: 2,112
- Total interior livable area: 2,112 sqft
Property
Parking
- Total spaces: 4
- Parking features: Detached Carport, Driveway, Off Street
- Has carport: Yes
- Covered spaces: 1
- Uncovered spaces: 3
Features
- Levels: One
- Stories: 1
- Entry location: Main
- Patio & porch: Bath Off Primary, Ceiling Fan(s), Dbl Pane/Storm Window, Dining Room, Fireplace, French Doors, Pantry, Vaulted Ceiling(s), Walk-In Closet(s)
- Has view: Yes
- View description: Sound
- Has water view: Yes
- Water view: Sound
- Waterfront features: Medium Bank, Saltwater, Sound
Lot
- Size: 0.32 Acres
- Features: Dead End Street, Open Lot, Paved, Deck, Dock, Fenced-Partially, High Speed Internet, Irrigation, Moorage, Outbuildings, Outdoor Fireplace, Patio, Propane, Shop
- Topography: Level,Partial Slope,Sloped
- Residential vegetation: Garden Space
Details
- Parcel number: 221135100007
- Zoning description: Jurisdiction: County
- Special conditions: Standard
- Other equipment: Leased Equipment: Propane Tank
Construction
Type & style
- Home type: SingleFamily
- Architectural style: 1 Story w/Bsmnt.
- Property subtype: Single Family Residence
Materials
- Metal/Vinyl
- Foundation: Poured Concrete
- Roof: Composition
Condition
- Average
- Year built: 1992
Utilities & green energy
- Electric: Company: PUD3
- Sewer: Septic Tank, Company: Septic
- Water: Public, Company: Washington Water
- Utilities for property: Hood Canal Communications
Community & HOA
Community
- Subdivision: Grapeview
Location
- Region: Grapeview
Financial & listing details
- Price per square foot: $343/sqft
- Tax assessed value: $514,355
- Annual tax amount: $3,992
- Date on market: 10/8/2026
- Listing terms: Conventional,FHA,VA Loan
- Inclusions: Dishwasher(s), Leased Equipment, Refrigerator(s), Stove(s)/Range(s)
Estimated market value
$720,200
$670,000 - $778,000
$2,225/mo
Price history
| Date | Event | Price |
|---|---|---|
| 6/30/2022 | Sold | $679,000$321/sqft |
Source:  NWMLS as distributed by MLS GRID #1936265 Report a problem NWMLS as distributed by MLS GRID #1936265 Report a problem | ||
| 5/20/2022 | Pending sale | $679,000$321/sqft |
Source: NWMLS as distributed by MLS GRID #1936265 Report a problem | ||
| 5/18/2022 | Listed for sale | $679,000+52.9%$321/sqft |
Source: NWMLS as distributed by MLS GRID #1936265 Report a problem | ||
| 5/18/2008 | Listing removed | $444,000$210/sqft |
Source: Homes & Land #28023989 Report a problem | ||
| 3/13/2008 | Price change | $444,000-1.1%$210/sqft |
Source: Homes & Land #28023989 Report a problem | ||
| 2/29/2008 | Listed for sale | $449,000$213/sqft |
Source: Homes & Land #28023989 Report a problem | ||
Public tax history
| Year | Property taxes | Tax assessment |
|---|---|---|
| 2025 | $3,992 +2.2% | $514,355 +8.3% |
| 2024 | $3,907 +14% | $475,145 -2.6% |
| 2023 | $3,428 -11.3% | $487,890 +25.9% |
| 2022 | $3,867 +13% | $387,660 +21.9% |
| 2021 | $3,422 +21.3% | $318,010 +15.8% |
| 2020 | $2,820 +8.8% | $274,525 +18.2% |
| 2018 | $2,591 +4.7% | $232,170 |
| 2017 | $2,475 -2.4% | $232,170 +8% |
| 2016 | $2,535 +14.8% | $214,875 +2.4% |
| 2015 | $2,208 +2.2% | $209,835 -2.1% |
| 2014 | $2,162 | $214,275 +2.2% |
| 2013 | $2,162 | $209,680 -0.5% |
| 2012 | -- | $210,650 |
| 2011 | -- | $210,650 -24.7% |
| 2010 | -- | $279,715 |
| 2009 | -- | $279,715 |
Find assessor info on the county website
Monthly payment
Est. payment
Payment breakdown
Explore the cost of this home by adjusting the details. Changes won't be saved.Climate risks
Neighborhood: 98546
Nearby schools

Similar homes
- $799,0003 bd3 ba2.8k sqftRustlewood, Grapeview, WA 98546Active
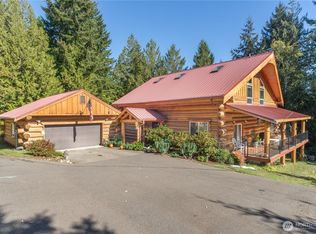 MLS ID #2591371, Joe Buskirk. NWMLS as distributed by MLS GRID
 - $639,0004 bd3 ba2k sqft201 E Battles Lane, Grapeview, WA 98546Active
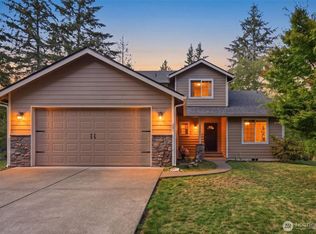 MLS ID #2586358, Carrie Davis. NWMLS as distributed by MLS GRID
 - $--3 bd2 ba1.5k sqft130 E Williams Place Fka 17356 State Rte #3, Allyn, WA 98524Auction
 Auction.com 2
 - $810,0002 bd2 ba1.6k sqftBenson Lake, Grapeview, WA 98546Active
 MLS ID #2591313, Kim Meyer. NWMLS as distributed by MLS GRID
