Welcome to 71 E. Wildwood Drive, a refreshed 3-bedroom, 2-bath brick ranch in Prairie Heights with 1,620 finished square feet and a layout that gives you plenty of room to spread out! The living room makes an immediate impression with its full brick fireplace and beamed ceiling, while a separate family room provides another comfortable place to relax or gather. The kitchen makes a statement with new cabinetry, a dark hexagon backsplash, laminate countertops, black fixtures and stainless appliances, creating a bold, contemporary look. A breakfast bar, dedicated breakfast room and formal dining room give you multiple options for everyday meals and entertaining. New paint, LVP and carpet flooring, and updated lighting carry throughout the home. The primary bedroom is a standout with a huge walk-in closet and private en-suite bath featuring a tiled shower, while the second full bathroom has also been completely updated. Additional improvements include newer HVAC, a newer water heater and 200-amp electrical service. Outside, the nearly half-acre corner lot is complemented by mature trees, beautiful front landscaping, an open patio and a storage shed, while the attached two-car garage adds even more function. Located within Blue River Valley Schools, this home provides a quiet setting while keeping Muncie, New Castle and area recreation within convenient reach!
Pending
$259,900
71 E Wildwood Dr, Springport, IN 47386
3beds
1,620sqft
:
Get pre-qualified$1,704/mo
Residential, Single Family Residence
Built in 1978
0.5 Acres Lot
$-- Zestimate®
$160/sqft
$-- HOA
What's special
Full brick fireplaceOpen patioDark hexagon backsplashAttached two-car garageStorage shedFormal dining roomDedicated breakfast room
- 14 days |
- 465 |
- 21 |
Zillow last checked:
Listing updated:
Listed by:
Bronwyn Wuthrich 765-730-4509,
NextHome Elite Real Estate
Source: MIBOR as distributed by MLS GRID,MLS#: 22113772
Facts & features
Interior
Bedrooms & bathrooms
- Bedrooms: 3
- Bathrooms: 2
- Full bathrooms: 2
- Main level bathrooms: 2
- Main level bedrooms: 3
Primary bedroom
- Level: Main
- Area: 216 Square Feet
- Dimensions: 18x12
Bedroom 2
- Level: Main
- Area: 144 Square Feet
- Dimensions: 12x12
Bedroom 3
- Level: Main
- Area: 120 Square Feet
- Dimensions: 12x10
Breakfast room
- Level: Main
- Area: 100 Square Feet
- Dimensions: 10x10
Dining room
- Level: Main
- Area: 120 Square Feet
- Dimensions: 12x10
Family room
- Level: Main
- Area: 180 Square Feet
- Dimensions: 15x12
Kitchen
- Level: Main
- Area: 110 Square Feet
- Dimensions: 11x10
Living room
- Level: Main
- Area: 255 Square Feet
- Dimensions: 17x15
Heating
- Natural Gas, Forced Air
Cooling
- Central Air
Appliances
- Included: Dishwasher, Electric Water Heater, Gas Oven, Refrigerator
- Laundry: In Unit, Connections All, Laundry Closet
Features
- Entrance Foyer, Ceiling Fan(s), High Speed Internet, Supplemental Storage, Walk-In Closet(s)
- Has basement: No
- Number of fireplaces: 1
- Fireplace features: Living Room
Interior area
- Total structure area: 1,620
- Total interior livable area: 1,620 sqft
Video & virtual tour
Property
Parking
- Total spaces: 2
- Parking features: Attached, Asphalt
- Attached garage spaces: 2
Features
- Levels: One
- Stories: 1
- Patio & porch: Patio
Lot
- Size: 0.5 Acres
- Features: Corner Lot
Details
- Additional structures: Storage
- Parcel number: 330704440414000021
- Horse amenities: None
Construction
Type & style
- Home type: SingleFamily
- Architectural style: Ranch
- Property subtype: Residential, Single Family Residence
Materials
- Brick
- Foundation: Crawl Space
Condition
- Updated/Remodeled
- New construction: No
- Year built: 1978
Utilities & green energy
- Electric: 200+ Amp Service
- Water: Well, Private
- Utilities for property: Electricity Connected
Community & HOA
Community
- Security: Smoke Detector(s)
- Subdivision: Prairie Heights
HOA
- Has HOA: No
Location
- Region: Springport
Financial & listing details
- Price per square foot: $160/sqft
- Tax assessed value: $180,700
- Annual tax amount: $1,492
- Date on market: 7/14/2026
- Cumulative days on market: 16 days
- Electric utility on property: Yes
Estimated market value
Not available
Estimated sales range
Not available
Not available
Price history
| Date | Event | Price |
|---|---|---|
| 7/16/2026 | Pending sale | $259,900 |
Source:  IRMLS #202628134 Report a problem IRMLS #202628134 Report a problem | ||
| 7/14/2026 | Listed for sale | $259,900+101.5% |
Source: IRMLS #202628134 Report a problem | ||
| 5/28/2026 | Sold | $129,001-26.3%$80/sqft |
Source: Public Record Report a problem | ||
| 10/3/2023 | Sold | $175,000+3%$108/sqft |
Source:  MIBOR as distributed by MLS GRID #21938926 Report a problem MIBOR as distributed by MLS GRID #21938926 Report a problem | ||
| 8/22/2023 | Pending sale | $169,900$105/sqft |
Source: MIBOR as distributed by MLS GRID #21938926 Report a problem | ||
| 8/19/2023 | Listed for sale | $169,900$105/sqft |
Source: MIBOR as distributed by MLS GRID #21938926 Report a problem | ||
Public tax history
| Year | Property taxes | Tax assessment |
|---|---|---|
| 2025 | $1,731 +10.3% | $180,700 -0.6% |
| 2024 | $1,569 +4.2% | $181,700 +13.7% |
| 2023 | $1,505 +17.1% | $159,800 +4.2% |
| 2022 | $1,285 +4% | $153,400 +17.2% |
| 2021 | $1,236 +19.3% | $130,900 +2.8% |
| 2020 | $1,036 +1.4% | $127,300 +2.4% |
| 2019 | $1,022 +19.2% | $124,300 +1.2% |
| 2017 | $858 -6.6% | $122,800 +2.5% |
| 2016 | $919 +3.6% | $119,800 +5.1% |
| 2014 | $886 -5.2% | $114,000 -0.8% |
| 2013 | $934 -4.8% | $114,900 +2.9% |
| 2012 | $981 +0.9% | $111,700 -2.8% |
| 2011 | $972 -2.8% | $114,900 -0.8% |
| 2010 | $1,000 +7.8% | $115,800 |
| 2009 | $928 +5.8% | $115,800 |
| 2007 | $877 -47.3% | $115,800 -15.1% |
| 2006 | $1,664 | $136,400 +14.8% |
| 2005 | -- | $118,800 |
Find assessor info on the county website
Monthly payment
Est. payment
Payment breakdown
Explore the cost of this home by adjusting the details. Changes won't be saved.Climate risks
Neighborhood: 47386
Nearby schools
GreatSchools rating
- 6/10Blue River Valley Elementary SchoolGrades: PK-6Distance: 4.8 mi
- 3/10Blue River Valley Jr-Sr High SchoolGrades: 7-12Distance: 4.8 mi
Schools provided by the listing agent
- Elementary: Blue River Valley Elementary Sch
- High: Blue River Valley Jr-Sr High Sch
Source: MIBOR as distributed by MLS GRID. This data may not be complete. We recommend contacting the local school district to confirm school assignments for this home.
- $185,4003 bd1 ba1.3k sqft7079 N Hickory Ln, Springport, IN 47386Off Market
- $346,5003 bd3 ba3.3k sqft41 E Wildwood Dr, Springport, IN 47386Off Market
- $270,2003 bd2 ba1.6k sqft60 E Wildwood Dr, Springport, IN 47386Off Market

- $211,6003 bd2 ba1.4k sqft25 E Wildwood Dr, Springport, IN 47386Off Market
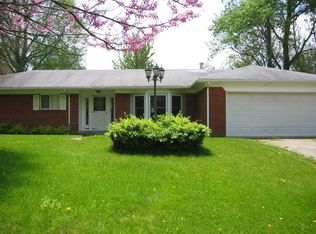
- $271,4003 bd2 ba1.6k sqft7098 N Hickory Ln, Springport, IN 47386Off Market
- $213,1003 bd2 ba2.6k sqft7084 N Hickory Ln, Springport, IN 47386Off Market
- $304,5004 bd3 ba3.1k sqft70 E Sycamore Dr, Springport, IN 47386Off Market
- $1,500-- bd-- ba-- sqftN Hickory Ln, Springport, IN 47386Off Market
A local agent can set up tours, give advice and negotiate with sellers.
A local lender can help you make sure your offer is ready when you are.
Similar homes
- $299,9003 bd2 ba1.4k sqft7885 E County Line Rd N #100, Springport, IN 47386For Sale
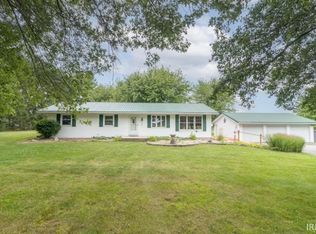 MLS ID #202630377, Susan Neal, RE/MAX First Integrity. IRMLS
 - $295,0003 bd3 ba1.9k sqft7122 N Prairie Rd, Springport, IN 47386For Sale
 MLS ID #10053787, Paul Faddis. RLMS
 - $--3 bd2 ba1.2k sqft203 N Church St, Mount Summit, IN 47361Auction
 Auction.com 2
 - $136,0004 bd2 ba1.5k sqft7398 N Prairie Rd, Springport, IN 47386Active
 MLS ID #22103889, Michelle McGuire, Golden Rule Realty, LLC. MIBOR as distributed by MLS GRID
 - $240,0003 bd2 ba1.4k sqft393 S Denny Dr, New Castle, IN 47362For SaleMLS ID #202630446, Ashley Morris, RE/MAX First Integrity. IRMLS
- $240,0003 bd2 ba2.2k sqft9221 S County Road 200 E, Muncie, IN 47302ActiveMLS ID #22116789, Shelby Scott, RE/MAX Advanced Realty. MIBOR as distributed by MLS GRID
- $245,0005 bd2 ba1.9k sqft1076 W Coun Ty Rd #100, New Castle, IN 47362For SaleMLS ID #202630295, Lisa Lovell, Happy Homes Real Estate. IRMLS
- $295,0004 bd3 ba2.3k sqft1990 E Coun Ty Rd #600, New Castle, IN 47362For SaleMLS ID #202629438, Cara J Huffman, F.C. Tucker/Crossroads Real Estate. IRMLS
- $259,9003 bd2 ba1.5k sqft420 Phelps Dr, New Castle, IN 47362ActiveMLS ID #22109247, Michael McKown, F.C. Tucker/Crossroads. MIBOR as distributed by MLS GRID
- $249,9003 bd2 ba1.2k sqft3977 N County Road 575 W, Middletown, IN 47356For SaleMLS ID #10053969, Leah Spurlock. RLMS
- $239,9003 bd2 ba1.7k sqft2916 Country Estates Dr, New Castle, IN 47362ActiveMLS ID #22108292, Kayla Walker, F.C. Tucker/Crossroads. MIBOR as distributed by MLS GRID
- $225,9003 bd2 ba1.5k sqft2616 Maple Dr, New Castle, IN 47362ActiveMLS ID #22116418, Carson Cook, F.C. Tucker Company. MIBOR as distributed by MLS GRID
- $259,0003 bd2 ba1.6k sqft505 S Albany St, Selma, IN 47383For Sale By Owner
- $229,0003 bd1 ba1.2k sqft4043 N County Road 100 E, New Castle, IN 47362For SaleMLS ID #202610317, Gressa Riggs, F.C. Tucker/Crossroads Real Estate. IRMLS
- $205,0003 bd1 ba2k sqft1709 Bundy Ave, New Castle, IN 47362ActiveMLS ID #22116640, Cara Huffman, F.C. Tucker/Crossroads. MIBOR as distributed by MLS GRID
- $--3 bd2 ba1.3k sqft1022 S 17th St, New Castle, IN 47362AuctionServiceLink Auction
- $254,9003 bd3 ba2.2k sqft1109 S County Road 250 E, New Castle, IN 47362For SaleMLS ID #202618844, Susan Neal, RE/MAX First Integrity. IRMLS
- $240,0004 bd3 ba1.9k sqft7104 S Hibiscus Dr, Muncie, IN 47302For SaleMLS ID #202621148, Sarah Hathaway, F.C. Tucker Muncie, REALTORS. IRMLS
- $235,0003 bd2 ba1.1k sqft460 S Denney Dr, New Castle, IN 47362For SaleMLS ID #202618999, Jody Reichart, RE/MAX First Integrity. IRMLS
- $265,0003 bd2 ba2k sqft1127 Hickory Ln, New Castle, IN 47362ActiveMLS ID #22081333, Beth Carr, RE/MAX First Integrity. MIBOR as distributed by MLS GRID
