Custom-built by Alan Armstrong Construction, this 2-bedroom plus den condo offers a level of craftsmanship rarely seen in local townhome living. The layout is intentional, centered around high-end finishes like custom millwork, designer cabinetry, and hand-selected stone surfaces. Outside, the property features a rare luxury spacious, private fenced yard that serves as your own quiet sanctuary. Located in the heart of Sequim's "Blue Hole", you're minutes from the golf course and downtown, offering a perfect balance of privacy and connection.
Active
Listed by: Ideal Real Estate • Joanne Soderlind
Price cut: $20K (8/20)
$529,999
71 Heron Way #A, Sequim, WA 98382
2beds
1,534sqft
Condominium
Built in 2026
-- sqft lot
$-- Zestimate®
$346/sqft
$100/mo HOA
What's special
Custom millworkHand-selected stone surfacesHigh-end finishesDesigner cabinetryQuiet sanctuary
- --
- on Zillow
- 267
- views
- 17
- saves
Zillow last checked:
Listing updated:
Listed by:
Joanne Soderlind,
Ideal Real Estate,
Paulette Moena,
Ideal Real Estate
Source: NWMLS as distributed by MLS GRID,MLS#: 2490114
Facts & features
Interior
Bedrooms & bathrooms
- Bedrooms: 2
- Bathrooms: 2
- Full bathrooms: 1
- 3/4 bathrooms: 1
- Main level bathrooms: 2
- Main level bedrooms: 2
Primary bedroom
- Level: Main
Bedroom
- Level: Main
Bathroom full
- Level: Main
Bathroom three quarter
- Level: Main
Den office
- Level: Main
Dining room
- Level: Main
Entry hall
- Level: Main
Great room
- Level: Main
Kitchen with eating space
- Level: Main
Living room
- Level: Main
Utility room
- Level: Main
Heating
- Ductless, Wall Furnace, Electric, Wood
Cooling
- Ductless
Appliances
- Included: Dishwasher, Microwave, Dishwasher(s), Microwave(s), Cooking - Electric Hookup, Cooking-Electric
Features
- Flooring: Ceramic Tile, Vinyl Plank
- Windows: Skylight(s)
- Has fireplace: No
Interior area
- Total structure area: 1,534
- Total interior livable area: 1,534 sqft
Property
Parking
- Total spaces: 4
- Parking features: Individual Garage
- Has garage: Yes
- Covered spaces: 2
- Uncovered spaces: 2
Features
- Levels: One
- Stories: 1
- Entry location: Main
- Patio & porch: Cooking-Electric, Skylight(s)
- Has view: Yes
- View description: Mountain(s)
Lot
- Features: Cul-De-Sac, Dead End Street, Paved
Details
- Parcel number: 0330186501500000
- Special conditions: Standard
Construction
Type & style
- Home type: Condo
- Architectural style: Contemporary,Condo (1 Level)
- Property subtype: Condominium
Materials
- Cement Planked, Cement Plank
- Roof: Composition
Condition
- New construction: Yes
- Year built: 2026
- Major remodel year: 2026
Utilities & green energy
- Electric: Company: PUD
- Sewer: Company: Septic
- Water: Company: Olympic Vista
- Utilities for property: Astound, Multiple
Community & HOA
Community
- Subdivision: Eagle
HOA
- Services included: Common Area Maintenance, Earthquake Insurance, See Remarks
- HOA fee: $100 monthly
Location
- Region: Sequim
Financial & listing details
- Price per square foot: $346/sqft
- Annual tax amount: $819
- Date on market: 3/9/2026
- Listing terms: Farm Home Loan,VA Loan
- Inclusions: Dishwasher(s), Microwave(s)
Estimated market value
Not available
Estimated sales range
Not available
$2,823/mo
Price history
| Date | Event | Price |
|---|---|---|
| 8/20/2026 | Price change | $529,999-3.6%$346/sqft |
Source:  NWMLS as distributed by MLS GRID #2490114 Report a problem NWMLS as distributed by MLS GRID #2490114 Report a problem | ||
| 4/8/2026 | Price change | $549,999-4.3%$359/sqft |
Source: NWMLS as distributed by MLS GRID #2490114 Report a problem | ||
| 3/9/2026 | Listed for sale | $575,000$375/sqft |
Source: NWMLS as distributed by MLS GRID #2490114 Report a problem | ||
Public tax history
Tax history is unavailable.
Monthly payment
Est. payment
Payment breakdown
Explore the cost of this home by adjusting the details. Changes won't be saved.Climate risks
Neighborhood: 98382
Similar homes
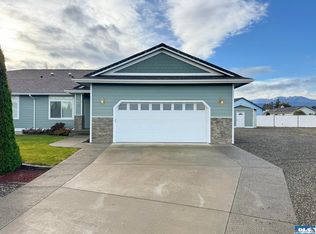
- $549,9502 bd2 ba1.1k sqft1563 Port Williams Road, Sequim, WA 98382Active
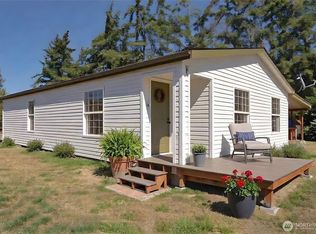 MLS ID #2580553, Joanne Soderlind. NWMLS as distributed by MLS GRID
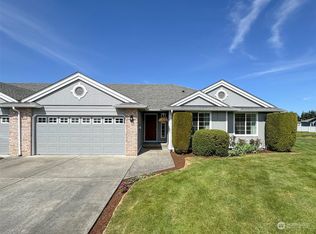
 - $499,9903 bd2 ba1.9k sqftSunway Park, Sequim, WA 98382Active
 MLS ID #2548182, Michael Echternkamp. NWMLS as distributed by MLS GRID
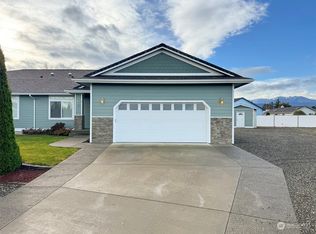
 - $430,0002 bd2 ba1.3k sqftDevon Court, Sequim, WA 98382Active
 MLS ID #2565344, Sarah Forshaw. NWMLS as distributed by MLS GRID
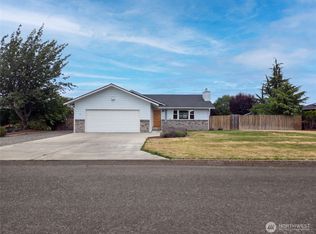
 - $540,0002 bd2 ba1.5k sqft0 Brittany Ln, Sequim, WA 98382For Sale
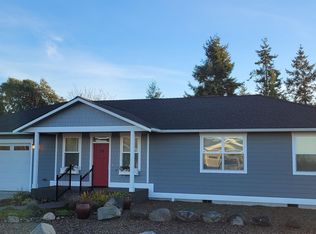 MLS ID #400068, John Glavin, BrokersGroup R.E. Professionals. Olympic Listing Service
