Affordable opportunity in a private, wooded setting with access to Hood Canal! Located in a desirable community offering a pool, park, and water access, this split-level home provides a flexible layout and the chance to build equity in a sought-after lifestyle location. Enjoy the peaceful surroundings while staying within approximately 20 minutes of the Puget Sound Naval Shipyard and 30 minutes to Bangor—making this an ideal option for military, shipyard, or commuting buyers seeking more space and value outside of Kitsap. Features include multiple living areas, a spacious deck, and a detached garage, offering strong potential for customization, rental, or long-term investment. Bring your vision—this property is ready for updates and is being sold AS-IS. Opportunities like this—combining privacy, community amenities, and water access at an accessible price point—are increasingly hard to find. Buyer to verify all information to their satisfaction.
Pending
Listed by: John L. Scott Belfair • Stan E Olsen Jr
$349,900
71 NE LORRAIN Court, Belfair, WA 98528
4beds
1,709sqft
Single Family Residence
Built in 1992
7,840 Square Feet Lot
$-- Zestimate®
$205/sqft
$22/mo HOA
What's special
- --
- on Zillow
- 16
- views
- 3
- saves
Zillow last checked:
Listing updated:
Listed by:
Stan E Olsen Jr,
John L. Scott Belfair
Source: NWMLS as distributed by MLS GRID,MLS#: 2478161
Facts & features
Interior
Bedrooms & bathrooms
- Bedrooms: 4
- Bathrooms: 2
- Full bathrooms: 2
- Main level bathrooms: 1
- Main level bedrooms: 2
Bedroom
- Level: Lower
Bedroom
- Level: Lower
Bedroom
- Level: Main
Bedroom
- Level: Main
Bathroom full
- Level: Main
Bathroom full
- Level: Lower
Entry hall
- Level: Lower
Family room
- Level: Lower
Kitchen with eating space
- Level: Main
Living room
- Level: Main
Heating
- Fireplace, Fireplace Insert, Electric, Propane
Cooling
- None
Appliances
- Included: Dishwasher, Microwave, Refrigerator, Stove(s)/Range(s), Dishwasher(s), Microwave(s), Refrigerator(s)
Features
- Flooring: Laminate
- Number of fireplaces: 1
- Fireplace features: Gas, Lower Level: 1, Fireplace
Interior area
- Total structure area: 1,709
- Total interior livable area: 1,709 sqft
Property
Parking
- Total spaces: 480
- Parking features: Attached Garage
- Has attached garage: Yes
- Covered spaces: 480
Features
- Levels: Multi/Split
- Entry location: Lower
- Patio & porch: Fireplace
- Pool features: Community
Lot
- Size: 7,840 Square Feet
- Features: Cul-De-Sac
- Topography: Partial Slope
Details
- Parcel number: 223365300063
- Zoning description: Jurisdiction: City
- Special conditions: Standard
Construction
Type & style
- Home type: SingleFamily
- Architectural style: Split Entry
- Property subtype: Single Family Residence
Materials
- Cement/Concrete
- Foundation: Poured Concrete
- Roof: Composition
Condition
- Year built: 1992
Utilities & green energy
- Sewer: Septic Tank
- Water: Community
Community & HOA
Community
- Features: Boat Launch, CCRs, Park, Playground
- Subdivision: Lynch Cove
HOA
- HOA fee: $260 annually
Location
- Region: Belfair
Financial & listing details
- Price per square foot: $205/sqft
- Tax assessed value: $395,870
- Annual tax amount: $3,051
- Date on market: 5/8/2026
- Listing terms: Conventional,Rehab Loan
- Inclusions: Dishwasher(s), Microwave(s), Refrigerator(s), Stove(s)/Range(s)
Estimated market value
Not available
Estimated sales range
Not available
$2,599/mo
Price history
| Date | Event | Price |
|---|---|---|
| 7/24/2026 | Pending sale | $349,900$205/sqft |
Source:  NWMLS as distributed by MLS GRID #2478161 Report a problem NWMLS as distributed by MLS GRID #2478161 Report a problem | ||
| 6/2/2026 | Listing removed | $349,900$205/sqft |
Source: NWMLS as distributed by MLS GRID #2478161 Report a problem | ||
| 5/8/2026 | Pending sale | $349,900+238.1%$205/sqft |
Source: NWMLS as distributed by MLS GRID #2478161 Report a problem | ||
| 12/9/1997 | Sold | $103,500+17.3%$61/sqft |
Source: Agent Provided Report a problem | ||
| 10/8/1992 | Sold | $88,248$52/sqft |
Source: Agent Provided Report a problem | ||
Public tax history
| Year | Property taxes | Tax assessment |
|---|---|---|
| 2025 | $2,709 -11.2% | $395,870 +4.5% |
| 2024 | $3,052 +11.2% | $378,955 +10.2% |
| 2023 | $2,744 -4.6% | $343,840 +23.1% |
| 2022 | $2,876 +12.6% | $279,290 +9.5% |
| 2021 | $2,554 +11.9% | $254,965 +10.3% |
| 2020 | $2,283 -10.9% | $231,230 +27.5% |
| 2018 | $2,561 +10.9% | $181,400 +0.1% |
| 2017 | $2,309 +9.6% | $181,245 +17.7% |
| 2016 | $2,107 +20.3% | $154,020 +0.2% |
| 2015 | $1,751 +1% | $153,700 +1.9% |
| 2014 | $1,733 | $150,835 +3.8% |
| 2013 | $1,733 | $145,270 +0.6% |
| 2012 | -- | $144,470 -16.2% |
| 2011 | -- | $172,315 |
| 2010 | -- | $172,315 -0.5% |
| 2009 | -- | $173,260 |
Find assessor info on the county website
Monthly payment
Est. payment
Payment breakdown
Explore the cost of this home by adjusting the details. Changes won't be saved.Climate risks
Neighborhood: 98528
Nearby schools
Schools provided by the listing agent
- Elementary: Sand Hill Elem
Source: NWMLS as distributed by MLS GRID. This data may not be complete. We recommend contacting the local school district to confirm school assignments for this home.
Similar homes
- $410,0003 bd2 ba1.5k sqft660 NE Barbara Boulevard, Belfair, WA 98528Active
 MLS ID #2584275, Kris E. Klusman. NWMLS as distributed by MLS GRID
 - $349,9002 bd1 ba864 sqft262 NE Bryan Lane, Belfair, WA 98528Active
 MLS ID #2573637, Lauren Keehn. NWMLS as distributed by MLS GRID
 - $375,0003 bd2 ba1.2k sqft231 E Snowcap Drive, Belfair, WA 98528Active
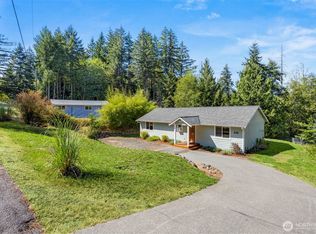 MLS ID #2577062, Karri Hohmann. NWMLS as distributed by MLS GRID
 - $440,0003 bd2 ba1.6k sqft2660 NE Old Belfair Highway, Belfair, WA 98528Active
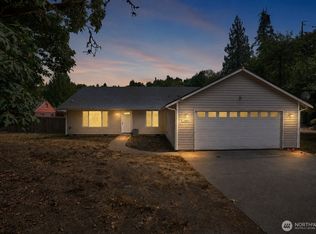 MLS ID #2577888, Shawn Stewart. NWMLS as distributed by MLS GRID
