"Tucked away on a quiet street by the river, this meticulously maintained Cape Cod residence offers timeless charm paired with thoughtful modern updates. Lovingly cared for over the years, the home exudes warmth, comfort, and pride of ownership at every turn. Inside, inviting living spaces are designed for both everyday living and effortless entertaining. The sunlit living room is anchored by a cozy wood burning fireplace, creating an elegant yet welcoming atmosphere. An eat-in kitchen with pantry provides both functionality and convenience, while the formal dining room offers the perfect setting for intimate dinners and holiday gatherings alike. The home features three well-appointed bedrooms, beautifully updated baths, and a finished basement with a gas fireplace that artfully extends the home’s living space by approximately 600 square feet — ideal for recreation, a media lounge, home office, or flexible guest accommodations. An unheated sunroom/three-season room invites you to relax and enjoy peaceful mornings or quiet evenings overlooking the back yard - which features a Trex deck, and above-ground pool with Trex decking! Ideally located close to shopping, dining, and daily conveniences, this lovingly updated home combines classic Cape Cod character with exceptional comfort in a truly desirable setting."
Under contract
$189,000
71 Ohio Ave, Elmira, NY 14905
3beds
2,077sqft
Single Family Residence
Built in 1951
7,000 Square Feet Lot
$-- Zestimate®
$91/sqft
$-- HOA
What's special
Cozy wood burning fireplaceThree well-appointed bedroomsInviting living spacesFormal dining roomBeautifully updated bathsEat-in kitchen with pantry
- 69 days |
- 38 |
- 1 |
Zillow last checked:
Listing updated:
Listed by:
Signature Properties 607-796-9817,
Michael J. Belosky 607-426-9620
Source: NYSAMLSs,MLS#: R1685260 Originating MLS: Elmira Corning Regional Association Of REALTORS
Originating MLS: Elmira Corning Regional Association Of REALTORSFacts & features
Interior
Bedrooms & bathrooms
- Bedrooms: 3
- Bathrooms: 2
- Full bathrooms: 1
- 1/2 bathrooms: 1
- Main level bathrooms: 1
Heating
- Gas, Baseboard, Hot Water
Appliances
- Included: Dryer, Dishwasher, Disposal, Gas Oven, Gas Range, Gas Water Heater, Refrigerator, Washer
- Laundry: In Basement
Features
- Cedar Closet(s), Dry Bar, Separate/Formal Dining Room, Eat-in Kitchen, Separate/Formal Living Room, Pantry, Sliding Glass Door(s), Storage, Window Treatments, Programmable Thermostat
- Flooring: Hardwood, Laminate, Luxury Vinyl, Tile, Varies
- Doors: Sliding Doors
- Windows: Drapes, Storm Window(s), Thermal Windows
- Basement: Full,Finished
- Number of fireplaces: 2
Interior area
- Total structure area: 2,077
- Total interior livable area: 2,077 sqft
Property
Parking
- Total spaces: 1
- Parking features: Detached, Electricity, Garage, Garage Door Opener
- Garage spaces: 1
Accessibility
- Accessibility features: Accessible Doors
Features
- Levels: Two
- Stories: 2
- Patio & porch: Deck, Patio, Porch, Screened
- Exterior features: Blacktop Driveway, Deck, Fully Fenced, Pool, Porch, Patio
- Pool features: Above Ground
- Fencing: Full
Lot
- Size: 7,000 Square Feet
- Dimensions: 52 x 144
- Features: Near Public Transit, Rectangular, Rectangular Lot, Residential Lot
Details
- Parcel number: 07308909801000020270000000
- Special conditions: Standard
Construction
Type & style
- Home type: SingleFamily
- Architectural style: Cape Cod
- Property subtype: Single Family Residence
Materials
- Attic/Crawl Hatchway(s) Insulated, Frame, Vinyl Siding, Copper Plumbing
- Foundation: Block
- Roof: Asphalt,Shingle
Condition
- Resale
- Year built: 1951
Utilities & green energy
- Electric: Circuit Breakers, Fuses
- Sewer: Connected
- Water: Connected, Public
- Utilities for property: Electricity Connected, High Speed Internet Available, Sewer Connected, Water Connected
Green energy
- Energy efficient items: Appliances, Lighting, Windows
Community & HOA
Location
- Region: Elmira
Financial & listing details
- Price per square foot: $91/sqft
- Tax assessed value: $99,700
- Annual tax amount: $3,876
- Date on market: 5/29/2026
- Cumulative days on market: 70 days
- Listing terms: Cash,Conventional,FHA,VA Loan
Estimated market value
Not available
Estimated sales range
Not available
Not available
Price history
| Date | Event | Price |
|---|---|---|
| 6/2/2026 | Contingent | $189,000$91/sqft |
Source:  NYSAMLSs #R1685260 Report a problem NYSAMLSs #R1685260 Report a problem | ||
| 5/29/2026 | Listed for sale | $189,000+153.7%$91/sqft |
Source: NYSAMLSs #R1685260 Report a problem | ||
| 12/15/2003 | Sold | $74,500+11.2%$36/sqft |
Source: Public Record Report a problem | ||
| 10/24/2000 | Sold | $67,000+3.1%$32/sqft |
Source: Public Record Report a problem | ||
| 6/20/1997 | Sold | $65,000$31/sqft |
Source: Public Record Report a problem | ||
Public tax history
| Year | Property taxes | Tax assessment |
|---|---|---|
| 2025 | -- | $99,700 |
| 2024 | -- | $99,700 |
| 2023 | -- | $99,700 |
| 2022 | -- | $99,700 |
| 2021 | -- | $99,700 |
| 2020 | -- | $99,700 |
| 2019 | -- | $99,700 |
| 2018 | -- | $99,700 |
| 2017 | $1,456 | $99,700 |
| 2016 | -- | $99,700 |
| 2015 | -- | $99,700 |
| 2014 | -- | $99,700 |
| 2013 | -- | $99,700 +7.2% |
| 2012 | -- | $93,000 |
| 2011 | -- | $93,000 |
| 2010 | -- | $93,000 |
| 2009 | -- | $93,000 +48.3% |
| 2008 | -- | $62,700 |
| 2007 | -- | $62,700 |
| 2006 | -- | $62,700 |
| 2005 | -- | $62,700 |
| 2004 | -- | $62,700 |
| 2003 | -- | $62,700 |
| 2002 | -- | $62,700 |
| 2001 | -- | $62,700 |
Find assessor info on the county website
Monthly payment
Climate risks
Neighborhood: 14905
Nearby schools
GreatSchools rating
- 4/10Hendy Avenue SchoolGrades: 3-6Distance: 0.7 mi
- 3/10Ernie Davis AcademyGrades: 7-8Distance: 1.8 mi
- NABroadway AcademyGrades: 9Distance: 2.4 mi
Schools provided by the listing agent
- District: Elmira
Source: NYSAMLSs. This data may not be complete. We recommend contacting the local school district to confirm school assignments for this home.
- $150,0004 bd2 ba1.7k sqft69 Ohio Ave, Elmira, NY 14905Sold

- $177,9003 bd1 ba1.2k sqft73 Ohio Ave, Elmira, NY 14905Off Market

- $197,1003 bd2 ba1.8k sqft65 Ohio Ave, Elmira, NY 14905Off Market
- $132,2002 bd1 ba780 sqft68 Ohio Ave, Elmira, NY 14905Off Market

- $156,1003 bd1 ba1.5k sqft77 Ohio Ave, Elmira, NY 14905Off Market
- $143,6003 bd1 ba1.3k sqft84 York Ave, Elmira, NY 14905Off Market
- $134,2002 bd1 ba1k sqft70 Ohio Ave, Elmira, NY 14905Off Market
- $106,9003 bd2 ba2k sqft74 Ohio Ave, Elmira, NY 14905Off Market
A local agent can set up tours, give advice and negotiate with sellers.
Similar homes
- $205,0003 bd3 ba2.7k sqft1726 W Church St, Elmira, NY 14905For Sale
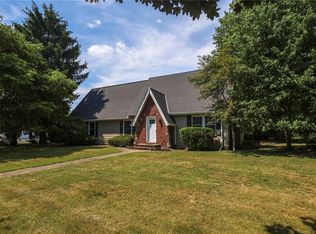
 MLS ID #R1695193, Nichol Clark, Listing by: Howard Hanna Horseheads. NYSAMLSs
 - $174,9004 bd2 ba1.7k sqft315 Glen Ave, Elmira, NY 14905For Sale
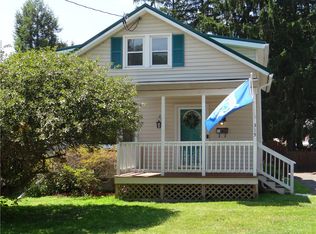 MLS ID #R1700269, Sue Larson, Listing by: Howard Hanna Elmira. NYSAMLSs
 - $159,9003 bd2 ba1.8k sqft1655 W Water St, Elmira, NY 14905For Sale
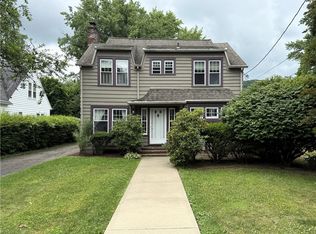 MLS ID #R1696170, Leonard Ostrander, Listing by: Howard Hanna Elmira. NYSAMLSs
 - $189,0003 bd2 ba2k sqft660 W Washington Ave, Elmira, NY 14901For Sale
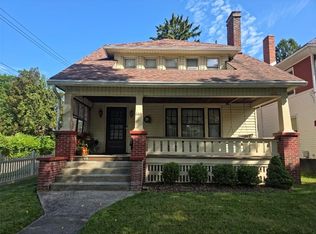 MLS ID #R1705155, Abby M. Russell, Listing by: Russell Real Estate Solutions. NYSAMLSs
 - $219,9004 bd2 ba1.5k sqft1698 Kiwanis Rd, Elmira, NY 14905For SaleMLS ID #R1702657, Sue Larson, Listing by: Howard Hanna Elmira. NYSAMLSs
- $230,0003 bd2 ba1.6k sqft209 Lovell Ave, Elmira, NY 14905For SaleMLS ID #R1700454, Matthew Coseo, Listing by: Signature Properties. NYSAMLSs
- $195,0003 bd2 ba1.4k sqft1002 W Church St, Elmira, NY 14905For SaleMLS ID #R1695325, Rickey (Rick) E. Paul, Listing by: REP Home Sales & Services. NYSAMLSs
- $184,9003 bd2 ba1.8k sqft502 Underwood Ave, Elmira, NY 14905For SaleMLS ID #R1658339, Thomas Easton, Listing by: Howard Hanna Horseheads. NYSAMLSs
- $210,0004 bd2 ba1.6k sqft902 W 2nd St, Elmira, NY 14905For SaleMLS ID #R1699519, Michael Terwilliger, Listing by: Keller Williams Realty Southern Tier & Finger Lakes. NYSAMLSs
- $199,0003 bd3 ba2.1k sqft713 W Water St, Elmira, NY 14905For SaleMLS ID #R1676850, Valerie Clark, Listing by: Warren Real Estate. NYSAMLSs
- $234,0003 bd2 ba1.9k sqft16 Coleman Ave, Elmira, NY 14905For SaleMLS ID #R1684232, Charles Cerio, Listing by: Keller Williams Realty Southern Tier & Finger Lakes. NYSAMLSs
- $189,0004 bd2 ba2.2k sqft959 Davis St, Elmira, NY 14901For SaleMLS ID #R1700922, Patrick J. Beckwith, Listing by: Howard Hanna Elmira. NYSAMLSs
- $179,0003 bd2 ba1.7k sqft657 Davis St, Elmira, NY 14901For SaleMLS ID #R1701129, Andrew Mitchell, Listing by: Keller Williams Realty Southern Tier & Finger Lakes. NYSAMLSs
- $189,0002 bd2 ba1.5k sqft720 W Church St, Elmira, NY 14905For SaleMLS ID #R1689679, Amanda Patterson, Listing by: Keller Williams Realty Southern Tier & Finger Lakes. NYSAMLSs
- $174,9003 bd3 ba1.8k sqft1071 N Main St, Elmira, NY 14901For SaleMLS ID #R1690229, John Picarazzi, Listing by: Howard Hanna Elmira. NYSAMLSs
- $232,0004 bd3 ba2.3k sqft607 Cornell Rd, Elmira, NY 14905For SaleMLS ID #R1668303, Abby M. Russell, Listing by: Russell Real Estate Solutions. NYSAMLSs
- $234,0005 bd2 ba2.9k sqft25 Hazelwood Ave, Elmira, NY 14905For SaleMLS ID #R1687531, Mary Rose McDonald, Listing by: Howard Hanna Elmira. NYSAMLSs
- $145,0003 bd1 ba1.8k sqft458 Tompkins St, Elmira, NY 14901For SaleMLS ID #R1705010, Sue Larson, Listing by: Howard Hanna Elmira. NYSAMLSs
- $134,0003 bd2 ba1.1k sqft372 W Gray St, Elmira, NY 14905For SaleMLS ID #R1702595, James Connor, Listing by: Keller Williams Realty Southern Tier & Finger Lakes. NYSAMLSs
- $--4 bd2 ba2.7k sqft439 W Clinton St, Elmira, NY 14901AuctionServiceLink Auction
