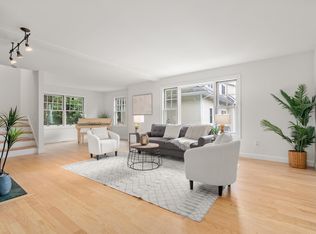
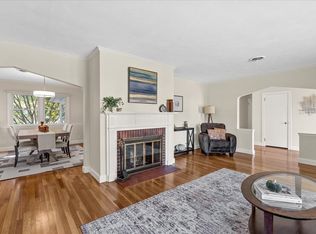
This well-maintained ranch is ideally situated in a wonderful Newton neighborhood on a large, level 9,900 sq. ft. lot. Offering comfortable one-floor living and excellent potential for future expansion, the home features a spacious unfinished lower level with approximately 1,000 sq. ft. of additional space, ideal for a family room, playroom, gym, home theater, office, or other flexible uses. The main level features a kitchen that opens to a thoughtful addition with a vaulted ceiling, creating an inviting space for an eat-in kitchen or family room overlooking the large, fenced backyard. A spacious living room with fireplace, dining room with built-in hutch, sitting room/den, full bath, and three good-sized bedrooms provide a flexible and functional layout. The primary bedroom features a walk-in closet and en-suite bath. Bring your vision and make this wonderful home your own. Enjoy close proximity to top-rated Newton South High School, Chestnut Hill Mall, The Street’s popular restaurants and shops, and Route 9, with easy access to Boston and major highways. Some of the photos have been virtually staged. Offer deadline, Monday October 5th at noon.
Pending
$1,285,000
71 Parker Ave, Newton, MA 02459
3beds
1,965sqft
Single Family Residence
Built in 1952
9,900 Square Feet Lot
$1,272,800 Zestimate®
$654/sqft
$-- HOA
What's special
Comfortable one-floor livingThree good-sized bedrooms
- 41 days
- 87
- 2
Zillow last checked:
Listing updated:
Listed by:
The Baker Team 617-872-0033,
Keller Williams Realty 617-969-9000
Source: MLS PIN,MLS#: 73583755
Facts & features
Interior
Bedrooms & bathrooms
- Bedrooms: 3
- Bathrooms: 2
- Full bathrooms: 2
Primary bedroom
- Features: Bathroom - Full, Ceiling Fan(s), Walk-In Closet(s), Flooring - Wall to Wall Carpet, Lighting - Overhead
- Level: First
- Area: 198
- Dimensions: 18 x 11
Bedroom 2
- Features: Closet, Flooring - Hardwood, Lighting - Overhead
- Level: First
- Area: 165
- Dimensions: 15 x 11
Bedroom 3
- Features: Closet, Flooring - Hardwood, Lighting - Overhead
- Level: First
- Area: 121
- Dimensions: 11 x 11
Primary bathroom
- Features: Yes
Bathroom 1
- Features: Bathroom - Full, Bathroom - With Tub & Shower, Closet - Linen, Flooring - Stone/Ceramic Tile, Lighting - Overhead
- Level: First
- Area: 70
- Dimensions: 10 x 7
Bathroom 2
- Features: Bathroom - Full, Bathroom - With Tub & Shower, Closet - Linen, Flooring - Stone/Ceramic Tile, Lighting - Overhead
- Level: First
- Area: 72
- Dimensions: 9 x 8
Dining room
- Features: Flooring - Hardwood, Lighting - Overhead
- Level: First
- Area: 117
- Dimensions: 13 x 9
Kitchen
- Features: Cathedral Ceiling(s), Ceiling Fan(s), Closet, Flooring - Vinyl, Dining Area, Gas Stove, Lighting - Overhead
- Level: First
- Area: 418
- Dimensions: 22 x 19
Living room
- Features: Flooring - Hardwood, Window(s) - Picture
- Level: First
- Area: 228
- Dimensions: 19 x 12
Heating
- Baseboard, Natural Gas
Cooling
- None
Appliances
- Included: Gas Water Heater, Water Heater, Range, Dishwasher
- Laundry: Dryer Hookup - Dual, Washer Hookup, In Basement, Gas Dryer Hookup, Electric Dryer Hookup
Features
- Ceiling Fan(s), Lighting - Overhead, Sitting Room
- Flooring: Carpet, Hardwood, Flooring - Wall to Wall Carpet
- Windows: Storm Window(s), Screens
- Basement: Full,Interior Entry,Bulkhead,Concrete,Unfinished
- Number of fireplaces: 1
- Fireplace features: Living Room
Interior area
- Total structure area: 1,965
- Total interior livable area: 1,965 sqft
- Finished area above ground: 1,965
Property
Parking
- Total spaces: 3
- Parking features: Attached, Storage, Paved Drive, Off Street, Paved
- Attached garage spaces: 1
- Uncovered spaces: 2
Features
- Exterior features: Rain Gutters, Screens, Fenced Yard
- Fencing: Fenced
Lot
- Size: 9,900 Square Feet
- Features: Level
Details
- Parcel number: M:0081 B:0025 L:0023,704400
- Zoning: SR3
Construction
Type & style
- Home type: SingleFamily
- Architectural style: Ranch
- Property subtype: Single Family Residence
Materials
- Frame
- Foundation: Concrete Perimeter
- Roof: Shingle
Condition
- Year built: 1952
Utilities & green energy
- Electric: Circuit Breakers, 100 Amp Service
- Sewer: Public Sewer
- Water: Public
- Utilities for property: for Gas Range, for Gas Oven, for Gas Dryer, for Electric Dryer, Washer Hookup
Community & HOA
Community
- Features: Public Transportation, Shopping, Park, Highway Access, Public School
HOA
- Has HOA: No
Location
- Region: Newton
Financial & listing details
- Price per square foot: $654/sqft
- Tax assessed value: $1,293,900
- Annual tax amount: $12,538
- Date on market: 9/29/2026
- Exclusions: Excluding Fridge, Washer, Dryer, And Window Ac
Estimated market value
$1,272,800
$1.21M - $1.34M
$5,050/mo
Price history
| Date | Event | Price |
|---|---|---|
| 10/20/2026 | Pending sale | $1,285,000$654/sqft |
Source: MLS PIN #73583755 Report a problem | ||
| 10/6/2026 | Contingent | $1,285,000$654/sqft |
Source: MLS PIN #73583755 Report a problem | ||
| 9/29/2026 | Listed for sale | $1,285,000+414%$654/sqft |
Source: MLS PIN #73583755 Report a problem | ||
| 8/12/1991 | Sold | $250,000$127/sqft |
Source: Public Record Report a problem | ||
Public tax history
| Year | Property taxes | Tax assessment |
|---|---|---|
| 2025 | $12,077 +3.4% | $1,232,300 +3% |
| 2024 | $11,677 +6.7% | $1,196,400 +11.3% |
| 2023 | $10,946 +4.5% | $1,075,200 +8% |
| 2022 | $10,474 +3.6% | $995,600 +6% |
| 2021 | $10,106 +3.1% | $939,200 |
| 2020 | $9,805 +2.9% | $939,200 +3% |
| 2019 | $9,528 +6.2% | $911,800 +9.9% |
| 2018 | $8,975 +3.1% | $829,500 +6% |
| 2017 | $8,701 +4.6% | $782,500 +7% |
| 2016 | $8,322 +4.9% | $731,300 +7% |
| 2015 | $7,935 +1.3% | $683,500 +5.8% |
| 2014 | $7,833 +5.5% | $646,300 |
| 2013 | $7,426 +2.9% | $646,300 |
| 2012 | $7,219 +3.1% | $646,300 +0.6% |
| 2011 | $7,004 +2.6% | $642,600 -2% |
| 2010 | $6,826 +2.4% | $655,700 -2% |
| 2009 | $6,664 +2.7% | $669,100 |
| 2008 | $6,490 +3.2% | $669,100 -0.8% |
| 2007 | $6,290 +2.7% | $674,200 +3% |
| 2006 | $6,127 +3.7% | $654,600 +5% |
| 2005 | $5,910 +0.9% | $623,400 +8.6% |
| 2004 | $5,857 +4.6% | $574,200 +12% |
| 2003 | $5,599 +9.9% | $512,700 |
| 2002 | $5,096 +5.3% | $512,700 +27.7% |
| 2000 | $4,841 +4.8% | $401,400 +9.9% |
| 1999 | $4,620 | $365,200 |
Find assessor info on the county website
Monthly payment
Est. payment
Payment breakdown
Explore the cost of this home by adjusting the details. Changes won't be saved.Climate risks
Neighborhood: Newton Upper Falls
Nearby schools
Schools provided by the listing agent
- Elementary: Countryside
- Middle: Charles E. Brown
- High: Newton South
Source: MLS PIN. This data may not be complete. We recommend contacting the local school district to confirm school assignments for this home.
Similar homes
- $1,299,0003 bd4 ba2.3k sqft79 Beecher Pl Unit 79, Newton Center, MA 02459For Sale
 MLS ID #73595714, Deanna Salemme, Coldwell Banker Realty - Newton. MLS PIN
- $1,499,0003 bd3 ba2.9k sqft24 Great Meadow Rd, Newton, MA 02459For Sale
 MLS ID #73578231, Judy Korzenowski, Coldwell Banker Realty - Newton. MLS PIN
- $1,299,0003 bd4 ba2.3k sqftTown Homes At Beecher Place, Newton Center, MA 02459For SaleMLS ID #73574200, Deanna Salemme, Coldwell Banker Realty - Newton. MLS PIN
- $1,150,0003 bd2 ba1.4k sqft15 Cummings Rd, Newton, MA 02459For Sale
 MLS ID #73593246, Gene Hashkes, William Raveis R.E. & Home Services. MLS PIN
