Welcome to this bright, beautifully maintained Colonial offering 2,320 square feet of comfortable living space with 3 bedrooms, 4 bathrooms, and a fully finished basement that provides additional room for entertaining, a home office, recreation, or hobbies.
Fresh neutral paint throughout the first floor creates a light, inviting atmosphere, while modern lighting fixtures and a brand-new kitchen sink (2026) add stylish, updated touches. Pride of ownership is evident throughout this clean, move-in-ready home.
Outside, enjoy a beautifully manicured lot with a fenced backyard that backs to Raub Family Farm, offering a peaceful setting and added privacy. You will appreciate being just minutes from shopping, restaurants, and Route 33 making commuting and everyday errands convenient. Residents will also appreciate nearby access to the Palmer Township bike and walking trail system, including the Penns Grant Path, enjoying a tranquil residential setting.
Don't miss the opportunity to make this exceptional Palmer Township home your own.
Pending
$449,900
71 Penns Grant Dr, Easton, PA 18045
3beds
2,320sqft
:
Get pre-qualified$2,946/mo
Single Family Residence
Built in 1998
9,670 Square Feet Lot
$456,300 Zestimate®
$194/sqft
$-- HOA
What's special
- 31 days |
- 2,246 |
- 122 |
Likely to sell faster than
Zillow last checked:
Listing updated:
Listed by:
Patty Stank 484-896-8062,
EXP Realty LLC 888-397-7352
Source: GLVR,MLS#: 780570 Originating MLS: Lehigh Valley MLS
Originating MLS: Lehigh Valley MLSFacts & features
Interior
Bedrooms & bathrooms
- Bedrooms: 3
- Bathrooms: 4
- Full bathrooms: 2
- 1/2 bathrooms: 2
Primary bedroom
- Description: Walk in closet / Carpet
- Level: Second
- Dimensions: 17.00 x 13.00
Bedroom
- Description: Carpet
- Level: Second
- Dimensions: 13.00 x 11.00
Bedroom
- Description: Carpet
- Level: Second
- Dimensions: 11.00 x 10.00
Primary bathroom
- Description: Tile Floor
- Level: Second
- Dimensions: 5.00 x 8.00
Dining room
- Description: Hardwood
- Level: First
- Dimensions: 13.00 x 11.00
Other
- Description: Tile Floor
- Level: Second
- Dimensions: 5.00 x 8.00
Half bath
- Description: Tile Floor
- Level: First
- Dimensions: 4.00 x 5.00
Half bath
- Description: Tile Floor
- Level: Basement
- Dimensions: 5.00 x 5.00
Kitchen
- Description: Tile Floor
- Level: First
- Dimensions: 15.00 x 12.00
Laundry
- Description: Tile Floor
- Level: First
- Dimensions: 8.00 x 6.00
Living room
- Description: Hardwood Floor
- Level: First
- Dimensions: 17.00 x 13.00
Other
- Description: Carpet
- Level: Basement
- Dimensions: 25.00 x 14.00
Other
- Description: Carpet
- Level: Basement
- Dimensions: 25.00 x 12.00
Heating
- Electric, Forced Air
Cooling
- Central Air
Appliances
- Included: Dryer, Dishwasher, Electric Oven, Electric Range, Electric Water Heater, Disposal, Microwave, Refrigerator, Washer
- Laundry: Lower Level
Features
- Dining Area, Separate/Formal Dining Room
- Flooring: Carpet, Hardwood, Tile
- Basement: Finished
Interior area
- Total interior livable area: 2,320 sqft
- Finished area above ground: 1,620
- Finished area below ground: 700
Property
Parking
- Total spaces: 2
- Parking features: Attached, Garage, Off Street, Garage Door Opener
- Attached garage spaces: 2
Features
- Stories: 2
- Patio & porch: Patio, Porch
- Exterior features: Fence, Porch, Patio, Shed
- Fencing: Yard Fenced
- Has view: Yes
- View description: Mountain(s), Valley
Lot
- Size: 9,670 Square Feet
- Dimensions: 9,660
- Features: Flat
Details
- Additional structures: Shed(s)
- Parcel number: K92780324
- Zoning: Mdr-Medium Density Reside
- Special conditions: Corporate Listing
Construction
Type & style
- Home type: SingleFamily
- Architectural style: Colonial
- Property subtype: Single Family Residence
Materials
- Brick, Vinyl Siding
- Roof: Asphalt,Fiberglass
Condition
- Year built: 1998
Utilities & green energy
- Electric: 200+ Amp Service, Circuit Breakers
- Sewer: Public Sewer
- Water: Public
Community & HOA
Community
- Features: Curbs, Sidewalks
- Security: Closed Circuit Camera(s), Smoke Detector(s)
- Subdivision: Penns Grant
Location
- Region: Easton
Financial & listing details
- Price per square foot: $194/sqft
- Tax assessed value: $67,300
- Annual tax amount: $6,382
- Date on market: 7/12/2026
- Ownership type: Fee Simple
Estimated market value
$456,300
$433,000 - $479,000
$3,007/mo
Price history
| Date | Event | Price |
|---|---|---|
| 7/22/2026 | Pending sale | $449,900$194/sqft |
Source:  GLVR #780570 Report a problem GLVR #780570 Report a problem | ||
| 7/18/2026 | Listed for sale | $449,900+73%$194/sqft |
Source: GLVR #780570 Report a problem | ||
| 4/6/2018 | Sold | $260,000+0%$112/sqft |
Source: GLVR #571723 Report a problem | ||
| 2/27/2018 | Listed for sale | $259,900+19.8%$112/sqft |
Source: Weichert Realtors #571723 Report a problem | ||
| 3/25/2013 | Sold | $217,000-5.2%$94/sqft |
Source: GLVR #439695 Report a problem | ||
| 11/29/2012 | Price change | $229,000-2.1%$99/sqft |
Source: Weichert Realtors #439695 Report a problem | ||
| 10/19/2012 | Listed for sale | $234,000+11.4%$101/sqft |
Source: Weichert Realtors #439695 Report a problem | ||
| 10/21/2011 | Sold | $210,000-10.6%$91/sqft |
Source: Public Record Report a problem | ||
| 8/26/2011 | Listed for sale | $234,900-7.9%$101/sqft |
Source: Coldwell Banker Hearthside #416109 Report a problem | ||
| 10/5/2009 | Sold | $255,000-8.3%$110/sqft |
Source: Public Record Report a problem | ||
| 3/20/2009 | Listing removed | $278,000$120/sqft |
Source: Homes.com #324291 Report a problem | ||
| 12/25/2008 | Listed for sale | $278,000$120/sqft |
Source: Homes.com #324291 Report a problem | ||
Public tax history
| Year | Property taxes | Tax assessment |
|---|---|---|
| 2025 | $6,134 +2.9% | $67,300 |
| 2024 | $5,964 +1.8% | $67,300 |
| 2023 | $5,858 | $67,300 |
| 2022 | $5,858 +637.6% | $67,300 |
| 2021 | $794 | $67,300 |
| 2020 | $794 | $67,300 |
| 2018 | $794 | $67,300 |
| 2017 | -- | $67,300 |
| 2016 | -- | $67,300 |
| 2015 | -- | $67,300 |
| 2014 | -- | $67,300 |
| 2013 | -- | $67,300 |
| 2012 | -- | $67,300 |
| 2011 | -- | $67,300 |
| 2010 | -- | $67,300 |
| 2004 | -- | $67,300 |
| 2003 | -- | $67,300 |
| 2002 | -- | $67,300 |
| 2000 | -- | $67,300 |
Find assessor info on the county website
Monthly payment
Est. payment
Payment breakdown
Explore the cost of this home by adjusting the details. Changes won't be saved.Climate risks
Neighborhood: 18045
Nearby schools
GreatSchools rating
- 8/10Tracy El SchoolGrades: K-5Distance: 0.7 mi
- 4/10Easton Area Middle SchoolGrades: 6-8Distance: 1.8 mi
- 4/10Easton Area High SchoolGrades: 9-12Distance: 2.9 mi
Schools provided by the listing agent
- Elementary: Edward Tracy
- Middle: Easton
- High: Easton
- District: Easton
Source: GLVR. This data may not be complete. We recommend contacting the local school district to confirm school assignments for this home.
- $404,6003 bd2 ba1.6k sqft61 Penns Grant Dr, Easton, PA 18045Off Market
- $439,3003 bd2 ba1.8k sqft81 Penns Grant Dr, Easton, PA 18045Off Market
- $421,6003 bd2 ba1.5k sqft51 Penns Grant Dr, Easton, PA 18045Off Market
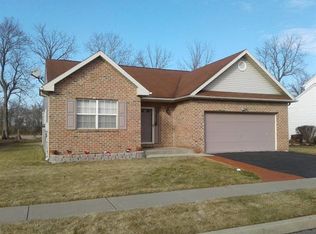
- $428,2003 bd2 ba1.6k sqft91 Penns Grant Dr, Easton, PA 18045Off Market
- $415,6003 bd2 ba1.6k sqft50 Penns Grant Dr, Easton, PA 18045Off Market
- $415,7003 bd2 ba2.1k sqft60 Penns Grant Dr, Easton, PA 18045Off Market
- $400,9003 bd3 ba1.6k sqft41 Penns Grant Dr, Easton, PA 18045Off Market
- $430,1003 bd2 ba2.1k sqft40 Penns Grant Dr, Easton, PA 18045Off Market
A local agent can set up tours, give advice and negotiate with sellers.
Similar homes
- $469,9004 bd3 ba2.3k sqft2715 Swanson St, Easton, PA 18045For Sale
 MLS ID #782170, Shabana Pathan, Keller Williams Northampton. GLVR
 - $409,5004 bd2 ba2.3k sqft142 Willow Dr, Easton, PA 18045For Sale
 MLS ID #779579, Michael J. Maher, Houwzer Inc. GLVR
 - $429,9004 bd3 ba2k sqft50 Mountain Top Dr, Easton, PA 18042For Sale
 MLS ID #781878, Lucy H. Lennon, Main St. Real Estate Group. GLVR
 - $399,0003 bd3 ba2.1k sqft211 S Kathryn St, Easton, PA 18045For Sale
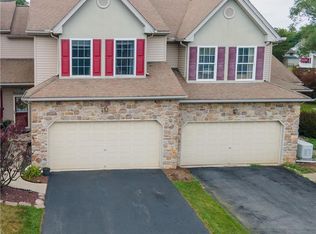 MLS ID #780182, Suzanne Superka, Grace Realty Co Inc. GLVR
 - $365,0003 bd1 ba1.3k sqft2705 Guyton St, Easton, PA 18045For SaleMLS ID #777067, Nick Smith, Coldwell Banker Hearthside. GLVR
- $449,9995 bd3 ba2.2k sqft463 N Penn Dixie Rd, Bath, PA 18014For SaleMLS ID #781893, Sarina Spinelli, EXP Realty LLC. GLVR
- $495,0003 bd3 ba2.3k sqft444 Georgetown Rd, Nazareth, PA 18064For SaleMLS ID #781711, Donna L. Bartholomew-Sacco, Coldwell Banker Hearthside. GLVR
- $459,9004 bd2 ba2.3k sqft4279 Hilltop Pl, Bethlehem, PA 18020For SaleMLS ID #781657, Christopher Stager, CENTURY 21 Pinnacle. GLVR
- $483,9003 bd2 ba1.9k sqft679 Cherry Hill Rd, Nazareth, PA 18064For SaleMLS ID #778388, David Lichtenwalner, BHHS - Choice Properties. GLVR
- $450,0005 bd2 ba2.3k sqft172 Grouse Dr, Bath, PA 18014For SaleMLS ID #781759, Laura Gibki, RE/MAX Real Estate. GLVR
- $449,0003 bd2 ba2.1k sqft765 E Macada Rd, Bethlehem, PA 18017For SaleMLS ID #779380, Timothy Getz, RE/MAX Real Estate. GLVR
- $670,0003 bd2 ba1.9k sqft4912 Reston Dr, Easton, PA 18040For SaleMLS ID #781220, Joe McGavin, Realty One Group Supreme. GLVR
- $649,9005 bd3 ba2.2k sqft1950 Grigio Pl, Easton, PA 18045For SaleMLS ID #781706, Shabana Pathan, Keller Williams Northampton. GLVR
- $289,0003 bd2 ba1.2k sqft2004 Richmond Rd, Easton, PA 18040For SaleMLS ID #782029, Debra J. Schramel, Main St. Real Estate Group. GLVR
- $575,0004 bd3 ba2.4k sqft18 Joan St, Easton, PA 18042For SaleMLS ID #781861, Andrew C. Bailey Jr, Long & Foster Real Estate Inc. GLVR
- $469,8004 bd3 ba3.1k sqft3046 Ridon Ct, Bethlehem, PA 18020For SaleMLS ID #781295, Austin Brown, Realty One Group Supreme. GLVR
- $345,0003 bd1 ba1.3k sqft1331 Ridge Trl, Easton, PA 18040For SaleMLS ID #781334, Linda Oswald, Weichert Realtors. GLVR
- $459,0004 bd2 ba2.5k sqft2279 Taylor Dr, Center Valley, PA 18034For SaleMLS ID #778992, Samantha Iannelli, EXP Realty LLC. GLVR
- $515,0003 bd3 ba3k sqft44 W 4th St, Nazareth, PA 18064For SaleMLS ID #776860, Joseph P. Hill, HomeStarr Realty. GLVR
- $499,0003 bd4 ba2.8k sqft2153 Valley View Dr S, Saylorsburg, PA 18353For SaleMLS ID #779359, Shabana Pathan, Keller Williams Northampton. GLVR
