Welcome home to 71 Poley Rd! The owners built this 2BR/1bath ranch in 1988, and now it's your turn to take the reins! Located on 9 acres of land, it borders Callicoon Creek in the back and has lovely long-range mountain views out the front. The kitchen, dining area and living room all feature an open floor plan, completely move-in ready! With its large picture window, the LR is flooded with light. Terrific views from here! Head down the hallway and find a laundry room, which could easily be made into a 3rd bedroom or office. The 2 good-sized bedrooms are on either side of the hall, and the full bath services them. An added bonus: a screened-in porch off the back of the home extends the living area in the nice weather and allows a seamless transition to the outdoors. This home is easy maintenance, with hot water baseboard heat. The full basement is 42x26, with incredible storage space and a workbench, and walks out to the back yard via a Bilco door. An attached 1-car oversized garage (20x27) is great for projects or storage. A flat, level yard allows for outdoor fun... add a pool if you'd like, or take a hike through the woods to the North Branch of the Callicoon Creek, where native trout spawn and swim. You're centrally-located here on a fairly quiet road, just 10 minutes to Jeffersonville. Same distance to Callicoon for Delaware River activities, Farmers Market, bowling alley, movie theater, Brewery, shops. Roscoe or Livingston Manor are just about 20 min away. Make your appointment to see this affordable home now!
For sale
$320,000
71 Poley Road, North Branch, NY 12766
2beds
1,232sqft
Single Family Residence, Residential
Built in 1987
9.05 Acres Lot
$-- Zestimate®
$260/sqft
$-- HOA
What's special
Hot water baseboard heat
- 2 days
- 258
- 26
Likely to sell faster than
Zillow last checked:
Listing updated:
Listed by:
Matthew J Freda Real Estate 845-887-5640,
M. Lynne Freda 845-701-2693
Source: OneKey® MLS as distributed by MLS GRID,MLS#: 1071336
Facts & features
Interior
Bedrooms & bathrooms
- Bedrooms: 2
- Bathrooms: 1
- Full bathrooms: 1
Bedroom 1
- Description: 11x12.5 (left off hall) large closet; carpeted
- Level: First
Bedroom 2
- Description: 11x12 (right off hall) large closet; carpeted
- Level: First
Bathroom 1
- Description: 11x7 Has tub/shower combo
- Level: First
Dining room
- Description: 8x12
- Level: First
Kitchen
- Description: 11x13
- Level: First
Laundry
- Description: 11x7.5 used as laundry but could be an office or even a small BR. (Can move laundry to basement)
- Level: First
Living room
- Description: 16x22 Large windows flood the room with natural light
- Level: First
Heating
- Baseboard, Hot Water, Oil
Cooling
- None
Appliances
- Included: Dryer, Electric Range, Refrigerator, Washer
- Laundry: Laundry Room
Features
- First Floor Bedroom, First Floor Full Bath, Ceiling Fan(s), Open Floorplan
- Basement: Bilco Door(s),Full,Storage Space,Unfinished,Walk-Out Access
- Attic: Scuttle
- Has fireplace: No
Interior area
- Total structure area: 1,232
- Total interior livable area: 1,232 sqft
Property
Parking
- Total spaces: 2
- Parking features: Garage
- Garage spaces: 2
Features
- Levels: One
- Patio & porch: Covered, Porch, Screened
- Has view: Yes
- View description: Trees/Woods
- Waterfront features: Stream, Waterfront
Lot
- Size: 9.05 Acres
- Features: Back Yard, Cleared, Views
- Residential vegetation: Partially Wooded
Details
- Parcel number: 228902500001042004
- Special conditions: None
- Other equipment: Generator
Construction
Type & style
- Home type: SingleFamily
- Architectural style: Ranch
- Property subtype: Single Family Residence, Residential
- Attached to another structure: Yes
Materials
- Vinyl Siding
Condition
- Actual
- Year built: 1987
Utilities & green energy
- Sewer: Septic Tank
- Water: Well
- Utilities for property: Cable Available, Electricity Connected, Sewer Connected, Water Connected
Community & HOA
HOA
- Has HOA: No
Location
- Region: North Branch
Financial & listing details
- Price per square foot: $260/sqft
- Tax assessed value: $115,000
- Annual tax amount: $5,978
- Date on market: 11/11/2026
- Cumulative days on market: 3 days
- Listing agreement: Exclusive Right To Sell
- Electric utility on property: Yes
Estimated market value
Not available
Estimated sales range
Not available
Not available
Price history
| Date | Event | Price |
|---|---|---|
| 11/11/2026 | Listed for sale | $320,000$260/sqft |
Source:  OneKey® MLS as distributed by MLS GRID #1071336 Report a problem | ||
Public tax history
| Year | Property taxes | Tax assessment |
|---|---|---|
| 2025 | -- | $115,000 |
| 2024 | -- | $115,000 |
| 2023 | -- | $115,000 |
| 2022 | -- | $115,000 |
| 2021 | -- | $115,000 |
| 2020 | -- | $115,000 |
| 2019 | -- | $115,000 |
| 2018 | -- | $115,000 |
| 2017 | $4,467 | $115,000 |
| 2016 | -- | $115,000 |
| 2015 | -- | $115,000 |
| 2014 | -- | $115,000 |
| 2013 | -- | $115,000 |
| 2012 | -- | $115,000 |
| 2011 | -- | $115,000 |
| 2010 | -- | $115,000 |
| 2009 | -- | $115,000 |
| 2008 | -- | $115,000 |
| 2007 | -- | $115,000 |
| 2006 | -- | $115,000 |
| 2005 | -- | $115,000 |
| 2004 | -- | $115,000 |
| 2003 | -- | $115,000 |
| 2002 | -- | $115,000 -4.2% |
| 2001 | -- | $120,000 |
| 2000 | -- | $120,000 |
Find assessor info on the county website
Monthly payment
Climate risks
Neighborhood: 12766
Nearby schools
Schools provided by the listing agent
- Elementary: Sullivan West Elementary
- Middle: SULLIVAN WEST HIGH SCHOOL AT LAKE HUNTINGTON
- High: Sullivan West High School At Lake Huntington
Source: OneKey® MLS as distributed by MLS GRID. This data may not be complete. We recommend contacting the local school district to confirm school assignments for this home.
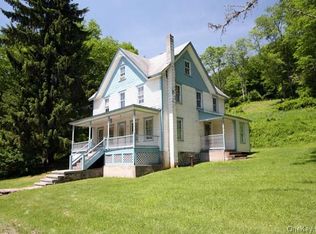
- $131,900-- bd-- ba840 sqft42 Poley Rd, North Branch, NY 12766Off Market
- $513,3003 bd2 ba2.1k sqft79 Poley Rd, North Branch, NY 12766Off Market
- $305,8003 bd2 ba1.7k sqft28 Poley Rd, North Branch, NY 12766Off Market
- $308,7004 bd2 ba1.4k sqft191 N Branch Callicoon Center Rd, North Branch, NY 12766Off Market
Similar homes
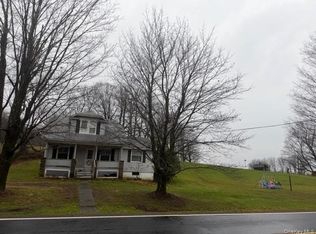
- $259,0003 bd1 ba1.4k sqft422 County Road 95, North Branch, NY 12766For Sale
 MLS ID #1072919, Nancy L. Barnhart, Listing by: Elliott & Pomeroy Inc. OneKey® MLS as distributed by MLS GRID
- $289,0003 bd2 ba1.6k sqft292 County Road 93, Roscoe, NY 12776For Sale
 MLS ID #1071466, Luis F. Fernandez, Listing by: eXp Realty. OneKey® MLS as distributed by MLS GRID
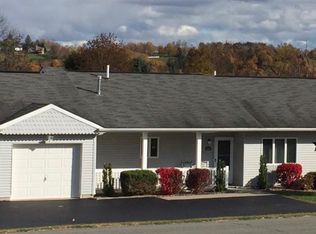
- $349,0003 bd3 ba1.4k sqft7 Villa Vista Drive #702, Callicoon, NY 12723For Sale
 MLS ID #1010833, Rosemarie S. DeCristofaro, Listing by: Callicoon Real Estate LLC. OneKey® MLS as distributed by MLS GRID
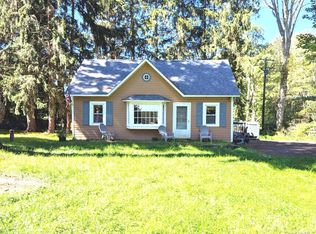
- $329,0002 bd2 ba1k sqft13 Fisher Road, Cochecton, NY 12726For Sale
 MLS ID #1051028, Warren A. Blumenthal, Listing by: Catskill Sales Associates Inc. OneKey® MLS as distributed by MLS GRID
- $329,9003 bd2 ba1.6k sqft4968 State Route 52, Jeffersonville, NY 12748For SaleMLS ID #1067510, Alfred Dauria, Listing by: KW Hudson Valley United. OneKey® MLS as distributed by MLS GRID
- $310,0003 bd2 ba1.1k sqft77 Murphy Road, Bethel, NY 12783Active
 MLS ID #20264831, Randi Moody, Listing by: Malek Properties, Inc.. HVCRMLS
- $399,0003 bd2 ba1.3k sqft76 Meadowland Dr, Damascus, PA 18415For Sale
 MLS ID #PW263875, Linda Mulligan, Matthew J. Freda Real Estate, Inc.. PWAR as distributed by MLS GRID
- $395,0003 bd2 ba1.5k sqft5089 New York 52 Jeffersonville, New York, NY 12748For SaleMLS ID #PW263760, Jennifer Dwan, Listing by: Payne Team Real Estate. PWAR as distributed by MLS GRID
- $359,0002 bd1 ba1.1k sqft26 Chaffee Road, Liberty, NY 12754For SaleMLS ID #1039753, Tami VanLeuven, Listing by: Barbanti Group. OneKey® MLS as distributed by MLS GRID
- $379,0005 bd1 ba1.6k sqft3821 State Route 52, Youngsville, NY 12791For SaleMLS ID #1059864, Meyer Stoessel, Listing by: Keller Williams Hudson Valley. OneKey® MLS as distributed by MLS GRID
- $370,0003 bd2 ba1.1k sqft19 Frelich Road, Fremont Center, NY 12760For SaleMLS ID #1043463, Philip S. Eggleton, Listing by: Eagle River Realty LLC. OneKey® MLS as distributed by MLS GRID
- $349,0003 bd2 ba1.5k sqft100 Lower Punchbowl Road, Roscoe, NY 12776For SaleMLS ID #1066946, Philip S. Eggleton, Listing by: Eagle River Realty LLC. OneKey® MLS as distributed by MLS GRID
- $289,0003 bd2 ba1.4k sqft5030 State Route 52, Jeffersonville, NY 12748For SaleMLS ID #1028969, Edward Rabon, Listing by: Compass Greater NY, LLC. OneKey® MLS as distributed by MLS GRID
- $199,0002 bd2 ba1.1k sqft432 Villa Roma Road #2A, Callicoon, NY 12723For SaleMLS ID #1056117, Sean Drown, Listing by: Land and Water Realty LLC. OneKey® MLS as distributed by MLS GRID
- $299,0003 bd2 ba1.2k sqft332 Bernas Road, Cochecton, NY 12726For SaleMLS ID #1040633, Elizabeth A Bernitt, Listing by: Century 21 Geba Realty. OneKey® MLS as distributed by MLS GRID
- $399,0002 bd2 ba1k sqft62 Pucky Huddle Road, Bethel, NY 12720For SaleMLS ID #1067802, Derek J. Greene, Listing by: Greene Realty Group. OneKey® MLS as distributed by MLS GRID
- $284,9004 bd1 ba1.2k sqft5 Bethlehem Road, Callicoon Center, NY 12776For SaleMLS ID #1034857, Rosemarie S. DeCristofaro, Listing by: Callicoon Real Estate LLC. OneKey® MLS as distributed by MLS GRID
- $315,0003 bd1 ba966 sqft39 Miller Heights Road, Roscoe, NY 12776For SaleMLS ID #1065790, Travis O'Dell, Listing by: Land and Water Realty LLC. OneKey® MLS as distributed by MLS GRID
- $395,0003 bd2 ba1.7k sqft5089/5085 State Route 52, Jeffersonville, NY 12748For SaleMLS ID #1027722, Jennifer Dwan, Listing by: Payne Team LLC. OneKey® MLS as distributed by MLS GRID
- $275,0003 bd2 ba1.1k sqft2790 State Route 55, Bethel, NY 12720For SaleMLS ID #1052597, Lynelle D Alessi, Listing by: KW Hudson Valley United. OneKey® MLS as distributed by MLS GRID
