Welcome to 71 Yoon Court, a spacious 3-bedroom, 4-bathroom semi-detached home tucked away on a quiet cul-de-sac in the highly sought-after community of Greenwood Heights. Offering a functional layout, incredible outdoor space, and plenty of flexibility, this home is ready for its next chapter! Step inside to a spacious foyer with hardwood floors and a convenient half bathroom. The main level features a functional kitchen with an adjoining eat-in area and private, generously sized pantry, plus direct access to the large back deck and backyard, making outdoor entertaining a breeze. Upstairs, you'll find two generous bedrooms, a full bathroom, and a spacious primary bedroom complete with a walk-in closet and ensuite. Downstairs, the finished basement adds even more versatility with a rec room, storage, laundry, and bathroom, along with walk-out access to the backyard—perfect for family living, hobbies, or creating your ideal additional space. Outside, the property truly stands out with a rare oversized lot and large, level, fenced backyard offering privacy and plenty of usable outdoor space, including your very own private pool—perfect for summer days, entertaining, or making lasting family memories. Whether you're relaxing by the pool, gardening, or letting the kids play, this backyard offers plenty of room to make it your own. Located in a family-oriented neighbourhood, you're just minutes from schools, walking trails, parks, golf courses, shopping, and everyday amenities. With easy access to the highway and approximately 25 minutes to Downtown Halifax, convenience is never far away. Space, flexibility, privacy, and an incredible backyard—all in a location you'll love. Don't miss your opportunity to make 71 Yoon Court your next home! Book your showing today!
Under contract
C$514,900
71 Yoon Ct, Timberlea, NS B3T 2K4
3beds
1,901sqft
Single Family Residence
Built in 2005
8,481 Square Feet Lot
$-- Zestimate®
C$271/sqft
C$-- HOA
What's special
Quiet cul-de-sacConvenient half bathroomPrivate generously sized pantryRare oversized lotPrivate pool
- 21 days
- 35
- 2
Zillow last checked:
Listing updated:
Listed by:
Channing Colley,
RE/MAX Nova Brokerage
Source: NSAR,MLS®#: 202625624 Originating MLS®#: Nova Scotia Association of REALTORS®
Facts & features
Interior
Bedrooms & bathrooms
- Bedrooms: 3
- Bathrooms: 4
- Full bathrooms: 2
- 1/2 bathrooms: 2
- Main level bathrooms: 1
Bedroom
- Level: Second
- Length: 10.3
Bedroom 1
- Level: Second
- Length: 10.2
Bathroom
- Level: Main
- Length: 2.11
Bathroom 1
- Level: Second
- Area: 47.88
- Dimensions: 6.3 x 7.6
Bathroom 2
- Level: Second
- Area: 32.19
- Dimensions: 6.3 x 5.11
Kitchen
- Level: Main
- Length: 10.4
Living room
- Level: Main
- Length: 11.1
Heating
- Baseboard, Heat Pump -Ductless, Hot Water
Appliances
- Included: Stove, Dishwasher, Refrigerator
- Laundry: Laundry Room
Features
- Ensuite Bath, See Remarks, High Speed Internet
- Flooring: Carpet, Ceramic Tile, Concrete, Hardwood, Tile
- Basement: Full,Partially Finished,Walk-Out Access
Interior area
- Total structure area: 1,901
- Total interior livable area: 1,901 sqft
- Finished area above ground: 1,371
Property
Parking
- Total spaces: 2
- Parking features: No Garage, Double, Paved
- Details: Parking Details(Double Paved + Road Parking)
Features
- Levels: 2 Storey
- Stories: 2
- Patio & porch: Deck, Patio
- Exterior features: Balcony
- Pool features: Above Ground
- Fencing: Fenced
Lot
- Size: 8,481 Square Feet
- Features: Cleared, Landscaped, Sloping/Terraced, Under 0.5 Acres, Near Public Transit
Details
- Additional structures: Shed(s)
- Parcel number: 41143181
- Zoning: R-2
- Other equipment: HRV (Heat Rcvry Ventln), No Rental Equipment
Construction
Type & style
- Home type: SingleFamily
- Property subtype: Single Family Residence
- Attached to another structure: Yes
Materials
- Vinyl Siding
- Roof: Asphalt
Condition
- New construction: No
- Year built: 2005
Utilities & green energy
- Gas: Oil
- Sewer: Municipal
- Water: Municipal
- Utilities for property: Cable Connected, Electricity Connected, Phone Connected, Electric
Community & HOA
Community
- Features: Golf, Park, Playground, Recreation Center, School Bus Service, Shopping, Place of Worship, Beach
Location
- Region: Timberlea
Financial & listing details
- Price per square foot: C$271/sqft
- Price range: C$514.9K - C$514.9K
- Date on market: 10/9/2026
- Inclusions: Appliances, Pool, Fire Pit Area, Gazebo, Shed
- Exclusions: Washer, Dryer, Trampoline, Security Cameras
- Ownership: Freehold
- Electric utility on property: Yes
Price history
| Date | Event | Price |
|---|---|---|
| 10/19/2026 | Contingent | C$514,900C$271/sqft |
Source:  NSAR #202625624 Report a problem | ||
| 10/9/2026 | Listed for sale | C$514,900C$271/sqft |
Source: NSAR #202625624 Report a problem | ||
Public tax history
Tax history is unavailable.
Climate risks
Neighborhood: B3T
Nearby schools
GreatSchools rating
No schools nearby
We couldn't find any schools near this home.
Schools provided by the listing agent
- Elementary: Beechville Lakeside Timberlea Jr Elementary School
- Middle: Ridgecliff Middle School
- High: Bay View High School
Source: NSAR. This data may not be complete. We recommend contacting the local school district to confirm school assignments for this home.
- C$184,0003 bd2 ba1.3k sqft123 Brentwood Ave, Timberlea, NS B3T1H8Off Market
- C$184,1003 bd2 ba1.3k sqft125 Brentwood Ave, Timberlea, NS B3T1H8Off Market
- C$204,3003 bd2 ba1.8k sqft121 Brentwood Ave, Timberlea, NS B3T1H8Off Market
- C$217,9003 bd2 ba1.8k sqft127 Brentwood Ave, Timberlea, NS B3T1E5Off Market
Similar homes
- C$459,9004 bd2 ba1.8k sqft154 Brentwood Ave, Timberlea, NS B3T 1K7For Sale
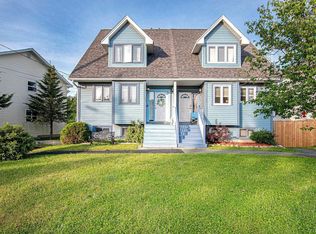 MLS ID #202615739, Sharanpreet Litt, RE/MAX Nova (Halifax) Brokerage. NSAR
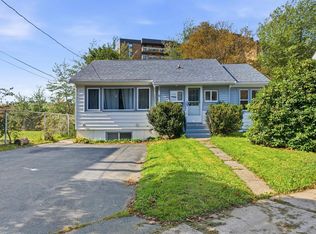
- C$489,0003 bd2 ba1.7k sqft1 Fir Tree Ln, Timberlea, NS B3T 1J9For Sale
 MLS ID #202617556, Chelsea Lawlor, EXP Realty of Canada Inc. Brokerage. NSAR
- C$499,9004 bd2 ba1.5k sqft54 Parkdale Ave, Timberlea, NS B3T 1C2For Sale
 MLS ID #202622833, Dawson White, Exit Realty Metro Brokerage. NSAR
- C$522,9003 bd2 ba1.9k sqft3360 Saint Andrews Ave, Halifax, NS B3L 3Y1For Sale
 MLS ID #202625164, Duncan MacDougall, Press Realty Inc. Brokerage. NSAR
