Looking for a ranch style home with 2 Full Bathrooms? Well here you go, 710 Clearview Ave. features 2 first floor bedrooms and a full bathroom, with a third bedroom and second full bathroom located on the lower level. This set up gives lots of privacy where needed and also offers~ a formal dining room perfect for friends and family to gather for the up coming holidays, fireplace, a giant bedroom on the main floor that could be used as a family room-child's playroom- man cave or you name it, back deck, nice size corner lot, central air, applianced kitchen, paved driveway, attached garage, large living room, and we are close to Everything! including schools-churches-expressways and shopping! Call today and we will see you soon!
Active
$134,900
710 Clearview Ave, Akron, OH 44314
3beds
--sqft
Single Family Residence
Built in 1954
9,121 Square Feet Lot
$-- Zestimate®
$--/sqft
$-- HOA
What's special
Attached garageBack deckNice size corner lotPaved drivewayCentral airApplianced kitchen
- 4 hours
- 48
- 5
Zillow last checked:
Listing updated:
Listed by:
Ryan M Carter 330-962-7422 ryancarter9627422@yahoo.com,
Carter Real Estate Company
Source: MLS Now,MLS#: 5252462 Originating MLS: Akron Cleveland Association of REALTORS
Originating MLS: Akron Cleveland Association of REALTORSFacts & features
Interior
Bedrooms & bathrooms
- Bedrooms: 3
- Bathrooms: 2
- Full bathrooms: 2
- Main level bathrooms: 1
- Main level bedrooms: 2
Heating
- Forced Air
Cooling
- Central Air
Appliances
- Included: Range, Refrigerator
Features
- Basement: Full,Finished
- Number of fireplaces: 1
- Fireplace features: Dining Room
Video & virtual tour
Property
Parking
- Total spaces: 1
- Parking features: Attached, Driveway, Garage, On Street
- Attached garage spaces: 1
Features
- Levels: One
- Stories: 1
- Patio & porch: Deck
Lot
- Size: 9,121 Square Feet
Details
- Parcel number: 6801670
Construction
Type & style
- Home type: SingleFamily
- Architectural style: Ranch
- Property subtype: Single Family Residence
Materials
- Vinyl Siding
- Roof: Asphalt,Fiberglass
Condition
- Year built: 1954
Utilities & green energy
- Sewer: Public Sewer
- Water: Public
Community & HOA
HOA
- Has HOA: No
Location
- Region: Akron
Financial & listing details
- Tax assessed value: $97,700
- Annual tax amount: $1,847
- Date on market: 10/12/2026
Estimated market value
Not available
Estimated sales range
Not available
Not available
Price history
| Date | Event | Price |
|---|---|---|
| 10/12/2026 | Listed for sale | $134,900+3.8% |
Source:  MLS Now #5252462 Report a problem MLS Now #5252462 Report a problem | ||
| 2/24/2026 | Listing removed | $130,000 |
Source: MLS Now #5170266 Report a problem | ||
| 11/6/2025 | Listed for sale | $130,000 |
Source: MLS Now #5170266 Report a problem | ||
Public tax history
| Year | Property taxes | Tax assessment |
|---|---|---|
| 2025 | $1,847 -2% | $34,190 |
| 2024 | $1,884 +11.1% | $34,190 |
| 2023 | $1,695 +65.1% | $34,190 +70% |
| 2022 | $1,027 -0.1% | $20,115 |
| 2021 | $1,028 | $20,115 |
| 2020 | -- | $20,115 -11.8% |
| 2019 | $1,278 +4.9% | $22,799 0% |
| 2018 | $1,219 -1.3% | $22,800 |
| 2017 | $1,235 | $22,800 |
| 2016 | $1,235 | $22,800 |
| 2015 | $1,235 +0.7% | $22,800 |
| 2014 | $1,227 -9.3% | $22,800 -8.6% |
| 2013 | $1,352 +2.5% | $24,940 |
| 2012 | $1,320 -14% | $24,940 0% |
| 2011 | $1,534 -6% | $24,941 -10.4% |
| 2010 | $1,631 | $27,832 |
| 2009 | -- | $27,832 |
| 2008 | $4,399 +2.1% | $27,832 -4.7% |
| 2007 | $4,307 +8.5% | $29,204 |
| 2006 | $3,970 +8.4% | $29,204 |
| 2005 | $3,664 +104.4% | $29,204 +7.8% |
| 2004 | $1,793 +10.3% | $27,080 |
| 2003 | $1,626 -13.2% | $27,080 |
| 2002 | $1,873 +3.2% | $27,080 -3.1% |
| 2001 | $1,816 +13.6% | $27,952 |
| 2000 | $1,598 | $27,952 |
Find assessor info on the county website
Monthly payment
Est. payment
Payment breakdown
Explore the cost of this home by adjusting the details. Changes won't be saved.Climate risks
Neighborhood: Kenmore
Nearby schools
Schools provided by the listing agent
- District: Akron CSD - 7701
Source: MLS Now. This data may not be complete. We recommend contacting the local school district to confirm school assignments for this home.

Similar homes
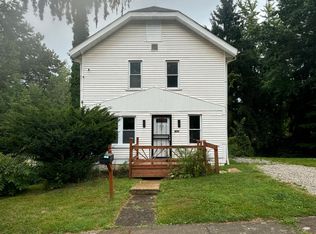
- $109,9003 bd2 ba1k sqft1937 9th St SW, Akron, OH 44314For Sale
 MLS ID #5240195, Helen L Turchin, Rubber City Realty, Inc.. MLS Now
 - $104,9003 bd2 ba1.1k sqft700 Lakemont Ave, Akron, OH 44314For Sale
 MLS ID #5242589, Peter Krusinski, EXP Realty, LLC.. MLS Now
 - $132,0004 bd2 ba1.3k sqft1261 & 1263 Anna Ave, Akron, OH 44314For Sale
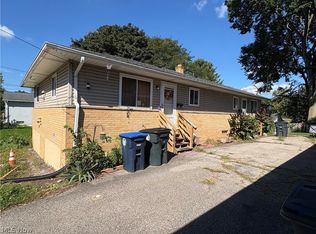 MLS ID #5248935, Rachel M Sharp, M. C. Real Estate. MLS Now
 - $129,9992 bd1 ba-- sqft2358 Nesmith Lake Blvd, Akron, OH 44314For Sale
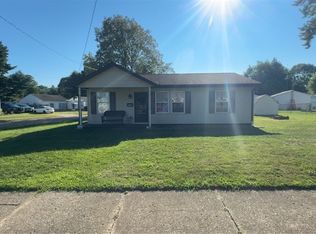 MLS ID #5233741, Hunter McElravy, Berkshire Hathaway HomeServices Stouffer Realty. MLS Now
