In the absolute perfect location, this move-in ready home won't last long! Main floor is open concept. Two bedrooms and full bathroom on the main level. Basement has third bedroom, 3/4 bathroom, bonus room, and storage. Find privacy and a space to entertain with your large back deck. Alley access allows for two off-street parking stalls along with an oversized 1 car detached garage. Walking distance to downtown Papillion. All the charm of a century old home with the comforts of modern day! Come take a look before it's gone!
Pending
Price cut: $10K (6/30)
$239,000
710 S Washington St, Papillion, NE 68046
3beds
943sqft
:
Get pre-qualified$1,736/mo
Single Family Residence
Built in 1875
5,662 Square Feet Lot
$237,300 Zestimate®
$253/sqft
$-- HOA
What's special
Large back deckAlley accessTwo off-street parking stalls
- 45 days |
- 2,201 |
- 131 |
Likely to sell faster than
Zillow last checked:
Listing updated:
Listed by:
Shawn Kliewer 402-981-1842,
BHHS Ambassador Real Estate
Source: GPRMLS,MLS#: 22616881
Facts & features
Interior
Bedrooms & bathrooms
- Bedrooms: 3
- Bathrooms: 2
- Full bathrooms: 1
- 3/4 bathrooms: 1
- Main level bathrooms: 1
Primary bedroom
- Level: Main
- Area: 143.99
- Dimensions: 12.1 x 11.9
Bedroom 2
- Level: Main
- Area: 106.22
- Dimensions: 11.3 x 9.4
Bedroom 3
- Level: Basement
Dining room
- Level: Main
- Area: 108.48
- Dimensions: 11.3 x 9.6
Living room
- Level: Main
- Area: 254.13
- Dimensions: 19.7 x 12.9
Basement
- Area: 255
Heating
- Natural Gas, Forced Air
Cooling
- Central Air
Appliances
- Included: Range, Refrigerator, Washer, Dishwasher, Dryer, Microwave
Features
- Basement: Partially Finished
- Has fireplace: No
Interior area
- Total structure area: 943
- Total interior livable area: 943 sqft
- Finished area above ground: 688
- Finished area below ground: 255
Property
Parking
- Total spaces: 1
- Parking features: Garage
- Garage spaces: 1
Features
- Patio & porch: Porch, Patio, Deck
- Fencing: Partial
Lot
- Size: 5,662 Square Feet
- Dimensions: 44 x 132
- Features: Up to 1/4 Acre., City Lot
Details
- Parcel number: 010569014
Construction
Type & style
- Home type: SingleFamily
- Architectural style: Ranch
- Property subtype: Single Family Residence
Materials
- Vinyl Siding
- Foundation: Concrete Perimeter
- Roof: Composition
Condition
- Not New and NOT a Model
- New construction: No
- Year built: 1875
Utilities & green energy
- Sewer: Public Sewer
- Water: Public
- Utilities for property: Electricity Available, Natural Gas Available, Water Available, Sewer Available
Community & HOA
Community
- Subdivision: South Papillion
HOA
- Has HOA: No
Location
- Region: Papillion
Financial & listing details
- Price per square foot: $253/sqft
- Tax assessed value: $181,268
- Annual tax amount: $2,642
- Date on market: 6/16/2026
- Listing terms: VA Loan,FHA,Conventional,Cash
- Ownership: Fee Simple
- Electric utility on property: Yes
Estimated market value
$237,300
$225,000 - $249,000
$1,541/mo
Price history
| Date | Event | Price |
|---|---|---|
| 7/15/2026 | Pending sale | $239,000$253/sqft |
Source:  GPRMLS #22616881 Report a problem GPRMLS #22616881 Report a problem | ||
| 6/30/2026 | Price change | $239,000-4%$253/sqft |
Source: GPRMLS #22616881 Report a problem | ||
| 6/16/2026 | Listed for sale | $249,000+27.7%$264/sqft |
Source: GPRMLS #22616881 Report a problem | ||
| 4/12/2024 | Sold | $195,000+8.4%$207/sqft |
Source: GPRMLS #22404486 Report a problem | ||
| 3/13/2024 | Pending sale | $179,950$191/sqft |
Source: GPRMLS #22404486 Report a problem | ||
| 3/7/2024 | Listed for sale | $179,950+40.6%$191/sqft |
Source: GPRMLS #22404486 Report a problem | ||
| 9/29/2017 | Sold | $128,000+2.5%$136/sqft |
Source: GPRMLS #21711542 Report a problem | ||
| 6/23/2017 | Listed for sale | $124,900+278.5%$132/sqft |
Source: Nebraska Realty Burt St #21711542 Report a problem | ||
| 7/14/2015 | Sold | $33,000-17.5%$35/sqft |
Source: Public Record Report a problem | ||
| 10/31/2003 | Sold | $40,000$42/sqft |
Source: Public Record Report a problem | ||
Public tax history
| Year | Property taxes | Tax assessment |
|---|---|---|
| 2025 | $2,642 -3.4% | $181,268 +0.1% |
| 2024 | $2,737 -4.8% | $181,118 |
| 2023 | $2,875 +1% | $181,118 +29.9% |
| 2022 | $2,846 +9.8% | $139,442 |
| 2021 | $2,591 +7.7% | $139,442 +21.9% |
| 2020 | $2,405 -0.1% | $114,391 +1.4% |
| 2019 | $2,407 +14.3% | $112,813 +14.3% |
| 2018 | $2,106 +68.7% | $98,698 +68.7% |
| 2017 | $1,248 +49.9% | $58,517 +49.7% |
| 2016 | $833 | $39,092 -12.7% |
| 2015 | $833 -13.1% | $44,771 -0.1% |
| 2014 | $958 | $44,794 -0.8% |
| 2012 | $958 -0.6% | $45,145 -4.9% |
| 2011 | $963 -6.6% | $47,476 -0.3% |
| 2010 | $1,031 +1.7% | $47,617 -7.4% |
| 2009 | $1,014 +4.4% | $51,405 -0.4% |
| 2008 | $971 -5.9% | $51,594 +3.6% |
| 2007 | $1,032 +9.8% | $49,818 -1.2% |
| 2006 | $940 +4.3% | $50,448 +11% |
| 2005 | $901 | $45,460 +10.3% |
| 2004 | $901 -3.1% | $41,199 +0.3% |
| 2003 | $930 +9.7% | $41,066 +3% |
| 2002 | $847 +5.4% | $39,869 +5.7% |
| 2001 | $803 +9.6% | $37,730 +6.3% |
| 2000 | $733 | $35,494 |
| 1999 | -- | $35,494 |
Find assessor info on the county website
Monthly payment
Est. payment
Payment breakdown
Explore the cost of this home by adjusting the details. Changes won't be saved.Climate risks
Neighborhood: 68046
Nearby schools
GreatSchools rating
- 8/10Trumble Park Elementary SchoolGrades: PK-6Distance: 0.4 mi
- 6/10Papillion Junior High SchoolGrades: 7-8Distance: 0.2 mi
- 9/10Papillion-La Vista South High SchoolGrades: 9-12Distance: 2 mi
Schools provided by the listing agent
- Elementary: Trumble Park
- Middle: Papillion
- High: Papillion-La Vista South
- District: Papillion-La Vista
Source: GPRMLS. This data may not be complete. We recommend contacting the local school district to confirm school assignments for this home.
- $203,6003 bd2 ba1k sqft718 S Washington St, Papillion, NE 68046Off Market
- $174,8002 bd1 ba1.5k sqft704 S Washington St, Papillion, NE 68046Off Market
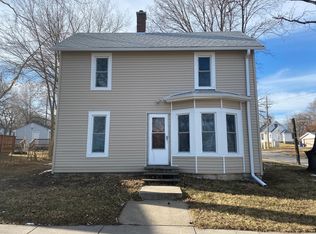
- $200,4002 bd1 ba997 sqft732 S Washington St, Papillion, NE 68046Off Market

- $231,5902 bd1 ba938 sqft705 S Washington St, Papillion, NE 68046Sold

- $174,5002 bd1 ba1k sqft746 S Washington St, Papillion, NE 68046Off Market
- $237,0004 bd1 ba1.3k sqft646 S Washington St, Papillion, NE 68046Off Market
- $359,4003 bd2 ba2.2k sqft703 S Adams St, Papillion, NE 68046Off Market
- $279,5002 bd1 ba1.4k sqft719 S Adams St, Papillion, NE 68046Sold
A local agent can set up tours, give advice and negotiate with sellers.
A local lender can help you make sure your offer is ready when you are.
Similar homes
- $250,0003 bd2 ba1.3k sqft7416 Frederick Ave, La Vista, NE 68128For Sale
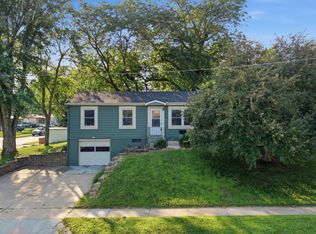
 MLS ID #22619412, Nick Benner, Better Homes and Gardens R.E.. GPRMLS
 - $240,0003 bd2 ba1.2k sqft3305 S 126th St, Omaha, NE 68144For Sale
 MLS ID #22620684, Jayden Liu, BHHS Ambassador Real Estate. GPRMLS
 - $225,0002 bd2 ba870 sqft1111 S 64th Ave, Omaha, NE 68106For Sale
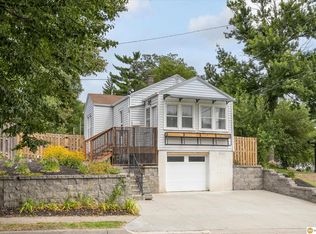 MLS ID #22621187, Cortney Thomas, Realty ONE Group Sterling. GPRMLS
 - $229,9003 bd2 ba1.3k sqft6318 Manderson St, Omaha, NE 68104For Sale
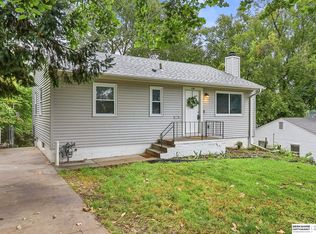 MLS ID #22621248, Julie Daugherty-Braun, BHHS Ambassador Real Estate. GPRMLS
 - $289,0003 bd2 ba1.2k sqft15329 R St, Omaha, NE 68137For SaleMLS ID #22621579, TJ Jackson, BHHS Ambassador Real Estate. GPRMLS
- $270,0002 bd2 ba1.3k sqft6335 William St, Omaha, NE 68106For SaleMLS ID #22621339, Brittany Pursell, BHHS Ambassador Real Estate. GPRMLS
- $250,0003 bd1 ba1.1k sqft2411 Madison St, Bellevue, NE 68005For SaleMLS ID #22617766, Melvin Melendez Sorto, Nebraska Realty. GPRMLS
- $245,0003 bd2 ba1.3k sqft39 Happy Hollow Blvd, Council Bluffs, IA 51503For SaleMLS ID #26-1605, Jami McBride, BHHS Ambassador Real Estate. SWIAR
- $230,0003 bd2 ba1.3k sqft445 S 4th St, Plattsmouth, NE 68048For SaleMLS ID #22621100, Michael Jones, Nebraska Realty. GPRMLS
- $239,0004 bd2 ba1.3k sqft3059 Redick Ave, Omaha, NE 68112For SaleMLS ID #22621213, Donnie Welsh, NP Dodge RE Sales Inc 86Dodge. GPRMLS
- $219,0003 bd2 ba1.4k sqft828 S 21st St, Omaha, NE 68108For SaleMLS ID #22619041, Nick Benner, Better Homes and Gardens R.E.. GPRMLS
- $230,0003 bd2 ba1.3k sqft9023 Gary Cir, Omaha, NE 68138For SaleMLS ID #22620379, Billy Arthur, BHHS Ambassador Real Estate. GPRMLS
- $220,0003 bd2 ba1.4k sqft9472 Tomahawk Blvd, Omaha, NE 68134For SaleMLS ID #22621021, Jake Muraskin, Nebraska Lifestyles, LLC. GPRMLS
- $185,0003 bd2 ba1.2k sqft13205 Carpenter St, Omaha, NE 68138For SaleMLS ID #22621336, Kevin Schaben, Red Key Real Estate. GPRMLS
- $225,0003 bd1 ba1.2k sqft4109 Savage St, Council Bluffs, IA 51501For SaleMLS ID #26-1472, Ryann W Kluthe, BHHS Ambassador- Regency. SWIAR
- $235,0002 bd1 ba1.1k sqft1931 S 49th St, Omaha, NE 68106For SaleMLS ID #22618807, Colleen Almgren, Better Homes and Gardens R.E.. GPRMLS
- $265,0004 bd2 ba1.3k sqft4202 Miller St, Omaha, NE 68107For SaleMLS ID #22616499, Melissa Gerdes, BHHS Ambassador Real Estate. GPRMLS
- $254,9003 bd2 ba1.3k sqft9224 Ruggles St, Omaha, NE 68134For SaleMLS ID #22618191, Kellie Konz Wieczorek, Nebraska Realty. GPRMLS
- $215,0003 bd2 ba1.3k sqft1751 S 9th St, Omaha, NE 68108For SaleMLS ID #22619602, Brian Michael, Liberty Core Real Estate. GPRMLS
- $219,9503 bd3 ba1.2k sqft3734 S 23rd St, Omaha, NE 68107For SaleMLS ID #22618008, Jason Kroll, Better Homes and Gardens R.E.. GPRMLS
