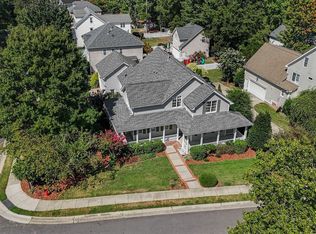
Experience the Governors Club lifestyle without the size and upkeep of a larger estate. Beautifully updated and thoughtfully designed, 71002 Everard offers the ease of primarily one-level living, 2,511 square feet, and more than $250,000 in improvements. The main level features a spacious primary suite, two additional bedrooms, inviting living and dining spaces, and a light-filled sunroom. The beautifully renovated primary bath features a tiled walk-in shower and soaking tub, while hardwood flooring in the primary bedroom, updated kitchen appliances and fixtures, and refreshed interior spaces add to the move-in-ready appeal. Significant improvements extend well beyond the interiors and include recent interior painting, extensive landscaping for added beauty and privacy, crawl space insulation, and foundation support and water-prevention work. Located in Tryon Courte, the home offers a low-maintenance lifestyle with professionally maintained grounds, allowing more time to enjoy everything Governors Club has to offer. For buyers looking to downsize without sacrificing quality—or simply wanting a more manageable home in this award-winning community—71002 Everard offers a compelling combination of comfort, quality and lifestyle. Governors Club is the Triangle's only gated golf community and private club and has been recognized as a Platinum Club of America, ranking among the top 5% of private clubs worldwide. At the heart of the community is an impressive Clubhouse overlooking the 27-hole Jack Nicklaus Signature Golf Course, with casual, fine and outdoor dining and an award-winning culinary program. Members enjoy more than 400 social, cultural and recreational events each year, creating an active and welcoming community that extends well beyond the golf course. Additional amenities include a state-of-the-art fitness and wellness center, tennis and pickleball facilities, and both indoor and outdoor swimming pools. The Club's three distinctive nine-hole courses—Lakes, Foothills and Mountain—combine to create 27 holes of Jack Nicklaus Signature golf woven into the community's beautiful natural setting. Conveniently located near Chapel Hill, UNC, Duke, RTP and RDU, 71002 Everard offers an exceptional opportunity to enjoy an updated, manageable home and the lifestyle that makes Governors Club such a special place. Club membership is separate.
Pending
$799,000
71002 Everard, Chapel Hill, NC 27517
3beds
2,511sqft
Single Family Residence
Built in 2007
0.26 Acres Lot
$-- Zestimate®
$318/sqft
$330/mo HOA
What's special
Professionally maintained groundsPrimarily one-level livingBeautifully renovated primary bathBeautifully updatedLight-filled sunroomTiled walk-in showerRefreshed interior spaces
- 21 days
- 1,001
- 67
Likely to sell faster than
Zillow last checked:
Listing updated:
Listed by:
Mark Simpson 919-627-2500,
Nest Realty of the Triangle
Source: Doorify MLS,MLS#: 10192069
Facts & features
Interior
Bedrooms & bathrooms
- Bedrooms: 3
- Bathrooms: 3
- Full bathrooms: 2
- 1/2 bathrooms: 1
- Main level bedrooms: 3
Primary bedroom
- Level: Main
- Area: 266.42 Square Feet
- Dimensions: 16.83 x 15.83
Bedroom 2
- Level: Main
- Area: 184.38 Square Feet
- Dimensions: 13.17 x 14.0
Bedroom 3
- Level: Main
- Area: 168.55 Square Feet
- Dimensions: 13.67 x 12.33
Bonus room
- Level: Second
- Area: 329.95 Square Feet
- Dimensions: 15.17 x 21.75
Dining room
- Level: Main
- Area: 98.43 Square Feet
- Dimensions: 11.58 x 8.5
Kitchen
- Level: Main
- Area: 176.12 Square Feet
- Dimensions: 14.0 x 12.58
Laundry
- Level: Main
- Area: 48.74 Square Feet
- Dimensions: 6.17 x 7.9
Living room
- Level: Main
- Area: 665.44 Square Feet
- Dimensions: 22.75 x 29.25
Heating
- Electric, Forced Air
Cooling
- Central Air
Features
- Flooring: Carpet, Hardwood, Tile
- Basement: Crawl Space,Encapsulated Crawlspace
Interior area
- Total structure area: 2,511
- Total interior livable area: 2,511 sqft
- Finished area above ground: 2,511
- Finished area below ground: 0
Property
Parking
- Total spaces: 2
- Parking features: Garage
- Garage spaces: 2
Features
- Levels: One and One Half
- Stories: 1
- Exterior features: Private Yard
Lot
- Size: 0.26 Acres
- Features: Corner Lot
Details
- Parcel number: 0067411
- Zoning: R-1
- Special conditions: Standard
Construction
Type & style
- Home type: SingleFamily
- Architectural style: Transitional
- Property subtype: Single Family Residence
Materials
- Brick, Fiber Cement
- Foundation: Block
- Roof: Shingle
Condition
- Updated/Remodeled
- New construction: No
- Year built: 2007
Utilities & green energy
- Sewer: Community Sewer
- Water: Public
Community & HOA
Community
- Features: Clubhouse, Fitness Center, Gated, Lake, Pool, Tennis Court(s)
- Security: Gated Community
- Subdivision: Governors Club
HOA
- Has HOA: Yes
- Services included: Maintenance Grounds, Security, Road Maintenance
- HOA fee: $3,957 annually
- HOA name: Governors Club Property Owners Association
- HOA phone: 919-942-0500
- Second HOA name: Tryon Courte Maintenance Association
- Additional fee info: Second HOA Fee $2758 Annually
Location
- Region: Chapel Hill
Financial & listing details
- Price per square foot: $318/sqft
- Tax assessed value: $626,269
- Annual tax amount: $4,634
- Date on market: 9/11/2026
- Listing agreement: Exclusive Right To Sell
- Listing terms: Cash,Conventional
Estimated market value
Not available
Estimated sales range
Not available
Not available
Price history
| Date | Event | Price |
|---|---|---|
| 9/16/2026 | Pending sale | $799,000$318/sqft |
Source:  Doorify MLS #10192069 Report a problem Doorify MLS #10192069 Report a problem | ||
| 9/11/2026 | Listed for sale | $799,000$318/sqft |
Source: Doorify MLS #10192069 Report a problem | ||
| 7/9/2026 | Listing removed | $799,000$318/sqft |
Source: Doorify MLS #10150457 Report a problem | ||
| 4/11/2026 | Price change | $799,000-6%$318/sqft |
Source: Doorify MLS #10150457 Report a problem | ||
| 4/2/2026 | Price change | $850,000-2.9%$339/sqft |
Source: Doorify MLS #10150457 Report a problem | ||
| 3/26/2026 | Price change | $875,000-2.2%$348/sqft |
Source: Doorify MLS #10150457 Report a problem | ||
| 3/5/2026 | Listed for sale | $895,000+29.9%$356/sqft |
Source: Doorify MLS #10150457 Report a problem | ||
| 5/16/2022 | Sold | $689,000+6.2%$274/sqft |
Source: Public Record Report a problem | ||
| 4/18/2022 | Pending sale | $649,000$258/sqft |
Source: Doorify MLS #2442107 Report a problem | ||
| 4/15/2022 | Listed for sale | $649,000+8%$258/sqft |
Source: Doorify MLS #2442107 Report a problem | ||
| 1/26/2022 | Sold | $601,000+4.5%$239/sqft |
Source: Public Record Report a problem | ||
| 1/10/2022 | Contingent | $575,000$229/sqft |
Source: Doorify MLS #2425917 Report a problem | ||
| 1/7/2022 | Listed for sale | $575,000+30.8%$229/sqft |
Source: Doorify MLS #2425917 Report a problem | ||
| 4/23/2014 | Sold | $439,500-2.3%$175/sqft |
Source: Public Record Report a problem | ||
| 2/8/2014 | Listed for sale | $449,800+0.2%$179/sqft |
Source: Governors Club Realty #1930641 Report a problem | ||
| 12/3/2013 | Listing removed | $449,000$179/sqft |
Source: L and F/Fonville Morisey Realty #1889159 Report a problem | ||
| 10/18/2013 | Price change | $449,000-3.2%$179/sqft |
Source: L and F/Fonville Morisey Realty #1889159 Report a problem | ||
| 8/6/2013 | Price change | $464,000-1.1%$185/sqft |
Source: L and F/Fonville Morisey Realty #1889159 Report a problem | ||
| 5/7/2013 | Listed for sale | $469,000+11.7%$187/sqft |
Source: L and F/Fonville Morisey Realty #1889159 Report a problem | ||
| 9/16/2011 | Sold | $420,000$167/sqft |
Source: Public Record Report a problem | ||
Public tax history
| Year | Property taxes | Tax assessment |
|---|---|---|
| 2025 | $4,553 +31.5% | $626,269 +60.6% |
| 2024 | $3,463 +9.2% | $389,965 |
| 2023 | $3,170 +3.8% | $389,965 |
| 2022 | $3,053 +1.3% | $389,965 |
| 2021 | $3,014 -9.1% | $389,965 -8.5% |
| 2020 | $3,317 +5.7% | $426,392 |
| 2019 | $3,139 -2.2% | $426,392 |
| 2017 | $3,208 | $426,392 -5.7% |
| 2016 | $3,208 -6.3% | $452,348 |
| 2015 | $3,424 +3.7% | $452,348 |
| 2014 | $3,302 | $452,348 |
| 2013 | $3,302 | $452,348 |
| 2012 | -- | $452,348 |
| 2011 | -- | $452,348 |
| 2010 | -- | $452,348 |
| 2009 | -- | $452,348 +30.2% |
| 2008 | -- | $347,435 |
Find assessor info on the county website
Monthly payment
Est. payment
Payment breakdown
Explore the cost of this home by adjusting the details. Changes won't be saved.Climate risks
Neighborhood: Governors Club
Nearby schools
Schools provided by the listing agent
- Elementary: Chatham - North Chatham Elementary
- Middle: Chatham - Margaret B Pollard Middle School
- High: Chatham - Seaforth High School
Source: Doorify MLS. This data may not be complete. We recommend contacting the local school district to confirm school assignments for this home.


Similar homes
- $799,0004 bd3 ba3k sqft74304 Hasell, Chapel Hill, NC 27517For Sale

 MLS ID #10160061, Jill Ehrenfeld. Doorify MLS
 - $735,0003 bd3 ba3.1k sqft81008 Alexander, Chapel Hill, NC 27517For Sale
 MLS ID #10192630, Kim Dennis. Doorify MLS
 - $865,0005 bd4 ba3.6k sqft30094 Baxter, Chapel Hill, NC 27517For Sale
 MLS ID #100602577, Patrick A Serkedakis, Coldwell Banker HPW Pittsboro. Hive MLS
 - $865,0005 bd3 ba3.4k sqft14003 Reynolds Ct, Chapel Hill, NC 27517For Sale
 MLS ID #10190953, Marti Hampton. Doorify MLS
 - $824,9004 bd3 ba3.6k sqft776 Legend Oaks Dr, Chapel Hill, NC 27517For SaleMLS ID #10175195, Chanel Hart D'Aprix. Doorify MLS
- $790,0004 bd3 ba2.7k sqft132 Old Piedmont Cir, Chapel Hill, NC 27516For SaleMLS ID #10192250, Colleen C Jelley. Doorify MLS
- $649,0003 bd4 ba2.3k sqft96206 Carteret, Chapel Hill, NC 27517For SaleMLS ID #10169332, Scott Kelley. Doorify MLS
- $775,0003 bd3 ba2.7k sqft208 Tobacco Rd, Pittsboro, NC 27312For SaleMLS ID #10192091, Julia Tucker. Doorify MLS
- $885,0004 bd4 ba3.7k sqft120 Swan Lake Ct, Chapel Hill, NC 27517For SaleMLS ID #10186481, Annette Holt. Doorify MLS
- $795,0004 bd3 ba3k sqft103 Parkgrove Ct, Cary, NC 27519For SaleMLS ID #10196172, Michelle Gelston. Doorify MLS
- $745,0004 bd3 ba2.9k sqft343 Dark Forest Dr, Chapel Hill, NC 27516For SaleMLS ID #10191038, Jen Winkler. Doorify MLS
- $699,9005 bd4 ba2.9k sqft169 Hidden Bluff Dr, Chapel Hill, NC 27517For SaleMLS ID #10186148, Rose Mateo Farrales. Doorify MLS
- $780,0004 bd3 ba3.1k sqft798 Horizon Dr, Pittsboro, NC 27312For SaleMLS ID #10183987, Phillip Singer. Doorify MLS
- $835,0003 bd3 ba3.2k sqft341 Monteith Dr, Chapel Hill, NC 27516For SaleMLS ID #10176391, Jen Winkler. Doorify MLS
- $745,0003 bd3 ba2.9k sqft517 Commons Walk Cir, Cary, NC 27519For SaleMLS ID #10195803, Karen Coe. Doorify MLS
- $725,0004 bd3 ba2.6k sqft63 N Rosebank Dr, Chapel Hill, NC 27516For SaleMLS ID #10193202, Dana Harshaw. Doorify MLS
- $615,0004 bd3 ba2.2k sqft2117 Carriage Way, Chapel Hill, NC 27517For SaleMLS ID #10153525, Alyssa Grace Upchurch. Doorify MLS
- $999,9004 bd5 ba3.2k sqft81611 Alexander, Chapel Hill, NC 27517New ConstructionMLS ID #10185069, Chianne Capel. Doorify MLS
- $725,0003 bd3 ba2.2k sqft116 Nolen Ln, Chapel Hill, NC 27516For SaleMLS ID #10192124, Kim Solomon. Doorify MLS
- $719,0004 bd3 ba2.7k sqft67 Coley Ct, Pittsboro, NC 27312For SaleMLS ID #10183487, Jaye Kreller. Doorify MLS
