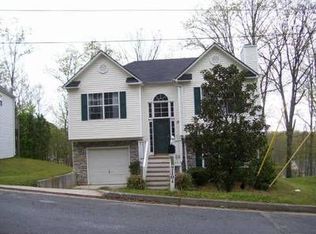
Welcome home to this inviting 3-bedroom, 2.5-bath home in Austell! The spacious family room features a cozy fireplace, creating the perfect setting for relaxing or gathering with family and friends. The large kitchen offers plenty of room to cook and entertain, with crisp white cabinets adding a fresh, bright feel. An arched entryway leads to the sun-filled dining room, bringing character and charm to the main living space. Upstairs, the spacious primary suite features two oversized walk-in closets and a private bath with a garden tub and dual sinks. A one-car garage adds everyday convenience to this home with a functional layout and inviting living spaces. Come see the possibilities!
Active
Price cut: $5K (11/13)
$299,990
7102 Shenandoah Trl, Austell, GA 30168
3beds
1,652sqft
Single Family Residence
Built in 2001
9,583 Square Feet Lot
$299,400 Zestimate®
$182/sqft
$-- HOA
What's special
Cozy fireplaceOne-car garageSpacious primary suiteInviting living spacesArched entrywaySpacious family roomSun-filled dining room
- 20 days
- 283
- 32
Zillow last checked:
Listing updated:
Listed by:
Mark Spain 770-886-9000,
Mark Spain Real Estate,
John Wilson 910-465-9411,
Mark Spain Real Estate
Source: GAMLS,MLS#: 10878889
Facts & features
Interior
Bedrooms & bathrooms
- Bedrooms: 3
- Bathrooms: 3
- Full bathrooms: 2
- 1/2 bathrooms: 1
Rooms
- Room types: Other
Kitchen
- Features: Pantry
Heating
- Central, Natural Gas
Cooling
- Central Air, Electric
Appliances
- Included: Dishwasher
- Laundry: Laundry Closet
Features
- Other
- Flooring: Laminate
- Windows: Double Pane Windows
- Basement: None
- Number of fireplaces: 1
- Fireplace features: Family Room
- Common walls with other units/homes: No Common Walls
Interior area
- Total structure area: 1,652
- Total interior livable area: 1,652 sqft
- Finished area above ground: 1,652
- Finished area below ground: 0
Property
Parking
- Total spaces: 1
- Parking features: Garage
- Has garage: Yes
Features
- Levels: Two
- Stories: 2
- Patio & porch: Patio
- Fencing: Back Yard
- Waterfront features: No Dock Or Boathouse
- Body of water: None
Lot
- Size: 9,583 Square Feet
- Features: Private
Details
- Parcel number: 18049200220
- Special conditions: As Is
Construction
Type & style
- Home type: SingleFamily
- Architectural style: Traditional
- Property subtype: Single Family Residence
Materials
- Vinyl Siding
- Roof: Composition
Condition
- Resale
- New construction: No
- Year built: 2001
Utilities & green energy
- Sewer: Public Sewer
- Water: Public
- Utilities for property: Cable Available, Electricity Available, Phone Available, Water Available
Green energy
- Energy efficient items: Thermostat
Community & HOA
Community
- Features: None
- Subdivision: Victoria Grove
HOA
- Has HOA: No
- Services included: None
Location
- Region: Austell
Financial & listing details
- Price per square foot: $182/sqft
- Tax assessed value: $308,580
- Annual tax amount: $2,391
- Date on market: 10/25/2026
- Cumulative days on market: 21 days
- Listing agreement: Exclusive Right To Sell
- Listing terms: Cash,Conventional,VA Loan
- Electric utility on property: Yes
Estimated market value
$299,400
$284,000 - $314,000
$2,119/mo
Price history
| Date | Event | Price |
|---|---|---|
| 11/13/2026 | Price change | $299,990-1.6%$182/sqft |
Source:  GAMLS #10878889 Report a problem | ||
| 11/7/2026 | Price change | $305,000-4.7%$185/sqft |
Source: GAMLS #10878889 Report a problem | ||
| 10/25/2026 | Listed for sale | $320,000$194/sqft |
Source: GAMLS #10878889 Report a problem | ||
| 9/22/2026 | Sold | $320,000+255.6%$194/sqft |
Source: Public Record Report a problem | ||
| 2/29/2016 | Sold | $90,000+0.1%$54/sqft |
Source: Public Record Report a problem | ||
| 1/22/2016 | Pending sale | $89,900$54/sqft |
Source: EXECUTIVE HOMES REALTY LLC #07565167 Report a problem | ||
| 1/20/2016 | Listed for sale | $89,900$54/sqft |
Source: EXECUTIVE HOMES REALTY LLC #07565167 Report a problem | ||
| 1/15/2016 | Pending sale | $89,900$54/sqft |
Source: EXECUTIVE HOMES REALTY LLC #07565167 Report a problem | ||
| 12/18/2015 | Listed for sale | $89,900+131.1%$54/sqft |
Source: EXECUTIVE HOMES REALTY LLC #07565167 Report a problem | ||
| 12/18/2015 | Listing removed | $1,095$1/sqft |
Source: Ernest Barclay Properties LLC Report a problem | ||
| 12/15/2015 | Price change | $1,095-4.8%$1/sqft |
Source: Ernest Barclay Properties LLC Report a problem | ||
| 11/22/2015 | Price change | $1,150-11.2%$1/sqft |
Source: Ernest Barclay Properties LLC Report a problem | ||
| 10/18/2015 | Listed for rent | $1,295+30.2%$1/sqft |
Source: Ernest Barclay Properties LLC Report a problem | ||
| 11/7/2011 | Sold | $38,900-2.5%$24/sqft |
Source: Public Record Report a problem | ||
| 10/13/2011 | Price change | $39,900-11.3%$24/sqft |
Source: P.I.E. Realty #4265750 Report a problem | ||
| 9/28/2011 | Price change | $45,000-47.1%$27/sqft |
Source: P.I.E. Realty #4265750 Report a problem | ||
| 8/25/2011 | Listing removed | $995$1/sqft |
Source: Maximum One Realtors #3084855 Report a problem | ||
| 8/25/2011 | Listed for sale | $85,000+30.8%$51/sqft |
Source: P.I.E. Realty #4265750 Report a problem | ||
| 7/10/2011 | Price change | $995-5.2%$1/sqft |
Source: Maximum One Realtors #3084855 Report a problem | ||
| 6/28/2011 | Listed for rent | $1,050$1/sqft |
Source: Maximum One Realtors #3084855 Report a problem | ||
| 5/19/2011 | Listing removed | $65,000$39/sqft |
Source: Duffy Realty of Atlanta #4223059 Report a problem | ||
| 4/24/2011 | Price change | $65,000-17.7%$39/sqft |
Source: Horner Baker Partners #4223059 Report a problem | ||
| 4/22/2011 | Price change | $79,000+21.5%$48/sqft |
Source: Horner Baker Partners #4223059 Report a problem | ||
| 4/14/2011 | Price change | $65,000-17.7%$39/sqft |
Source: Horner Baker Partners #4223059 Report a problem | ||
| 4/7/2011 | Listed for sale | $79,000+88.1%$48/sqft |
Source: Horner Baker Partners #4223059 Report a problem | ||
| 2/14/2011 | Sold | $42,000-46.4%$25/sqft |
Source: Public Record Report a problem | ||
| 4/28/2010 | Sold | $78,422-44.8%$47/sqft |
Source: Public Record Report a problem | ||
| 8/4/2006 | Sold | $142,000+25.7%$86/sqft |
Source: Public Record Report a problem | ||
| 6/20/2006 | Sold | $113,000-16.7%$68/sqft |
Source: Public Record Report a problem | ||
| 3/9/2001 | Sold | $135,600$82/sqft |
Source: Public Record Report a problem | ||
Public tax history
| Year | Property taxes | Tax assessment |
|---|---|---|
| 2024 | $2,709 +27.1% | $123,432 +1.3% |
| 2023 | $2,132 +2.1% | $121,836 +29.6% |
| 2022 | $2,088 +52.9% | $94,032 +54.1% |
| 2021 | $1,365 +10.3% | $61,004 +10.5% |
| 2020 | $1,238 | $55,192 |
| 2019 | $1,238 +44% | $55,192 +45.6% |
| 2018 | $860 | $37,900 +5.6% |
| 2017 | $860 +19.8% | $35,900 +43.8% |
| 2016 | $718 -2.4% | $24,968 |
| 2015 | $736 +20.2% | $24,968 +21.2% |
| 2014 | $612 +39.3% | $20,600 +40.4% |
| 2013 | $439 -0.8% | $14,668 |
| 2012 | $443 -30.2% | $14,668 -30.1% |
| 2011 | $635 +83.8% | $20,976 |
| 2010 | $345 | $20,976 |
| 2009 | $345 -80.6% | $20,976 -64.9% |
| 2006 | $1,776 -0.4% | $59,700 |
| 2005 | $1,783 | $59,700 |
| 2004 | $1,783 +12.9% | $59,700 +12.9% |
| 2003 | $1,580 +0% | $52,900 |
| 2002 | $1,580 +31.6% | $52,900 +32.3% |
| 2001 | $1,201 | $40,000 |
Find assessor info on the county website
Monthly payment
Est. payment
Payment breakdown
Explore the cost of this home by adjusting the details. Changes won't be saved.Climate risks
Neighborhood: 30168
Nearby schools
Schools provided by the listing agent
- Middle: Lindley
- High: Pebblebrook
Source: GAMLS. This data may not be complete. We recommend contacting the local school district to confirm school assignments for this home.


Similar homes
- $329,8003 bd3 ba1.8k sqft182 Wilhelmina Dr, Austell, GA 30168Active
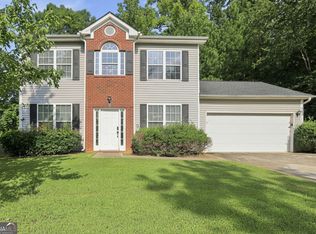
 MLS ID #10862044, Arthur Chung, EveryState. GAMLS
- $274,9903 bd2 ba1.3k sqft6867 Bridgewood Dr, Austell, GA 30168Active
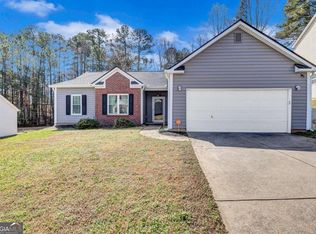 MLS ID #10887253, Patricia Watson, Keller Williams Realty Atl. Partners. GAMLS
- $327,0004 bd3 ba2.2k sqft302 Bonnes Dr, Austell, GA 30168Active
 MLS ID #10881622, Tanya Pickens, Opendoor Brokerage. GAMLS
- $290,0003 bd2 ba1.2k sqft47 Hillcrest Dr SE, Austell, GA 30168Active
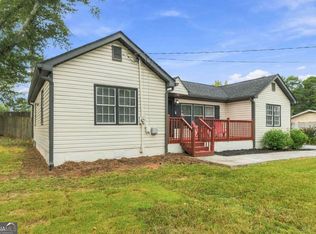 MLS ID #10877153, Janae Mends, Keller Williams West Atlanta. GAMLS
- $295,0003 bd3 ba1.4k sqft1370 Ling Dr, Austell, GA 30168ActiveMLS ID #10735003, Ebony Lowe Jones, Southern Classic Realtors. GAMLS
- $270,0003 bd2 ba1.3k sqft6955 Satterlee Woods Ln, Austell, GA 30168ActiveMLS ID #10819402, Kellie Krull, Real Broker, LLC. GAMLS
- $369,9004 bd3 ba1.8k sqft6411 Stoney Creek Ct, Austell, GA 30168ActiveMLS ID #10888278, Alejandro DaSilva, Keller Williams Chattahoochee. GAMLS
- $315,0003 bd2 ba1.1k sqft6330 Pisgah Rd, Austell, GA 30168ActiveMLS ID #10855891, Tiana Artis, Redfin Corporation. GAMLS
- $280,0003 bd3 ba1.4k sqft6979 Ling Ln, Austell, GA 30168ActiveMLS ID #10769995, Simone Sinyan, ERA Foster & Bond. GAMLS
- $289,9004 bd2 ba1.3k sqft6677 Songwood Dr, Austell, GA 30168For Sale
 MLS ID #7828310, Susan Duong, Right Path Realty. FMLS GA
- $250,0003 bd2 ba1.5k sqft6919 Hickory Log Rd, Austell, GA 30168ActiveMLS ID #10854697, Darling C Joseph, Inspirational Homes LLC. GAMLS
- $400,0004 bd3 ba2.1k sqft6834 Winding Wade Trl, Austell, GA 30168ActiveMLS ID #10879024, Cheves Goble, Keller Williams Realty. GAMLS
- $359,9005 bd3 ba1.8k sqft7017 Grinder Dr, Austell, GA 30168Active Under ContractMLS ID #10856060, Mirian Garcia Torres, The Realty Group. GAMLS
- $259,0005 bd2 ba1.3k sqft615 Charity Ln SW, Mableton, GA 30126ActiveMLS ID #10876964, Peter Webster, Realty One Group Edge. GAMLS
- $275,0003 bd3 ba2k sqft6426 Ivey Chase SE, Mableton, GA 30126ActiveMLS ID #10811979, David Garcia, Mainstay Brokerage. GAMLS
- $265,0002 bd3 ba1.6k sqft238 Hydrangea Ct #13, Austell, GA 30168ActiveMLS ID #10828895, Kelly Logan, Realty of America. GAMLS
- $279,0003 bd2 ba1.2k sqft190 Stroud Dr SE, Mableton, GA 30126ActiveMLS ID #10762425, Tanya Pickens, Opendoor Brokerage. GAMLS
- $329,9004 bd2 ba1.5k sqft5981 Pisgah Rd SW, Mableton, GA 30126ActiveMLS ID #10874122, Stephen Lytle, GPS Property Management LLC. GAMLS
- $334,9003 bd2 ba1.4k sqft6583 Mitchell Ln SW, Mableton, GA 30126ActiveMLS ID #10777867, Mehrnoush Naghipour, HomeSmart. GAMLS
