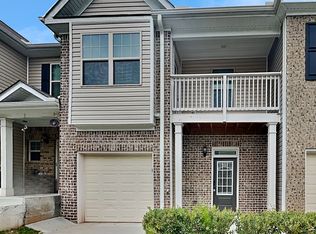
GATED COMMUNITY! Welcome to 238 Hydrangea Ct, a beautifully maintained 2-bedroom, 2.5-bathroom townhome offering modern comfort, convenient living, and an exceptional location in Austell. Built in 2021, this spacious home features an inviting open-concept main level with a well-appointed kitchen, stainless-steel appliances, center island with bar seating, and a seamless flow into the living and dining areas. Upstairs, both bedrooms offer the privacy of their own en-suite bathrooms, while the owner's suite provides a peaceful retreat with a private door leading directly to the outdoor balcony-the perfect spot for morning coffee or relaxing at the end of the day. An attached one-car garage and additional storage add everyday convenience. Ideally situated in the heart of Austell, this home provides easy access to Interstate 20 and Interstate 285, making commuting to Downtown Atlanta, the airport, and surrounding metro Atlanta communities convenient. Austell is located less than 20 miles west of Downtown Atlanta and offers quick access to major shopping, dining, recreation, and entertainment. Enjoy being close to Six Flags Over Georgia, as well as outdoor destinations including Sweetwater Creek State Park, the Silver Comet Trail, and Cascade Springs Nature Preserve. Shopping and everyday conveniences are also nearby, including East West Commons, with a variety of retail, dining, and services. The property is located within the Cobb County School District. School assignments should be independently confirmed with Cobb County School District. With its modern layout, private owner's balcony, attached garage, and convenient access to Atlanta-area highways, shopping, schools, and recreation, 238 Hydrangea Ct offers an ideal combination of comfort, style, and location.
Active
$275,000
238 Hydrangea Ct #13, Austell, GA 30168
2beds
1,602sqft
Townhouse
Built in 2021
871 Square Feet Lot
$272,700 Zestimate®
$172/sqft
$15/mo HOA
What's special
Attached one-car garageInviting open-concept main levelWell-appointed kitchenStainless-steel appliances
- 1 day |
- 28 |
- 2 |
Zillow last checked:
Listing updated:
Listed by:
Kelly Logan 4042170133,
Realty of America
Source: GAMLS,MLS#: 10828895
Facts & features
Interior
Bedrooms & bathrooms
- Bedrooms: 2
- Bathrooms: 3
- Full bathrooms: 2
- 1/2 bathrooms: 1
Rooms
- Room types: Other
Kitchen
- Features: Kitchen Island, Walk-in Pantry
Heating
- Central
Cooling
- Ceiling Fan(s), Central Air
Appliances
- Included: Dishwasher, Disposal, Refrigerator
- Laundry: Upper Level
Features
- Double Vanity
- Flooring: Carpet
- Windows: Double Pane Windows
- Basement: None
- Has fireplace: No
- Common walls with other units/homes: 2+ Common Walls
Interior area
- Total structure area: 1,602
- Total interior livable area: 1,602 sqft
- Finished area above ground: 1,602
- Finished area below ground: 0
Property
Parking
- Total spaces: 2
- Parking features: Garage
- Has garage: Yes
Features
- Levels: Two
- Stories: 2
- Patio & porch: Patio
- Exterior features: Other
- Body of water: None
Lot
- Size: 871 Square Feet
- Features: Level
Details
- Parcel number: 18050901730
Construction
Type & style
- Home type: Townhouse
- Architectural style: Brick Front
- Property subtype: Townhouse
- Attached to another structure: Yes
Materials
- Vinyl Siding
- Foundation: Slab
- Roof: Composition
Condition
- Resale
- New construction: No
- Year built: 2021
Utilities & green energy
- Electric: 220 Volts
- Sewer: Public Sewer
- Water: Public
- Utilities for property: Cable Available, Electricity Available, Sewer Available, Underground Utilities, Water Available
Community & HOA
Community
- Features: Gated
- Subdivision: Kings Lake
HOA
- Has HOA: Yes
- Services included: Maintenance Grounds, Security
- HOA fee: $185 annually
Location
- Region: Austell
Financial & listing details
- Price per square foot: $172/sqft
- Tax assessed value: $285,940
- Annual tax amount: $3,671
- Date on market: 8/20/2026
- Listing agreement: Exclusive Right To Sell
- Listing terms: 1031 Exchange,Cash,Conventional,FHA,VA Loan
- Electric utility on property: Yes
Estimated market value
$272,700
$259,000 - $286,000
$2,412/mo
Price history
| Date | Event | Price |
|---|---|---|
| 8/20/2026 | Listed for sale | $275,000+11.1%$172/sqft |
Source:  GAMLS #10828895 Report a problem GAMLS #10828895 Report a problem | ||
| 3/25/2022 | Sold | $247,600$155/sqft |
Source: Public Record Report a problem | ||
Public tax history
| Year | Property taxes | Tax assessment |
|---|---|---|
| 2024 | $3,448 +15.5% | $114,376 +15.5% |
| 2023 | $2,985 +82.2% | $99,000 +83.4% |
| 2022 | $1,638 +743.3% | $53,968 +743.3% |
| 2021 | $194 -20% | $6,400 -20% |
| 2020 | $243 +166.7% | $8,000 +166.7% |
| 2019 | $91 +100% | $3,000 +100% |
| 2018 | $46 | $1,500 |
| 2017 | $46 +5.6% | $1,500 |
| 2016 | $43 +26.2% | $1,500 +29.3% |
| 2015 | $34 +283.1% | $1,160 +286.7% |
| 2014 | $9 -0.9% | $300 |
| 2013 | $9 -90.7% | $300 -90.6% |
| 2012 | $97 -0.2% | $3,200 |
| 2011 | $97 -17.5% | $3,200 -21.6% |
| 2010 | $117 -40% | $4,080 -40% |
| 2009 | $196 | $6,800 |
Find assessor info on the county website
Monthly payment
Est. payment
Payment breakdown
Explore the cost of this home by adjusting the details. Changes won't be saved.Climate risks
Neighborhood: 30168
Nearby schools
GreatSchools rating
- 2/10Riverside Primary SchoolGrades: PK-5Distance: 0.7 mi
- 6/10Lindley Middle SchoolGrades: 6-8Distance: 2.4 mi
- 3/10Pebblebrook High SchoolGrades: 9-12Distance: 2.2 mi
Schools provided by the listing agent
- Middle: Lindley
- High: Pebblebrook
Source: GAMLS. This data may not be complete. We recommend contacting the local school district to confirm school assignments for this home.
- $249,2002 bd3 ba1.6k sqft238 Hydrangea Ct, Austell, GA 30168Off Market
- $252,5003 bd2 ba1.6k sqft244 Hydrangea Ct #13, Austell, GA 30168Off Market
- $267,8003 bd2 ba1.6k sqft232 Hydrangea Ct #13, Austell, GA 30168Off Market
- $257,5003 bd2 ba1.6k sqft250 Hydrangea Ct #13, Austell, GA 30168Off Market
- $273,4003 bd2 ba1.6k sqft226 Hydrangea Ct #13, Austell, GA 30168Off Market
- $269,8003 bd2 ba1.6k sqft220 Hydrangea Ct #13, Austell, GA 30168Off Market
- $276,2003 bd2 ba1.7k sqft214 Hydrangea Ct #13, Austell, GA 30168Off Market
- $259,3002 bd2 ba1.6k sqft231 Hydrangea Ct #12, Austell, GA 30168Off Market
A local agent can set up tours, give advice and negotiate with sellers.
Similar homes
- $265,0003 bd3 ba1.6k sqft7035 Fringe Flower Dr #8, Austell, GA 30168Active

 MLS ID #10759543, Keyba Brown, Keller Williams Realty North Atlanta. GAMLS
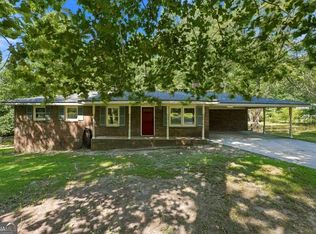
 - $265,0003 bd2 ba1.2k sqft6654 Songwood Dr, Austell, GA 30168Active
 MLS ID #10830824, Zac Pasmanick, RE/MAX Metro Atlanta Cityside. GAMLS
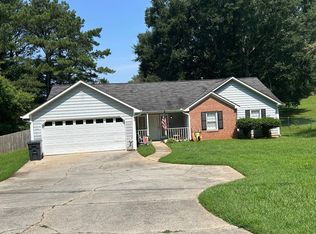
 - $--3 bd2 ba1.6k sqft1470 Dillon Rd, Austell, GA 30168Auction
 ServiceLink Auction
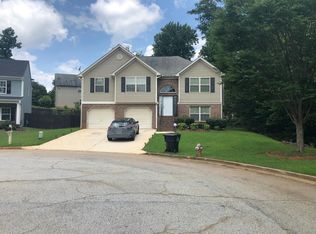
 - $--5 bd3 ba2.2k sqft450 Wingsfield Ct, Austell, GA 30168Auction
 Auction.com 2
 - $270,0003 bd2 ba2.3k sqft1144 Cedar Log Pl, Austell, GA 30168ActiveMLS ID #10826835, Jessica K Rossey, Georgia Life Realty. GAMLS
- $325,0003 bd2 ba2.1k sqft6213 Stoney Cv, Austell, GA 30168ActiveMLS ID #10827548, Kimberly Bolden, Self Property Advisors. GAMLS
- $219,0002 bd3 ba1.4k sqft6886 Gallant Cir SE #20, Mableton, GA 30126ActiveMLS ID #10829075, Hector A Melara, Epique Realty. GAMLS
- $230,0003 bd3 ba1.4k sqft7244 Rockhouse Rd #7, Austell, GA 30168ActiveMLS ID #10701705, Camelia Johnson, Boardwalk Realty Associates. GAMLS
- $315,0004 bd3 ba2.2k sqft224 Copperbend Dr, Austell, GA 30168ActiveMLS ID #10825109, Andrew O'Callaghan, Bolst, Inc.. GAMLS
- $340,0004 bd3 ba2k sqft1287 Park Center Cir, Austell, GA 30168ActiveMLS ID #10828555, Steven T Koleno, Beycome Brokerage Realty LLC. GAMLS
- $189,9004 bd3 ba1.5k sqft7010 Oakhill Cir, Austell, GA 30168ActiveMLS ID #10773578, Jene Singleton, BHGRE Metro Brokers. GAMLS
- $369,9004 bd2 ba1.9k sqft6311 Stoney Ct, Austell, GA 30168ActiveMLS ID #10817269, Jonell Scott, Coldwell Banker Realty. GAMLS
- $280,0003 bd3 ba1.4k sqft6979 Ling Ln, Austell, GA 30168ActiveMLS ID #10769995, Simone Sinyan, ERA Foster & Bond. GAMLS
- $255,0003 bd3 ba1.8k sqft840 Revena Dr, Lithia Springs, GA 30168Active Under ContractMLS ID #10797684, LaDonna Jordan, Cenmark Real Estate LLC. GAMLS
- $234,0002 bd3 ba1.3k sqft6570 Arbor Gate Dr SW #5, Mableton, GA 30126ActiveMLS ID #10830246, Damika Bermudez, eXp Realty. GAMLS
- $225,0003 bd2 ba1.8k sqft7115 Hillcrest Chase Dr, Austell, GA 30168Active Under ContractMLS ID #10778199, Victoria Jones, Zach Taylor Real Estate. GAMLS
- $280,0003 bd2 ba2.1k sqft6330 Mount Pisgah Ln, Austell, GA 30168ActiveMLS ID #10773535, Tiauna Travers, Fathom Realty GA, LLC. GAMLS
- $168,3002 bd2 ba1k sqft6938 Oakhill Cir, Mableton, GA 30168For Sale
 MLS ID #7707743, Adrian W McCabe, Marvin Waldrip Realty, Company. FMLS GA
 - $278,5003 bd4 ba1.7k sqft406 Patina Pl SE, Mableton, GA 30126For SaleMLS ID #7798329, Apria M Brown, Keller Williams Atlanta Classic. FMLS GA
- $295,0003 bd3 ba1.4k sqft1370 Ling Dr, Austell, GA 30168ActiveMLS ID #10735003, Ebony Lowe Jones, Southern Classic Realtors. GAMLS
