INCREDIBLE BUYER INCENTIVES: $2,000 MORTGAGE CONCESSION. Opendoor Home Loans will contribute up to $2,000 towards a permanent interest rate buy-down if you finance with Opendoor Home Loans LLC. 6977 Flagstone Dr brings together a refreshed townhouse layout, bright interiors, flexible living space, and an elevated rear deck framed by a wooded backdrop. Warm wood-look flooring flows through the open living and dining areas, where ceiling fans and ample natural light create an airy atmosphere. The kitchen features crisp white cabinetry, generous counter space, and black appliances for a clean, functional finish. Two bedrooms provide comfortable spaces, while multiple baths complement the multilevel design. A finished lower level expands the home's versatility with room for work, media, or hobbies. Fresh interior paint, updated flooring, and refreshed bath finishes add a polished touch throughout, while the deck extends the living space outdoors. Included 100-Day Home Warranty with buyer activation
Active
$164,000
6977 Flagstone Dr, Austell, GA 30168
2beds
1,194sqft
Townhouse
Built in 1986
1,742 Square Feet Lot
$161,600 Zestimate®
$137/sqft
$-- HOA
What's special
Bright interiorsFlexible living spaceAmple natural lightRefreshed townhouse layoutGenerous counter spaceCeiling fansBlack appliances
- 18 days
- 171
- 7
Zillow last checked:
Listing updated:
Listed by:
Tanya Pickens 404-796-8789,
Opendoor Brokerage,
Tanya Pickens 404-796-8789,
Opendoor Brokerage
Source: GAMLS,MLS#: 10855413
Facts & features
Interior
Bedrooms & bathrooms
- Bedrooms: 2
- Bathrooms: 3
- Full bathrooms: 2
- 1/2 bathrooms: 1
Rooms
- Room types: Laundry
Heating
- Central, Natural Gas
Cooling
- Ceiling Fan(s)
Appliances
- Included: Microwave
- Laundry: In Kitchen
Features
- Other
- Flooring: Laminate
- Basement: Finished
- Has fireplace: No
Interior area
- Total structure area: 1,194
- Total interior livable area: 1,194 sqft
- Finished area above ground: 850
- Finished area below ground: 344
Property
Parking
- Total spaces: 1
- Parking features: Carport
- Has carport: Yes
Features
- Levels: Two
- Stories: 2
Lot
- Size: 1,742 Square Feet
- Features: None
Details
- Parcel number: 18059100390
Construction
Type & style
- Home type: Townhouse
- Architectural style: Other
- Property subtype: Townhouse
Materials
- Vinyl Siding
- Foundation: Slab
- Roof: Composition
Condition
- Resale
- New construction: No
- Year built: 1986
Utilities & green energy
- Sewer: Public Sewer
- Water: Public
- Utilities for property: Water Available, Electricity Available, Sewer Available
Community & HOA
Community
- Features: None
- Subdivision: FLAGSTONE
HOA
- Has HOA: No
- Services included: None
Location
- Region: Austell
Financial & listing details
- Price per square foot: $137/sqft
- Tax assessed value: $146,180
- Annual tax amount: $1,444
- Date on market: 9/30/2026
- Cumulative days on market: 18 days
- Listing agreement: Exclusive Agency
- Listing terms: Cash,Conventional
- Electric utility on property: Yes
Estimated market value
$161,600
$154,000 - $170,000
$1,559/mo
Price history
| Date | Event | Price |
|---|---|---|
| 9/30/2026 | Listed for sale | $164,000+7.5%$137/sqft |
Source:  GAMLS #10855413 Report a problem GAMLS #10855413 Report a problem | ||
| 9/9/2026 | Sold | $152,600+22.1%$128/sqft |
Source: Public Record Report a problem | ||
| 8/14/2026 | Price change | $125,000-14.1%$105/sqft |
Source: Owner Report a problem | ||
| 8/4/2026 | Price change | $145,500+0.3%$122/sqft |
Source: Owner Report a problem | ||
| 6/21/2026 | Price change | $145,000-12.1%$121/sqft |
Source: Owner Report a problem | ||
| 6/17/2026 | Listed for sale | $165,000+108.9%$138/sqft |
Source: Owner Report a problem | ||
| 12/31/2019 | Sold | $79,000+2.6%$66/sqft |
Source:  FMLS GA #6581783 Report a problem FMLS GA #6581783 Report a problem | ||
| 12/9/2019 | Pending sale | $77,000$64/sqft |
Source: LEO Prime Properties #6581783 Report a problem | ||
| 11/20/2019 | Price change | $77,000-2.5%$64/sqft |
Source: LEO Prime Properties #6581783 Report a problem | ||
| 9/17/2019 | Price change | $79,000-4.8%$66/sqft |
Source: LEO Prime Properties #6581783 Report a problem | ||
| 7/9/2019 | Listed for sale | $83,000+10.7%$70/sqft |
Source: LEO Prime Properties #6581783 Report a problem | ||
| 1/25/2019 | Listing removed | $920$1/sqft |
Source: LEO Prime Properties Report a problem | ||
| 1/3/2019 | Price change | $920-4.7%$1/sqft |
Source: LEO Prime Properties Report a problem | ||
| 12/7/2018 | Price change | $965-8.1%$1/sqft |
Source: LEO Prime Properties Report a problem | ||
| 10/2/2018 | Price change | $1,050+10.5%$1/sqft |
Source: LEO PRIME PROPERTIES Report a problem | ||
| 9/13/2018 | Listed for rent | $950+1.1%$1/sqft |
Source: LEO PRIME PROPERTIES Report a problem | ||
| 3/16/2018 | Listing removed | $940$1/sqft |
Source: LEO PRIME PROPERTIES - Property # 464467 Report a problem | ||
| 1/30/2018 | Listed for rent | $940$1/sqft |
Source: LEO PRIME PROPERTIES - Property # 464467 Report a problem | ||
| 3/1/2014 | Listing removed | $75,000$63/sqft |
Source: Propertyware Inc Report a problem | ||
| 1/20/2014 | Listed for sale | $75,000+21%$63/sqft |
Source: Propertyware Inc Report a problem | ||
| 3/25/2013 | Sold | $62,000+42%$52/sqft |
Source: Public Record Report a problem | ||
| 1/14/2013 | Sold | $43,650+191%$37/sqft |
Source: Public Record Report a problem | ||
| 9/1/2011 | Sold | $15,000-81.2%$13/sqft |
Source: Public Record Report a problem | ||
| 9/15/2008 | Listing removed | $79,900$67/sqft |
Source: SecondSpace #108726 Report a problem | ||
| 7/22/2008 | Listed for sale | $79,900$67/sqft |
Source: SecondSpace #108726 Report a problem | ||
Public tax history
| Year | Property taxes | Tax assessment |
|---|---|---|
| 2024 | $1,317 +170% | $58,472 +29.2% |
| 2023 | $488 -53% | $45,256 |
| 2022 | $1,037 +51.4% | $45,256 +43.2% |
| 2021 | $685 | $31,600 |
| 2020 | $685 -40.4% | $31,600 -16.6% |
| 2019 | $1,150 +33.6% | $37,876 +33.6% |
| 2018 | $861 | $28,360 |
| 2017 | $861 +28.1% | $28,360 +21.4% |
| 2016 | $672 -2.4% | $23,368 |
| 2015 | $688 +62.3% | $23,368 +63.6% |
| 2014 | $424 +117.7% | $14,280 +119.6% |
| 2013 | $195 -0.8% | $6,504 |
| 2012 | $196 -38% | $6,504 -37.9% |
| 2011 | $317 -38.5% | $10,480 -41.6% |
| 2010 | $516 -34% | $17,932 -34% |
| 2009 | $781 +77.1% | $27,152 -17% |
| 2006 | $441 -0.6% | $32,728 |
| 2005 | $443 | $32,728 |
| 2004 | $443 | $32,728 |
| 2003 | $443 -0.3% | $32,728 |
| 2002 | $445 +19.2% | $32,728 +25.3% |
| 2001 | $373 -11.6% | $26,112 |
| 2000 | $422 | $26,112 |
Find assessor info on the county website
Monthly payment
Est. payment
Payment breakdown
Explore the cost of this home by adjusting the details. Changes won't be saved.Climate risks
Neighborhood: 30168
Nearby schools
Schools provided by the listing agent
- Elementary: Riverside
- Middle: Lindley
- High: Pebblebrook
Source: GAMLS. This data may not be complete. We recommend contacting the local school district to confirm school assignments for this home.

Similar homes
- $168,3002 bd2 ba1k sqft6938 Oakhill Cir, Mableton, GA 30168For Sale
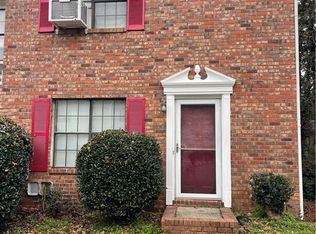
 MLS ID #7707743, Adrian W McCabe, Marvin Waldrip Realty, Company. FMLS GA
 - $175,0003 bd4 ba1k sqft7011 Oakhill Cir, Austell, GA 30168Active

 MLS ID #10846005, Amarjyoti Angan, Virtual Properties Realty.com. GAMLS
 - $165,0003 bd2 ba1.4k sqft7020 Panda Rd, Austell, GA 30168Active
 MLS ID #10803026, Benjean A Britt, eXp Realty. GAMLS
 - $189,9004 bd3 ba1.5k sqft7010 Oakhill Cir, Austell, GA 30168Active
 MLS ID #10773578, Jene Singleton, BHGRE Metro Brokers. GAMLS
 - $139,0002 bd3 ba1.1k sqft7035 Panda Rd, Austell, GA 30168Active Under ContractMLS ID #10840398, Asher Greiner, VIBE Realty. GAMLS
- $179,9003 bd1 ba996 sqft5749 Pinecrest Rd, Austell, GA 30168ActiveMLS ID #10873792, Mona Carter, Lokation Real Estate LLC. GAMLS
- $119,9002 bd3 ba1.5k sqft961 Pine Hollow Rd, Austell, GA 30168ActiveMLS ID #10852273, Ralph M Harvey III, Listwithfreedom.com INC. GAMLS
- $210,0003 bd3 ba1.2k sqft6891 Gallant Cir SE, Mableton, GA 30126ActiveMLS ID #10873782, Rashar Knight, Virtual Properties Realty.com. GAMLS
- $177,0002 bd3 ba1.2k sqft6722 Gallant Ct SE, Mableton, GA 30126ActiveMLS ID #10788350, Carmen Gutierrez Perez, Atlanta Communities. GAMLS
- $209,5002 bd1 ba1k sqft6550 Gordon Ln, Austell, GA 30168ActiveMLS ID #10846303, Ana Mercedes, Virtual Properties Realty.com. GAMLS
- $195,0003 bd3 ba1.2k sqft6964 Gallant Cir SE #24, Mableton, GA 30126ActiveMLS ID #10824451, Trena Brown, Dwelli. GAMLS
- $219,0002 bd3 ba1.4k sqft6886 Gallant Cir SE #20, Mableton, GA 30126ActiveMLS ID #10829075, Hector A Melara, Epique Realty. GAMLS
- $195,0003 bd4 ba1.2k sqft6964 Gallant Cir, Mableton, GA 30126For SaleMLS ID #7820361, Katrena Brown, Dwelli Inc.. FMLS GA
- $195,0003 bd3 ba1.2k sqft6995 Gallant Cir SE #6, Mableton, GA 30126ActiveMLS ID #10795002, Wanda Lowe-Merritt, Coldwell Banker Realty. GAMLS
- $239,9003 bd3 ba1.2k sqft7275 Crestside Dr, Austell, GA 30168ActiveMLS ID #10868145, Steven T Koleno, Beycome Brokerage Realty LLC. GAMLS
- $159,0003 bd2 ba1.2k sqft1300 Nash Rd NW, Atlanta, GA 30331ActiveMLS ID #10855989, Jim Fountain, Elated Real Estate. GAMLS
- $195,0002 bd3 ba1.2k sqft785 Joseph Club Dr SW, Atlanta, GA 30126ActiveMLS ID #10814626, Kimberly Boateng, Pliner Realty. GAMLS
- $180,0003 bd3 ba1.6k sqft823 Celeste Ln SW, Atlanta, GA 30331ActiveMLS ID #10848244, The Joe Carbone Team, Compass. GAMLS
- $189,9002 bd3 ba1.2k sqft6723 Gallant Ct SE #28, Mableton, GA 30126ActiveMLS ID #10829555, Melody Moore, Virtual Properties Realty.com. GAMLS
