Well maintained duplex in prime location! Both units have 2 bedrooms, 1 bathroom, dining area, large living room, laundry room and nice size backyards. Updates have been done to both sides with Side A having new flooring in the bedrooms, all new paint and kitchen countertops. Side B has new laminate flooring in the living room and bedrooms. Exterior was painted in January and roof was replaced in August 2025. Side A is vacant and is a GO. Side B can be shown with offer. Please do not disturb the tenant. Great opportunity for owner/occupant or investor in amazing South Austin location.
Pending
$439,500
7105 Cannonleague Dr, Austin, TX 78745
4beds
2baths
2,276sqft
:
Get pre-qualified$3,091/mo
Duplex
Built in 1976
-- sqft lot
$-- Zestimate®
$193/sqft
$-- HOA
What's special
- 157 days |
- 24 |
- 0 |
Zillow last checked:
Listing updated:
Listed by:
Kristi Houser (512) 799-2340,
Fauve House (512) 799-2340
Source: Unlock MLS,MLS#: 3716044
Facts & features
Interior
Bedrooms & bathrooms
- Bedrooms: 4
- Bathrooms: 2
Rooms
- Room types: Dining Room, Family Room
Heating
- Central
Cooling
- Central Air
Appliances
- Included: Dishwasher, Disposal, Free-Standing Range
Features
- Ceiling Fan(s), No Interior Steps, Open Floorplan, Primary Bedroom on Main, Washer Hookup
- Flooring: Slate, Tile, Wood
- Windows: None
- Number of fireplaces: 2
- Fireplace features: Living Room
Interior area
- Total interior livable area: 2,276 sqft
Property
Parking
- Parking features: Driveway, Off Street
Accessibility
- Accessibility features: None
Features
- Levels: One
- Stories: 1
- Patio & porch: Covered, Porch
- Exterior features: None
- Pool features: None
- Fencing: Wood
- Has view: Yes
- View description: None
- Waterfront features: None
Lot
- Size: 8,145 Square Feet
- Features: None
Details
- Additional structures: None
- Parcel number: 04181709020000
- Special conditions: Standard
Construction
Type & style
- Home type: MultiFamily
- Property subtype: Duplex
Materials
- Foundation: Slab
- Roof: Composition
Condition
- Resale
- New construction: No
- Year built: 1976
Utilities & green energy
- Sewer: Public Sewer
- Water: Public
- Utilities for property: Electricity Available, Natural Gas Available
Community & HOA
Community
- Features: None
- Subdivision: D & J Properties
HOA
- Has HOA: No
Location
- Region: Austin
Financial & listing details
- Price per square foot: $193/sqft
- Tax assessed value: $474,595
- Annual tax amount: $9,713
- Date on market: 2/19/2026
- Listing terms: Cash,Conventional
- Electric utility on property: Yes
Estimated market value
Not available
Estimated sales range
Not available
$2,440/mo
Price history
| Date | Event | Price |
|---|---|---|
| 5/9/2026 | Pending sale | $439,500$193/sqft |
Source:  Unlock MLS #3716044 Report a problem Unlock MLS #3716044 Report a problem | ||
| 4/17/2026 | Price change | $439,500-3.4%$193/sqft |
Source: Unlock MLS #3716044 Report a problem | ||
| 4/2/2026 | Price change | $455,000-2.2%$200/sqft |
Source: Unlock MLS #3716044 Report a problem | ||
| 3/7/2026 | Price change | $465,000-1.9%$204/sqft |
Source: Unlock MLS #3716044 Report a problem | ||
| 2/19/2026 | Price change | $474,000-8%$208/sqft |
Source: Unlock MLS #3716044 Report a problem | ||
| 4/13/2023 | Price change | $515,000-3.7%$226/sqft |
Source: Unlock MLS #4632988 Report a problem | ||
| 3/15/2023 | Price change | $535,000$235/sqft |
Source: Unlock MLS #4632988 Report a problem | ||
| 5/11/2017 | Listing removed | $1,350$1/sqft |
Source: Douglas Residential #9072081 Report a problem | ||
| 4/25/2017 | Listed for rent | $1,350$1/sqft |
Source: Douglas Residential #9072081 Report a problem | ||
| 4/10/2011 | Listed for sale | -- |
Source: foreclosure.com Report a problem | ||
| 3/10/2011 | Sold | -- |
Source: Public Record Report a problem | ||
Public tax history
| Year | Property taxes | Tax assessment |
|---|---|---|
| 2025 | $9,713 -0.6% | $474,595 -3.7% |
| 2024 | $9,772 +9.1% | $493,064 -0.4% |
| 2023 | $8,953 -8.4% | $494,871 -10.1% |
| 2022 | $9,773 | $550,529 +42.1% |
| 2021 | -- | $387,467 +16% |
| 2020 | $7,439 +3.8% | $334,100 |
| 2019 | $7,166 +21.6% | $334,100 +5.2% |
| 2018 | $5,893 | $317,500 +19.3% |
| 2017 | $5,893 +17.1% | $266,153 |
| 2016 | $5,032 | $266,153 +23.8% |
| 2015 | $5,032 | $215,000 +1.7% |
| 2014 | $5,032 | $211,443 +13.3% |
| 2013 | -- | $186,611 +3.5% |
| 2012 | -- | $180,236 -19.7% |
| 2011 | -- | $224,528 +3.2% |
| 2010 | -- | $217,544 -3.1% |
| 2009 | -- | $224,528 |
| 2008 | -- | $224,528 +8.4% |
| 2007 | -- | $207,075 +19.1% |
| 2006 | -- | $173,913 +5.1% |
| 2005 | -- | $165,465 +26.5% |
| 2002 | $1,635 | $130,758 |
Find assessor info on the county website
Monthly payment
Est. payment
Payment breakdown
Explore the cost of this home by adjusting the details. Changes won't be saved.Climate risks
Neighborhood: Cherry Creek
Nearby schools
GreatSchools rating
- 7/10Cunningham Elementary SchoolGrades: PK-5Distance: 0.7 mi
- 6/10Covington Middle SchoolGrades: 6-8Distance: 1.9 mi
- 4/10Crockett High SchoolGrades: 9-12Distance: 1.1 mi
Schools provided by the listing agent
- Elementary: Cunningham
- Middle: Covington
- High: Crockett
- District: Austin ISD
Source: Unlock MLS. This data may not be complete. We recommend contacting the local school district to confirm school assignments for this home.
- $---- bd-- ba-- sqft7105 Cannonleague Dr #A, Austin, TX 78745Off Market
- $529,3002 bd1 ba2.2k sqft7105 Cannonleague Dr #B, Austin, TX 78745Off Market

- $504,4003 bd2 ba2.2k sqft1806 Matthews Ln #B, Austin, TX 78745Off Market
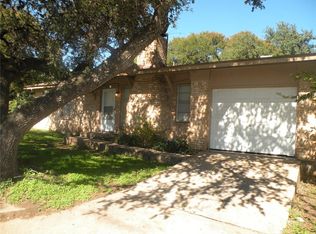
- $508,161-- bd3 ba2.2k sqft1806 Matthews Ln, Austin, TX 78745Off Market
- $525,696-- bd3 ba2.2k sqft7103 Cannonleague Dr, Austin, TX 78745Off Market
- $514,834-- bd2 ba2k sqft7114 Dan Jean Dr, Austin, TX 78745Off Market
- $506,0002 bd1 ba2k sqft7114 Dan Jean Dr #B, Austin, TX 78745Off Market
- $465,474-- bd2 ba1.7k sqft7112 Dan Jean Dr, Austin, TX 78745Off Market
A local agent can set up tours, give advice and negotiate with sellers.
A local lender can help you make sure your offer is ready when you are.
Similar homes
- $475,0004 bd4 ba1.7k sqft6305 Emerald Forest Dr, Austin, TX 78745Active

 MLS ID #3150237, Diana Cuero, Compass RE Texas, LLC. Unlock MLS
 - $435,0003 bd2 ba1.4k sqft6300 Capriola Dr, Austin, TX 78745Active
 MLS ID #7781283, Jeff Jang, Teifke Real Estate. Unlock MLS
 - $459,0004 bd3 ba2.3k sqft8313 Steamline Cir, Austin, TX 78745Active
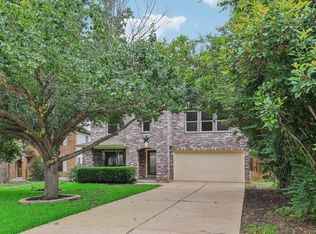 MLS ID #1922746, Gary Bisha, My Castle Realty. Unlock MLS
 - $499,0004 bd4 ba1.8k sqft8105 S 1st St, Austin, TX 78748Active
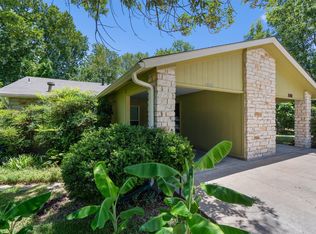 MLS ID #5559245, Nanette Labastida, Compass RE Texas, LLC. Unlock MLS
 - $450,0003 bd3 ba2.2k sqft813 Kevin Taylor Dr, Austin, TX 78745ActiveMLS ID #4520540, Knolly Williams, eXp Realty, LLC. Unlock MLS
- $424,9903 bd3 ba1.8k sqft8314 Nicola Trl, Austin, TX 78745ActiveMLS ID #8482963, Johnny Henion, Outlaw Realty. Unlock MLS
- $385,0004 bd2 ba1.7k sqft2406 Bucks Run, Austin, TX 78744ActiveMLS ID #6204758, Eric Mulero, Redfin Corporation. Unlock MLS
- $420,0003 bd2 ba1.4k sqft7737 Croftwood Dr, Austin, TX 78749ActiveMLS ID #7739187, Blake Carter, eXp Realty, LLC. Unlock MLS
- $445,0003 bd3 ba2k sqft8509 Copano Dr, Austin, TX 78749ActiveMLS ID #8810650, Alex Ellis, LPT Realty, LLC. Unlock MLS
- $359,9004 bd2 ba1.8k sqft2401 Burleson Rd, Austin, TX 78741ActiveMLS ID #1275105, Brian Weatherman, Keller Williams Realty. Unlock MLS
- $325,0004 bd2 ba1.7k sqft5006 Cape Verde Cv, Austin, TX 78744ActiveMLS ID #5796120, Roberto Talamas, Keller Williams Realty. Unlock MLS
- $485,0004 bd4 ba1.6k sqft6902 Rifle Bnd, Austin, TX 78736ActiveMLS ID #2413335, Sunny Tracey, Spyglass Realty. Unlock MLS
- $325,0004 bd2 ba1.1k sqft5800 Breezewood Dr, Austin, TX 78745ActiveMLS ID #4443738, Mike Kelly, Jorgenson Real Estate. Unlock MLS
- $330,0004 bd2 ba1.7k sqft2111 Oak Motte Ln, Austin, TX 78744ActiveMLS ID #8416026, Shannon Carr, Kuper Sotheby's Int'l Realty. Unlock MLS
- $399,0003 bd2 ba1.7k sqft9901 Willers Way, Austin, TX 78748ActiveMLS ID #5028210, Brandon Diggs, Diggs Realty. Unlock MLS
- $425,0004 bd3 ba2.8k sqft11140 Currin Ln, Austin, TX 78748ActiveMLS ID #3444049, Adam Walker, Compass RE Texas, LLC. Unlock MLS
- $569,0006 bd4 ba2.2k sqft3008 Aftonshire Way, Austin, TX 78748ActiveMLS ID #3407229, Wendy Papasan, Keller Williams Realty. Unlock MLS
- $339,0003 bd2 ba1.2k sqft5107 Suburban Dr, Austin, TX 78745ActiveMLS ID #9984917, Chris Schoenfeld, Orchard Brokerage. Unlock MLS
- $415,0004 bd3 ba2k sqft1428 Poppy Seed Ln, Austin, TX 78741ActiveMLS ID #5187974, David Brodsky, Brodsky Properties. Unlock MLS
- $465,0005 bd4 ba2.2k sqft8811 Clearbrook Trl, Austin, TX 78729ActiveMLS ID #1661688, Leonard Schwartz, TexasRealty.us. Unlock MLS
