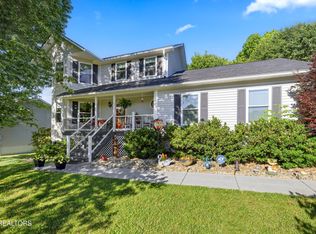
No cramped spaces at this address ! With four bedrooms , a bonus room, a flex space and well over a half acre everyone can spread out and enjoy their leisure time or hobby pursuits. The best features of the home are certainly the generous sized primary bedroom on the main level , the natural light and view from the second story windows and hands down the completely enclosed sunroom. Ready to move in and still have time this season to enjoy the backyard above ground pool. Several of the rooms have been painted within the last month to have a consisent and neutral color throughout. The dining room is not combined with any other room and will be first view of the home as you enter the foyer. The yard is fenced, but it is not the complete boundary line, there is more. Look to the left and the sweet garden area - that is included in this lot. There is a little water feature pond that needs brought back to life but can be charming right by the front door, The covered front porch is ''L'' shaped wrapping around the front. No shortage of singing birds and lovely plantings on this property. The sunroom would HAVE to quickly become a favorite space . Garage is side entry and two spaces, If you need a flex space for office or craft room this home has one .
Under contract - showing
$449,900
7107 Windwhisper Blvd, Knoxville, TN 37924
4beds
2,578sqft
Single Family Residence, Residential
Built in 1998
0.86 Acres Lot
$-- Zestimate®
$175/sqft
$-- HOA
What's special
- 31 days |
- 478 |
- 29 |
Zillow last checked:
Listing updated:
Listed by:
Sally Sparks 865-567-4481,
Wallace 865-342-4200
Source: RealTracs MLS as distributed by MLS GRID,MLS#: 3311891
Facts & features
Interior
Bedrooms & bathrooms
- Bedrooms: 4
- Bathrooms: 3
- Full bathrooms: 2
- 1/2 bathrooms: 1
Dining room
- Features: Formal
- Level: Formal
Other
- Features: Florida Room
- Level: Florida Room
Other
- Features: Utility Room
- Level: Utility Room
Heating
- Central, Electric, Natural Gas
Cooling
- Central Air, Ceiling Fan(s)
Appliances
- Included: Dishwasher, Disposal, Microwave, Range, Refrigerator, Oven
- Laundry: Washer Hookup, Electric Dryer Hookup
Features
- Walk-In Closet(s), Ceiling Fan(s), Kitchen Island
- Flooring: Carpet, Wood, Laminate, Tile
- Basement: Crawl Space
- Number of fireplaces: 1
- Fireplace features: Gas
Interior area
- Total structure area: 2,578
- Total interior livable area: 2,578 sqft
Property
Parking
- Total spaces: 2
- Parking features: Garage Door Opener, Garage Faces Side
- Garage spaces: 2
Features
- Levels: Three Or More
- Stories: 2
- Patio & porch: Deck, Porch, Covered
- Has private pool: Yes
- Pool features: Above Ground
Lot
- Size: 0.86 Acres
- Dimensions: 109.14 289.97 x IRR
- Features: Cul-De-Sac, Level
- Topography: Cul-De-Sac,Level
Details
- Parcel number: 040EC012
- Special conditions: Standard
Construction
Type & style
- Home type: SingleFamily
- Architectural style: Traditional
- Property subtype: Single Family Residence, Residential
Materials
- Frame, Vinyl Siding
Condition
- New construction: No
- Year built: 1998
Utilities & green energy
- Sewer: Public Sewer
- Water: Public
- Utilities for property: Electricity Available, Natural Gas Available, Water Available
Community & HOA
Community
- Security: Smoke Detector(s)
- Subdivision: Ellistown Estates
Location
- Region: Knoxville
Financial & listing details
- Price per square foot: $175/sqft
- Tax assessed value: $435,000
- Annual tax amount: $1,690
- Date on market: 7/19/2026
- Electric utility on property: Yes
Estimated market value
Not available
Estimated sales range
Not available
Not available
Price history
| Date | Event | Price |
|---|---|---|
| 7/29/2026 | Contingent | $449,900$175/sqft |
Source:  RealTracs MLS as distributed by MLS GRID #3311891 Report a problem RealTracs MLS as distributed by MLS GRID #3311891 Report a problem | ||
| 7/22/2026 | Pending sale | $449,900$175/sqft |
Source:  East Tennessee Realtors #1348782 Report a problem East Tennessee Realtors #1348782 Report a problem | ||
| 7/20/2026 | Listed for sale | $449,900+147.2%$175/sqft |
Source: East Tennessee Realtors #1348782 Report a problem | ||
| 12/9/1998 | Sold | $182,000$71/sqft |
Source: Public Record Report a problem | ||
Public tax history
| Year | Property taxes | Tax assessment |
|---|---|---|
| 2025 | $1,690 +16.1% | $108,750 +16% |
| 2024 | $1,456 | $93,725 |
| 2023 | $1,456 | $93,725 |
| 2022 | $1,456 +14.7% | $93,725 +56.5% |
| 2021 | $1,269 | $59,875 -75% |
| 2020 | $1,269 | $239,500 |
| 2019 | $1,269 | $239,500 |
| 2018 | $1,269 | -- |
| 2017 | $1,269 -18.4% | $59,875 |
| 2016 | $1,556 | -- |
| 2015 | $1,556 | -- |
| 2014 | $1,556 +0% | -- |
| 2013 | $1,556 -50.9% | -- |
| 2012 | $3,166 | -- |
| 2011 | $3,166 | $65,675 |
| 2010 | $3,166 | $65,675 |
| 2009 | $3,166 +3.9% | $65,675 +18.5% |
| 2008 | $3,047 | $55,400 |
| 2007 | $3,047 | $55,400 |
| 2006 | $3,047 | $55,400 |
| 2005 | $3,047 +6.6% | $55,400 +16.4% |
| 2004 | $2,859 +6.2% | $47,575 |
| 2003 | $2,693 | $47,575 |
| 2002 | -- | $47,575 |
| 2001 | -- | $47,575 +4.4% |
| 2000 | -- | $45,575 |
Find assessor info on the county website
Monthly payment
Est. payment
Payment breakdown
Explore the cost of this home by adjusting the details. Changes won't be saved.Climate risks
Neighborhood: 37924
Nearby schools
GreatSchools rating
- 5/10Ritta Elementary SchoolGrades: PK-5Distance: 2.4 mi
- 6/10Holston Middle SchoolGrades: 6-8Distance: 4.6 mi
- 4/10Gibbs High SchoolGrades: 9-12Distance: 3.8 mi
Schools provided by the listing agent
- Elementary: Ritta Elementary
- Middle: Holston Middle School
- High: Gibbs High School
Source: RealTracs MLS as distributed by MLS GRID. This data may not be complete. We recommend contacting the local school district to confirm school assignments for this home.
- $441,3003 bd2 ba2.4k sqft7115 Windwhisper Blvd, Knoxville, TN 37924Off Market
- $472,5003 bd2 ba3k sqft7101 Windwhisper Blvd, Knoxville, TN 37924Off Market
- $639,6003 bd2 ba3.2k sqft4503 Ellistown Rd, Knoxville, TN 37924Off Market
- $402,8003 bd2 ba1.7k sqft7119 Windwhisper Blvd, Knoxville, TN 37924Off Market
- $540,8003 bd4 ba2.2k sqft7114 Windwhisper Blvd, Knoxville, TN 37924Off Market
- $358,2003 bd2 ba1.2k sqft7106 Windwhisper Blvd, Knoxville, TN 37924Off Market
- $266,9015 bd3 ba3.1k sqft7123 Windwhisper Blvd, Knoxville, TN 37924Sold
- $542,5003 bd3 ba2.5k sqft7124 Windwhisper Blvd, Knoxville, TN 37924Off Market
A local agent can set up tours, give advice and negotiate with sellers.
Similar homes
- $459,0003 bd3 ba2.4k sqft6904 Millertown Pike, Knoxville, TN 37924For Sale

 MLS ID #1346672, Matthew Lawson, Greater Impact Realty. East Tennessee Realtors
 - $439,9003 bd3 ba3k sqft2114 Blue Sage Ln, Knoxville, TN 37924For Sale
 MLS ID #1347793, Daniel Walker, Slyman Real Estate. East Tennessee Realtors
 - $567,0004 bd3 ba2.8k sqft4318 Edenfield Dr, Knoxville, TN 37938For Sale
 MLS ID #1352309, David Horner, Realty Executives Associates. East Tennessee Realtors
 - $444,9004 bd4 ba2.4k sqft6835 Rambling Brooks Ln, Knoxville, TN 37918For Sale
 MLS ID #1347519, Brian Etters, Real Broker. East Tennessee Realtors
 - $542,9003 bd3 ba3k sqft5021 Magic Lantern Dr, Knoxville, TN 37918For Sale
 MLS ID #3512479, Angel P. Scott. RealTracs MLS as distributed by MLS GRID
 - $385,0003 bd2 ba1.7k sqft100 Stone Bluff Ct, Knoxville, TN 37924For SaleMLS ID #1351940, Morgan Ross, Knox Native Real Estate. East Tennessee Realtors
- $423,7003 bd3 ba2.1k sqft2911 Porch Swing Rd, Knoxville, TN 37938For SaleMLS ID #3512969, Ronna Manis. RealTracs MLS as distributed by MLS GRID
- $479,9004 bd3 ba3k sqft7648 Saddlebrooke Dr, Knoxville, TN 37938For SaleMLS ID #3270422, Amber Ferrell. RealTracs MLS as distributed by MLS GRID
- $429,0004 bd3 ba2k sqft4713 Creekrock Ln, Knoxville, TN 37918For SaleMLS ID #1346215, Monica Stevens, Wallace. East Tennessee Realtors
- $475,0003 bd3 ba2.7k sqft3318 Spindletop Ct, Knoxville, TN 37938For SaleMLS ID #1342113, Michelle Marquez, Crye-Leike Realtors South, Inc. East Tennessee Realtors
- $519,9004 bd4 ba2.9k sqft7421 Castlegate Blvd, Knoxville, TN 37918For SaleMLS ID #1346991, Barbara A. Clift, Maddox Property Sales. East Tennessee Realtors
- $412,5003 bd3 ba2k sqft1532 N Courtney Oak Ln, Knoxville, TN 37938For SaleMLS ID #1350777, Jeremiah Wampler, Realty Executives Associates. East Tennessee Realtors
- $559,9004 bd3 ba2.9k sqft5401 Summitridge Ln, Knoxville, TN 37921For SaleMLS ID #1352227, Aimee Lee Lucas, ReMax Preferred Properties, In. East Tennessee Realtors
- $550,0004 bd3 ba3.4k sqft7517 Jessilee Dr, Knoxville, TN 37938For SaleMLS ID #1351586, Beth Pyne, Realty Executives Associates. East Tennessee Realtors
- $437,0003 bd3 ba2k sqft4847 Briar Rock Ln, Knoxville, TN 37920For SaleMLS ID #1346300, Nick DeBord, The Real Estate Firm. East Tennessee Realtors
- $449,9004 bd3 ba2.5k sqft1302 Irwin Dr, Powell, TN 37849For Sale
 MLS ID #711746, Sarah Richards, Spring Mountain Realty, PLLC. Lakeway Area AOR
 - $484,9004 bd3 ba2.4k sqft6848 Harvest Grove Ln, Knoxville, TN 37918For SaleMLS ID #1344532, Nikki Heightchew, Keller Williams Realty. East Tennessee Realtors
- $449,0003 bd2 ba1.9k sqft1251 Stewart St, Sevierville, TN 37876For SaleMLS ID #1351279, Howard L. Sentell, Sentell Real Estate. East Tennessee Realtors
- $484,9004 bd3 ba2.2k sqft1914 Northwood Dr, Knoxville, TN 37923For SaleMLS ID #1349402, Will Shankles, Realty Executives Associates. East Tennessee Realtors
- $519,9003 bd3 ba2.1k sqft3101 Clays Mill Ct, Knoxville, TN 37938For SaleMLS ID #1343789, Patti Mash, Gables & Gates, REALTORS. East Tennessee Realtors
