2025 Charming New Manufactured Home in Cherokee Shores – Perfect Lake Retreat! Experience lake living at its best in this brand-new manufactured home in Cherokee Shores! Designed with a cozy cottage feel, this home features 3 good sized bedrooms, with a bonus game room, laminate flooring throughout and a soothing color palette that enhances its relaxing ambiance of lake living. Situated on a double lot, this property offers nearly half an acre, providing plenty of space to enjoy outdoor living. The metal roof adds durability, while the spacious back deck is ideal for entertaining or unwinding after a day at the lake. Whether you're looking for a weekend getaway or a full-time residence, this inviting home delivers the perfect lake retreat in a fantastic community. Don't miss your chance to make it yours—schedule a showing today!
For sale
$185,000
7108 Moccasin Dr, Mabank, TX 75156
3beds
1,664sqft
Manufactured Home, Single Family Residence
Built in 2025
10,149 Square Feet Lot
$183,200 Zestimate®
$111/sqft
$16/mo HOA
What's special
Soothing color paletteLaminate flooring throughoutNearly half an acreBonus game roomBrand-new manufactured homeCozy cottage feelMetal roof adds durability
- 164 days |
- 139 |
- 17 |
Zillow last checked:
Listing updated:
Listed by:
Mandy Cole 0753233 817-706-6582,
Call It Closed Realty 833-242-7007,
Robert Cole 0826902 469-474-9129,
Call It Closed Realty
Source: NTREIS,MLS#: 21176481
Facts & features
Interior
Bedrooms & bathrooms
- Bedrooms: 3
- Bathrooms: 2
- Full bathrooms: 2
Primary bedroom
- Level: First
- Dimensions: 15 x 14
Bedroom
- Level: First
- Dimensions: 11 x 10
Bedroom
- Level: First
- Dimensions: 12 x 9
Dining room
- Level: First
- Dimensions: 15 x 9
Game room
- Level: First
- Dimensions: 15 x 15
Kitchen
- Features: Built-in Features, Eat-in Kitchen, Kitchen Island
- Level: First
- Dimensions: 15 x 14
Living room
- Level: First
- Dimensions: 17 x 15
Heating
- Central
Cooling
- Central Air
Appliances
- Included: Dishwasher, Electric Range, Electric Water Heater, Refrigerator
Features
- Built-in Features, Decorative/Designer Lighting Fixtures, Eat-in Kitchen, Open Floorplan, Pantry
- Flooring: Laminate
- Has basement: No
- Has fireplace: No
Interior area
- Total interior livable area: 1,664 sqft
Video & virtual tour
Property
Parking
- Parking features: Aggregate
Features
- Levels: One
- Stories: 1
- Pool features: None
- Fencing: Back Yard
- Body of water: Cedar Creek
Lot
- Size: 10,149 Square Feet
- Dimensions: 100 x 200
Details
- Parcel number: 23900002368030
Construction
Type & style
- Home type: MobileManufactured
- Property subtype: Manufactured Home, Single Family Residence
- Attached to another structure: Yes
Materials
- Board & Batten Siding
- Foundation: Pillar/Post/Pier
- Roof: Metal
Condition
- Year built: 2025
Utilities & green energy
- Sewer: Septic Tank
- Utilities for property: Electricity Connected, Septic Available
Community & HOA
Community
- Subdivision: Cherokee Shores
HOA
- Has HOA: Yes
- Services included: All Facilities
- HOA fee: $197 annually
- HOA name: Cherokee Shores Poa
- HOA phone: 903-451-4039
Location
- Region: Mabank
Financial & listing details
- Price per square foot: $111/sqft
- Annual tax amount: $100
- Date on market: 2/11/2026
- Cumulative days on market: 484 days
- Listing terms: Cash,Conventional,FHA,VA Loan
- Exclusions: NA
Visit our professional directory to find an agent in your area that can help with your home search.
Visit professional directoryEstimated market value
$183,200
$174,000 - $192,000
Not available
Price history
| Date | Event | Price |
|---|---|---|
| 6/25/2026 | Listed for sale | $185,000$111/sqft |
Source: NTREIS #21176481 Report a problem | ||
| 6/15/2026 | Pending sale | $185,000$111/sqft |
Source: NTREIS #21176481 Report a problem | ||
| 6/6/2026 | Contingent | $185,000$111/sqft |
Source: NTREIS #21176481 Report a problem | ||
| 3/19/2026 | Price change | $185,000-2.6%$111/sqft |
Source: NTREIS #21176481 Report a problem | ||
| 2/11/2026 | Listed for sale | $190,000-5%$114/sqft |
Source: NTREIS #21176481 Report a problem | ||
| 1/14/2026 | Listing removed | $199,900$120/sqft |
Source: NTREIS #20840058 Report a problem | ||
| 6/20/2025 | Price change | $199,900-4.8%$120/sqft |
Source: NTREIS #20840058 Report a problem | ||
| 5/30/2025 | Price change | $210,000-2.3%$126/sqft |
Source: NTREIS #20840058 Report a problem | ||
| 4/2/2025 | Price change | $215,000-4.4%$129/sqft |
Source: NTREIS #20840058 Report a problem | ||
| 2/9/2025 | Listed for sale | $225,000$135/sqft |
Source: NTREIS #20840058 Report a problem | ||
Public tax history
Tax history is unavailable.
Monthly payment
Climate risks
Neighborhood: 75156
Nearby schools
GreatSchools rating
- 8/10Eustace Intermediate SchoolGrades: 3-5Distance: 5.3 mi
- 6/10Eustace Middle SchoolGrades: 6-8Distance: 5.6 mi
- 6/10Eustace High SchoolGrades: 9-12Distance: 6.2 mi
Schools provided by the listing agent
- Elementary: Eustace
- Middle: Eustace
- High: Eustace
- District: Eustace ISD
Source: NTREIS. This data may not be complete. We recommend contacting the local school district to confirm school assignments for this home.
- $9,500-- bd-- ba-- sqftMoccasin Dr, Mabank, TX 75156Off Market
- $9,500-- bd-- ba-- sqftMoccasin Dr, Mabank, TX 75156Off Market
- $--0.301 AcresMoccasin Dr, Mabank, TX 75156Sold
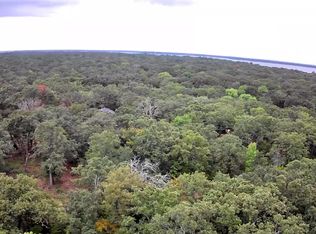
- $9,500-- bd-- ba-- sqftMoccasin Dr, Mabank, TX 75156Off Market
- $9,500-- bd-- ba-- sqftMoccasin Dr, Mabank, TX 75156Off Market
- $9,5007,500 Square FeetMoccasin Dr, Mabank, TX 75156Off Market
- $9,500-- bd-- ba-- sqftMoccasin Dr, Mabank, TX 75156Off Market
- $9,500-- bd-- ba-- sqftMoccasin Dr, Mabank, TX 75156Off Market
Similar homes
- $205,0003 bd2 ba1.4k sqft7130 Shawnee Cir, Mabank, TX 75156For Sale
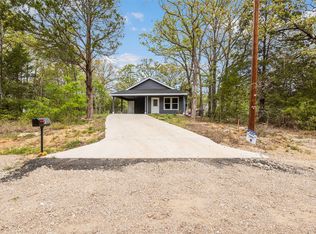 MLS ID #21219927, Sam Reid. NTREIS
 - $183,9993 bd2 ba1.3k sqft126 Little Feather Rd, Mabank, TX 75156For Sale
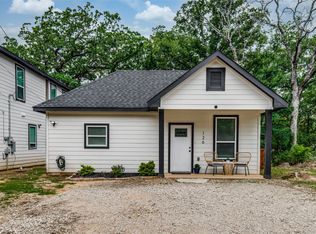 MLS ID #21253882, Lacy Janca. NTREIS
 - $189,9993 bd2 ba1.2k sqft6126 Inca Dr, Mabank, TX 75156For Sale
 MLS ID #21188987, Maria Vidal. NTREIS
 - $219,9004 bd2 ba2.1k sqft118 Winter Ln, Mabank, TX 75156For Sale
 MLS ID #21331131, Lisa Schmidt. NTREIS
 - $209,9003 bd2 ba1.7k sqft8591 Double Bridge Rd, Mabank, TX 75156For SaleMLS ID #21212369, Conner Nielsen. NTREIS
- $170,0002 bd2 ba930 sqft111 Kathy Cir, Mabank, TX 75156For SaleMLS ID #26009710, Kelly Vessels, Exit Realty Pro. GTARMLS
- $232,0003 bd2 ba1.6k sqft117 Pawnee Trl, Gun Barrel City, TX 75156For SaleMLS ID #21336941, Harold Moncada Echeverria. NTREIS
- $169,9003 bd2 ba1.3k sqft237 Wildflower Dr, Mabank, TX 75156For SaleMLS ID #21333471, Crystal Salgado. NTREIS
- $149,9002 bd2 ba1k sqft229 Forest Lane Dr #B, Mabank, TX 75156For SaleMLS ID #21280350, Bridgette Dewees. NTREIS
- $197,5003 bd2 ba1.1k sqft116 Bowie St, Mabank, TX 75156For SaleMLS ID #21176598, Alex Barrientos. NTREIS
- $164,9903 bd2 ba1.1k sqft238 Vaughn St, Mabank, TX 75156For SaleMLS ID #21301129, Colin Rome. NTREIS
- $209,9993 bd2 ba1.3k sqft111 Newton Lane Gun, Barrel City, TX 75156For SaleMLS ID #21337959, Alessandra Ortiz Cangas. NTREIS
- $159,0003 bd2 ba1.4k sqft102 Lakewood Dr, Gun Barrel City, TX 75156For SaleMLS ID #21236130, Susan Waterman. NTREIS
- $208,9003 bd2 ba1.2k sqft6136 Apache Dr, Mabank, TX 75156For SaleMLS ID #21322059, Michelle Camacho. NTREIS
- $160,0003 bd2 ba904 sqft7510 Double Bridge Rd, Mabank, TX 75156For SaleMLS ID #21204599, Gannan Stewart. NTREIS
- $209,9003 bd2 ba1.2k sqft6164 Cheyenne Trl, Mabank, TX 75156For SaleMLS ID #21322055, Michelle Camacho. NTREIS
- $204,9003 bd2 ba1k sqft185 Barcelona St, Mabank, TX 75156For SaleMLS ID #21293579, Tana Glenn. NTREIS
- $209,9003 bd2 ba1.2k sqft128 Arapaho Trl, Mabank, TX 75156For SaleMLS ID #21322912, Michelle Camacho. NTREIS
- $208,9003 bd2 ba1.2k sqft130 Arapaho Trl, Mabank, TX 75156For SaleMLS ID #21326053, Michelle Camacho. NTREIS
- $229,0003 bd2 ba1.3k sqft6178 Chickasaw Dr, Mabank, TX 75156For SaleMLS ID #21167488, Luigie Rendon. NTREIS
