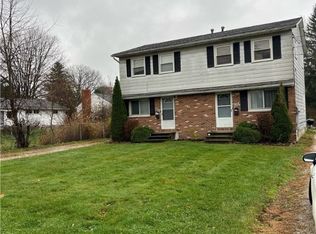
Fantastic investment opportunity or ideal owner-occupied duplex! It is hard to find a duplex with 3-bedroom units on both sides, making this property especially appealing to homeowners and investors alike. Each unit offers a spacious floor plan featuring a comfortable living room, kitchen convenient first-floor laundry/utility area and a half bath. Upstairs there are 3 great sized bedrooms and a full bath. Two car garage that is shared and has direct access from the unit. Unit 713 has been updated with new flooring, carpet and paint, making it move-in ready. The owner-occupied unit offers the opportunity to add your own cosmetic touches and build equity. The home sits on a nice sized lot and offers and expansive driveway. The property also features separate gas, electric, and water utilities, allowing each unit to pay its own utilities - a tremendous advantage for landlords. Additional updates include roof, 2024, gutter guards and updated electrical panels. There is no basement, minimizing maintenance concerns. Whether you're looking to live in one unit and rent the other or add a quality duplex to your investment portfolio, this property offers space, and excellent income potential.
Pending
$274,900
711-713 Akron Blvd, Kent, OH 44240
6beds
3,080sqft
:
Get pre-qualified$1,872/mo
Duplex, Multi Family
Built in 1964
-- sqft lot
$-- Zestimate®
$89/sqft
$-- HOA
What's special
Half bathSpacious floor planExpansive drivewayNice sized lotGutter guards
- 8 days |
- 761 |
- 71 |
Zillow last checked:
Listing updated:
Listed by:
Susane Sampson 330-715-0719 susanesampson@howardhanna.com,
Howard Hanna
Source: MLS Now,MLS#: 5229706
Facts & features
Interior
Bedrooms & bathrooms
- Bedrooms: 6
- Bathrooms: 4
- Full bathrooms: 2
- 1/2 bathrooms: 2
Heating
- Forced Air
Cooling
- None
Appliances
- Included: Range, Refrigerator
- Laundry: Inside
Features
- Basement: None
Interior area
- Total structure area: 3,080
- Total interior livable area: 3,080 sqft
- Finished area above ground: 3,080
Video & virtual tour
Property
Parking
- Parking features: Attached, Direct Access, Garage
- Attached garage spaces: 2
Accessibility
- Accessibility features: None
Features
- Levels: Two
- Stories: 2
- Exterior features: Other
- Pool features: None
- Fencing: None
Lot
- Size: 0.31 Acres
- Dimensions: 67 x 200
Details
- Parcel number: 170092000009000
Construction
Type & style
- Home type: MultiFamily
- Property subtype: Duplex, Multi Family
Materials
- Frame
- Roof: Asphalt,Fiberglass
Condition
- Year built: 1964
Utilities & green energy
- Sewer: Public Sewer
- Water: Public
Community & HOA
Community
- Subdivision: Portage Homesites
Location
- Region: Kent
Financial & listing details
- Price per square foot: $89/sqft
- Annual tax amount: $3,001
- Date on market: 7/22/2026
- Cumulative days on market: 9 days
- Listing agreement: Exclusive Right To Sell
- Listing terms: Cash,Conventional,FHA
- Tenant pays: All Utilities
Estimated market value
Not available
Estimated sales range
Not available
Not available
Price history
| Date | Event | Price |
|---|---|---|
| 7/29/2026 | Pending sale | $274,900$89/sqft |
Source: MLS Now #5229706 Report a problem | ||
| 7/22/2026 | Listed for sale | $274,900$89/sqft |
Source: MLS Now #5229706 Report a problem | ||
Public tax history
Tax history is unavailable.
Monthly payment
Est. payment
Payment breakdown
Explore the cost of this home by adjusting the details. Changes won't be saved.Climate risks
Neighborhood: 44240
Nearby schools
GreatSchools rating
- 8/10Longcoy Elementary SchoolGrades: K-5Distance: 0.3 mi
- 8/10Stanton Middle SchoolGrades: 6-8Distance: 2.2 mi
- 7/10Theodore Roosevelt High SchoolGrades: 9-12Distance: 2.3 mi
Schools provided by the listing agent
- District: Kent CSD - 6705
Source: MLS Now. This data may not be complete. We recommend contacting the local school district to confirm school assignments for this home.
- $13,500-- bd-- ba-- sqft709 Akron Blvd, Kent, OH 44240Off Market
- $160,0004 bd2 ba1.8k sqft699 Akron Blvd, Kent, OH 44240Sold
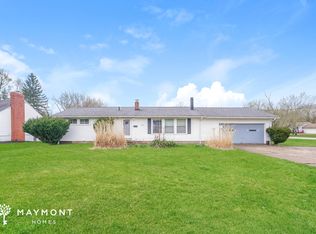
- $277,1006 bd4 ba3k sqft727-729 Akron, Kent, OH 44240Off Market
- $240,2003 bd3 ba1.1k sqft1116 Munroe Falls Kent Rd, Kent, OH 44240Off Market
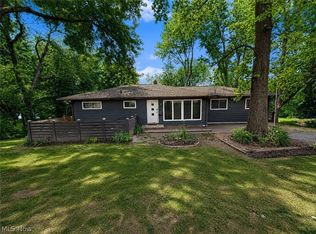
- $177,4003 bd1 ba-- sqft729 Akron Blvd, Kent, OH 44240Off Market
- $256,4004 bd2 ba1.8k sqft611 Yacavona St, Kent, OH 44240Off Market
- $247,6003 bd2 ba1.3k sqft1110 Munroe Falls Kent Rd, Kent, OH 44240Off Market
- $214,0003 bd1 ba1.3k sqft617 Yacavona St, Kent, OH 44240Off Market
A local agent can set up tours, give advice and negotiate with sellers.
Similar homes
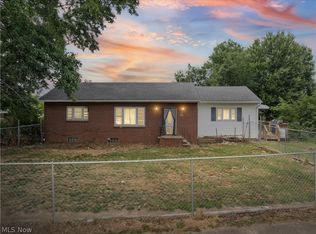
- $259,9005 bd3 ba1.6k sqft4328 Sunnybrook Rd, Kent, OH 44240For Sale
 MLS ID #5219090, Courtney Hatfield, McDowell Homes Real Estate Services. MLS Now
 - $254,9003 bd2 ba2k sqft5854 Horning Rd, Kent, OH 44240For Sale
 MLS ID #5223454, Ryan Poland, Jack Kohl Realty. MLS Now
 - $329,9003 bd2 ba1.5k sqft3868 Lor Ron Ave, Kent, OH 44240For Sale
 MLS ID #5230662, Elizabeth Schneck, Howard Hanna. MLS Now
 - $269,0004 bd2 ba2.4k sqft121 E Ralston Ave, Akron, OH 44301For Sale
 MLS ID #5232123, Shelley Parsons, Keller Williams Legacy Group Realty. MLS Now
 - $289,9993 bd3 ba1.6k sqft7439 State Route 43, Kent, OH 44240For SaleMLS ID #5215710, Jessica Bates, Berkshire Hathaway HomeServices Stouffer Realty. MLS Now
- $384,9003 bd2 ba2.2k sqft1265 W Main St, Kent, OH 44240For SaleMLS ID #5198353, Tony Vallee, Berkshire Hathaway HomeServices Simon & Salhany Realty. MLS Now
- $309,0003 bd2 ba1.9k sqft332 Smith Dr, Tallmadge, OH 44278For SaleMLS ID #5228906, Jeff D Ferrell, Real of Ohio. MLS Now
- $270,0003 bd2 ba1.6k sqft3170 Menough Rd, Ravenna, OH 44266For SaleMLS ID #5221152, Lisa Hughes, RE/MAX Trends Realty. MLS Now
- $339,8003 bd2 ba3.2k sqft3072 Tallmadge Rd, Kent, OH 44240For SaleMLS ID #5210122, Kara E Hernandez, Pathway Real Estate. MLS Now
- $315,0004 bd2 ba2.2k sqft508 Loomis Ave, Cuyahoga Falls, OH 44221For SaleMLS ID #5228714, Mary A Markulis, The Agency Cleveland Northcoast. MLS Now
- $274,9003 bd3 ba2.6k sqft3064 Townsend St NW, Uniontown, OH 44685For SaleMLS ID #5225689, Dominic J Fonte, Cutler Real Estate. MLS Now
- $242,9003 bd2 ba1.6k sqft353 Southeast Ave, Tallmadge, OH 44278For SaleMLS ID #5222270, Aaron Peterson, SOGO Homes LLC. MLS Now
- $325,0005 bd3 ba2.3k sqft543 Fouse Ave, Akron, OH 44310For SaleMLS ID #5221120, Debbie Spencer, Keller Williams Chervenic Rlty. MLS Now
- $299,9004 bd3 ba1.6k sqft4102 Leewood Rd, Stow, OH 44224For SaleMLS ID #5221513, Debi Rich, Howard Hanna. MLS Now
- $289,9003 bd2 ba1.8k sqft3524 Frawood Dr, Uniontown, OH 44685For SaleMLS ID #5229190, Jose Medina, Keller Williams Legacy Group Realty. MLS Now
- $249,9003 bd2 ba1.6k sqft7505 Ivydale Ave NW, North Canton, OH 44720For SaleMLS ID #5230704, Jennifer K Zeiger, RE/MAX Crossroads Properties. MLS Now
- $339,0004 bd2 ba2.6k sqft2562 Merria Rd, Stow, OH 44224For Sale By Owner
- $239,0003 bd2 ba1.7k sqft41 Gaylord Dr, Munroe Falls, OH 44262For SaleMLS ID #5221434, Keleigh Veraldo-Zucchero, Keller Williams Greater Metropolitan. MLS Now
- $305,0005 bd3 ba2.5k sqft1430 Whitehall Dr, Mogadore, OH 44260For SaleMLS ID #5217741, Scott M Tinlin, Platinum Real Estate. MLS Now
- $245,0004 bd2 ba1.7k sqft3565 Herbert Dr, Mogadore, OH 44260For SaleMLS ID #5224610, Amy Wengerd, EXP Realty, LLC.. MLS Now
