Welcome to this beautifully updated 4-bedroom, 2-bath home offering the perfect combination of comfort, modern upgrades, and Southern California living. The inviting open floor plan is highlighted by a vaulted ceiling in the living room, creating a bright and spacious atmosphere ideal for everyday living and entertaining. At the heart of the home is a gourmet kitchen featuring all-new appliances, flowing seamlessly into the main living areas and making it easy to gather with family and friends.
This home has been thoughtfully upgraded with a new roof, new ceiling fans, new toilets, new sinks and vanities, along with two leased solar panels and a whole-house battery system, providing added energy efficiency and backup power capability. A 240V electric vehicle charger adds another level of convenience for today's lifestyle.
Step outside to a generous backyard with wonderful entertaining potential—enjoy outdoor dining, create your own garden retreat, or take advantage of the space to add a pool and design your ideal Southern California backyard. A 2-car garage provides additional parking and storage.
Ideally located near Luiseno Park, a 10-acre community park, and less than one mile from the San Luis Rey Gate at Camp Pendleton, the home offers exceptional convenience while still being just a few miles from the beautiful Oceanside beaches. With its spacious floor plan, extensive recent upgrades, energy-conscious features, large backyard, and proximity to parks, Camp Pendleton, and the coast, this home offers an outstanding opportunity to enjoy the Oceanside lifestyle.
Under contract
Listed by: First Team Real Estate • Sharon Custer • Contact: 949-230-5746
$775,000
711 Arthur Ave, Oceanside, CA 92057
4beds
1,596sqft
Single Family Residence
Built in 1973
6,600 Square Feet Lot
$779,600 Zestimate®
$486/sqft
$-- HOA
What's special
- 38 days
- 1,043
- 94
Zillow last checked:
Listing updated:
Listed by:
Sharon Custer DRE #01300834 949-230-5746,
First Team Real Estate
Source: CRMLS,MLS#: OC26192601 Originating MLS: California Regional MLS
Originating MLS: California Regional MLSFacts & features
Interior
Bedrooms & bathrooms
- Bedrooms: 4
- Bathrooms: 2
- Full bathrooms: 2
- Main level bathrooms: 2
- Main level bedrooms: 4
Rooms
- Room types: Bedroom, Living Room, Primary Bathroom, Primary Bedroom
Primary bedroom
- Features: Main Level Primary
Bedroom
- Features: All Bedrooms Down
Bedroom
- Features: Bedroom on Main Level
Kitchen
- Features: Granite Counters, Remodeled, Self-closing Drawers, Updated Kitchen
Heating
- Central
Cooling
- Central Air
Appliances
- Included: Dishwasher, Disposal, Gas Water Heater, Microwave, Water Heater
- Laundry: In Garage
Features
- Breakfast Bar, Cathedral Ceiling(s), Eat-in Kitchen, Granite Counters, Open Floorplan, Recessed Lighting, All Bedrooms Down, Bedroom on Main Level, Main Level Primary
- Flooring: Vinyl
- Has fireplace: No
- Fireplace features: None
- Common walls with other units/homes: No Common Walls
Interior area
- Total interior livable area: 1,596 sqft
Video & virtual tour
Property
Parking
- Total spaces: 2
- Parking features: Concrete, Direct Access, Driveway Level, Garage Faces Front, Garage
- Attached garage spaces: 2
Features
- Levels: One
- Stories: 1
- Entry location: 1
- Patio & porch: Concrete
- Pool features: None
- Spa features: None
Lot
- Size: 6,600 Square Feet
- Features: 0-1 Unit/Acre, Back Yard, Front Yard, Sprinklers In Front, Lawn, Level, Sprinkler System, Street Level, Yard
Details
- Parcel number: 1222700400
- Special conditions: Standard
Construction
Type & style
- Home type: SingleFamily
- Property subtype: Single Family Residence
Condition
- New construction: No
- Year built: 1973
Utilities & green energy
- Sewer: Sewer Tap Paid
- Water: Public
- Utilities for property: Cable Connected, Electricity Connected, Natural Gas Connected, Phone Connected, Sewer Connected, Water Connected
Community & HOA
Community
- Features: Biking, Curbs, Dog Park, Golf, Gutter(s), Hiking, Military Land, Preserve/Public Land, Storm Drain(s), Street Lights, Water Sports
- Security: Carbon Monoxide Detector(s), Smoke Detector(s)
- Subdivision: Oceanside
Location
- Region: Oceanside
Financial & listing details
- Price per square foot: $486/sqft
- Tax assessed value: $523,396
- Date on market: 9/10/2026
- Cumulative days on market: 38 days
- Listing terms: Cash,Cash to New Loan,Conventional,FHA,VA Loan,VA No Loan,VA No No Loan
Estimated market value
$779,600
$741,000 - $819,000
$4,142/mo
Price history
| Date | Event | Price |
|---|---|---|
| 10/5/2026 | Contingent | $775,000$486/sqft |
Source:  CRMLS #OC26192601 Report a problem CRMLS #OC26192601 Report a problem | ||
| 10/2/2026 | Listed for sale | $775,000$486/sqft |
Source: CRMLS #OC26192601 Report a problem | ||
| 9/26/2026 | Contingent | $775,000$486/sqft |
Source: CRMLS #OC26192601 Report a problem | ||
| 9/10/2026 | Listed for sale | $775,000+68.5%$486/sqft |
Source: CRMLS #OC26192601 Report a problem | ||
| 10/20/2020 | Listing removed | $2,895$2/sqft |
Source: Zillow Rental Manager Report a problem | ||
| 10/15/2020 | Listed for rent | $2,895$2/sqft |
Source: Zillow Rental Manager Report a problem | ||
| 1/25/2019 | Sold | $460,000-2.1%$288/sqft |
Source: Public Record Report a problem | ||
| 12/26/2018 | Pending sale | $470,000$294/sqft |
Source: RE/MAX Liberty #SW18223858 Report a problem | ||
| 11/19/2018 | Price change | $470,000-2.1%$294/sqft |
Source: RE/MAX Liberty #SW18223858 Report a problem | ||
| 11/7/2018 | Price change | $480,000-2%$301/sqft |
Source: RE/MAX Liberty #SW18223858 Report a problem | ||
| 10/16/2018 | Price change | $490,000-2%$307/sqft |
Source: RE/MAX Liberty #SW18223858 Report a problem | ||
| 9/13/2018 | Listed for sale | $500,000+31.6%$313/sqft |
Source: KSA Real Estate Group #SW18223858 Report a problem | ||
| 4/1/2015 | Sold | $380,000+0%$238/sqft |
Source: Public Record Report a problem | ||
| 8/13/2014 | Price change | $379,900-1.3%$238/sqft |
Source: Zimkin&Associates Inc. #140040762 Report a problem | ||
| 7/26/2014 | Price change | $384,900-3.8%$241/sqft |
Source: Zimkin&Associates Inc. #140040762 Report a problem | ||
| 7/12/2014 | Listed for sale | $399,900+33.3%$251/sqft |
Source: Zimkin&Associates Inc. #140037797 Report a problem | ||
| 2/21/2014 | Sold | $300,000+3.5%$188/sqft |
Source: Public Record Report a problem | ||
| 2/4/2014 | Listed for sale | $289,900+3.1%$182/sqft |
Source: Triad Properties #140006306 Report a problem | ||
| 11/15/2013 | Sold | $281,135$176/sqft |
Source: Public Record Report a problem | ||
Public tax history
| Year | Property taxes | Tax assessment |
|---|---|---|
| 2026 | -- | $523,396 +2% |
| 2025 | $3,828 +1.3% | $513,134 +2% |
| 2024 | $3,778 +1.5% | $503,073 +2% |
| 2023 | $3,721 -0.9% | $493,210 +2% |
| 2022 | $3,753 -0.2% | $483,540 +2% |
| 2021 | $3,762 +2.3% | $474,059 +1% |
| 2020 | $3,677 -18.5% | $469,199 +14.6% |
| 2019 | $4,512 0% | $409,297 +2% |
| 2018 | $4,512 +1.9% | $401,272 +2% |
| 2017 | $4,430 -48.2% | $393,405 +2% |
| 2016 | $8,544 +154.2% | $385,692 +26% |
| 2015 | $3,361 +4% | $305,993 +2% |
| 2014 | $3,232 | $300,000 +122.9% |
| 2013 | -- | $134,577 +2% |
| 2012 | -- | $131,939 +2% |
| 2011 | -- | $129,352 +0.8% |
| 2010 | -- | $128,386 -0.2% |
| 2009 | -- | $128,692 +2% |
| 2008 | -- | $126,169 +2% |
| 2007 | -- | $123,696 +2% |
| 2006 | -- | $121,272 +2% |
| 2005 | -- | $118,895 +2% |
| 2004 | -- | $116,564 +1.9% |
| 2003 | -- | $114,428 +2% |
| 2002 | -- | $112,185 +2% |
| 2001 | -- | $109,987 |
Find assessor info on the county website
Monthly payment
Est. payment
Payment breakdown
Explore the cost of this home by adjusting the details. Changes won't be saved.Climate risks
Neighborhood: North Valley

Similar homes
- $779,0004 bd2 ba1.1k sqft652 Parker St, Oceanside, CA 92057For Sale
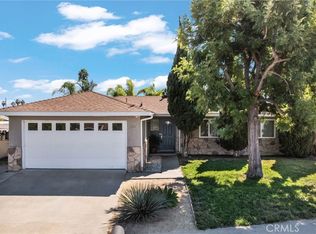 MLS ID #OC26217979, Abby Cline, Anvil Real Estate. CRMLS
 - $870,0004 bd3 ba1.6k sqft4593 Mardi Gras St, Oceanside, CA 92057For Sale
 MLS ID #SW26190922, Jasmin Jones, eXp Realty of California, Inc.. CRMLS
 - $880,0004 bd4 ba2.1k sqft4126 Mission Tree Way, Oceanside, CA 92057For Sale
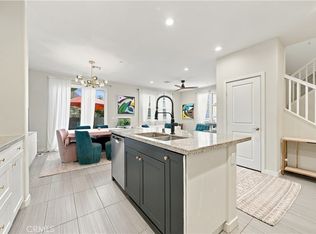 MLS ID #SW26207996, Goran Forss, Team Forss Realty Group. CRMLS
 - $899,0004 bd3 ba2.2k sqft327 Alamo Way, Oceanside, CA 92057For Sale
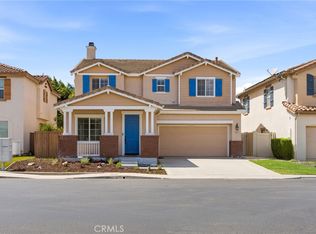 MLS ID #SW26195981, Jennifer Murphy, Coldwell Banker Assoc.Brkr-Mur. CRMLS
Local buyer's agents are ready to help
