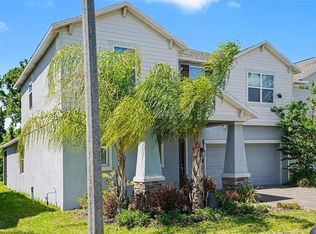
Excited to share a fresh new property listing in a high-demand market that you might be interested in! This property offers great value and is an ideal opportunity for anyone looking to generate rental income or find a primary residence. This one won't last—do not miss out on this great opportunity to own a 5-bedroom, 3-bathroom home and take advantage of this great value in the Williams Preserve community. This 2-story home features 2,607 sq. ft. of elegant living space with 5 spacious bedrooms and 3 full bathrooms. The open concept with a combined Kitchen/Dining and Family Room works well for family and friends gathering. It also includes a large backyard with space to build your own private oasis. Recent upgrades include: New carpet throughout the entire 1st and 2nd floor, New paint throughout, including all trim and doors, brand new GE refrigerator. Whether used as a primary residence or a long-term rental investment, this home offers a rare mix of luxury, flexibility, and convenience. It is located just minutes from world attractions, including Disney World, Universal Studios, SeaWorld, Orlando International Airport, premier shopping, and dining, with easy access to I-4 and major highways. Please schedule your private tour and experience the epitome of Florida living today!
Foreclosure
$369,900
711 BENJAMIN TRAIL, DAVENPORT, FL 33837
5beds
2,607sqft
Single Family Residence
Built in 2019
5,502 Square Feet Lot
$-- Zestimate®
$142/sqft
$81/mo HOA
What's special
Large backyardBrand new ge refrigerator
- 38 days
- 347
- 35
Zillow last checked:
Listing updated:
Listed by:
Manny Duran, Jr 407-334-8893,
VYLLA HOME 813-947-7996
Source: Stellar MLS,MLS#: O6442240 Originating MLS: Suncoast Tampa
Facts & features
Interior
Bedrooms & bathrooms
- Bedrooms: 5
- Bathrooms: 3
- Full bathrooms: 3
Primary bedroom
- Features: Walk-In Closet(s)
- Level: Second
Bedroom 1
- Features: Built-in Closet
- Level: First
Bedroom 2
- Features: Built-in Closet
- Level: Second
Bedroom 3
- Features: Built-in Closet
- Level: Second
Bedroom 4
- Features: Built-in Closet
- Level: Second
Primary bathroom
- Features: No Closet
- Level: Second
Bathroom 2
- Features: No Closet
- Level: First
Bathroom 3
- Features: No Closet
- Level: Second
Great room
- Features: No Closet
- Level: First
Kitchen
- Features: No Closet
- Level: First
Heating
- Electric
Cooling
- Central Air
Appliances
- Included: Dishwasher, Microwave, Range, Refrigerator
- Laundry: Laundry Room, Upper Level
Features
- Ceiling Fan(s), Kitchen/Family Room Combo, Walk-In Closet(s)
- Flooring: Carpet, Ceramic Tile
- Doors: Sliding Doors
- Has fireplace: No
Interior area
- Total structure area: 3,193
- Total interior livable area: 2,607 sqft
Video & virtual tour
Property
Parking
- Total spaces: 2
- Parking features: Garage - Attached
- Attached garage spaces: 2
Features
- Levels: Two
- Stories: 2
- Exterior features: Sidewalk
Lot
- Size: 5,502 Square Feet
Details
- Parcel number: 272614704142002550
- Special conditions: Real Estate Owned
Construction
Type & style
- Home type: SingleFamily
- Property subtype: Single Family Residence
Materials
- Block, Stucco
- Foundation: Slab
- Roof: Shingle
Condition
- New construction: No
- Year built: 2019
Utilities & green energy
- Sewer: Public Sewer
- Water: Public
- Utilities for property: Cable Available, Electricity Available, Public, Sewer Connected, Street Lights, Water Available
Community & HOA
Community
- Security: Gated Community
- Pet fee: $0 monthly
- Subdivision: WILLIAMS PRESERVE PH II-B
HOA
- Has HOA: Yes
- HOA fee: $81 monthly
- HOA name: Folio Association Management
- HOA phone: 407-214-8806
Location
- Region: Davenport
Financial & listing details
- Price per square foot: $142/sqft
- Tax assessed value: $340,858
- Annual tax amount: $5,147
- Date on market: 9/16/2026
- Cumulative days on market: 39 days
- Listing terms: Cash,Conventional,FHA,VA Loan
- Ownership: Fee Simple
- Total actual rent: 0
- Electric utility on property: Yes
- Road surface type: Paved
Foreclosure details
Estimated market value
Not available
Estimated sales range
Not available
$2,597/mo
Price history
| Date | Event | Price |
|---|---|---|
| 7/7/2025 | Sold | $240,100-17.1%$92/sqft |
Source: Public Record Report a problem | ||
| 6/12/2019 | Sold | $289,600$111/sqft |
Source: Public Record Report a problem | ||
Public tax history
| Year | Property taxes | Tax assessment |
|---|---|---|
| 2025 | $4,407 -0.8% | $340,858 +0.4% |
| 2024 | $4,443 +1.4% | $339,441 +10% |
| 2023 | $4,381 +14.7% | $308,583 +10% |
| 2022 | $3,819 +8.1% | $280,530 +10% |
| 2021 | $3,533 +1.5% | $255,027 +2.4% |
| 2020 | $3,480 +437.2% | $249,019 +453.4% |
| 2019 | $648 -23.3% | $45,000 +416.6% |
| 2018 | $845 | $8,710 |
Find assessor info on the county website
Monthly payment
Climate risks
Neighborhood: 33837

Similar homes
- $374,9004 bd3 ba2.6k sqft490 BRUNSWICK DRIVE, DAVENPORT, FL 33837For Sale

 MLS ID #O6411844, Robert Salmons, ENTERA REALTY LLC. Stellar MLS
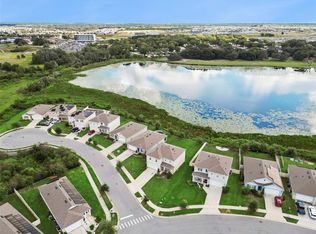
- $364,9004 bd3 ba2.6k sqft467 BRUNSWICK DRIVE, DAVENPORT, FL 33837For Sale
 MLS ID #O6401649, Robert Salmons, ENTERA REALTY LLC. Stellar MLS
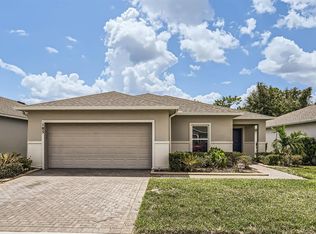
- $328,0004 bd3 ba2.5k sqft1104 FOX PATH, DAVENPORT, FL 33837For Sale
 MLS ID #O6446999, Yujie Jiang, INTOP REALTY LLC. Stellar MLS
- $325,0003 bd2 ba1.8k sqft185 HAMLET LOOP, DAVENPORT, FL 33837For Sale
 MLS ID #G5097403, Michelle Bevill, COLDWELL BANKER VANGUARD EDGE REALTY. Stellar MLS
- $330,0004 bd2 ba1.8k sqft365 JYOTI DRIVE, DAVENPORT, FL 33837For SaleMLS ID #TB8513659, Jose Mejia, MCBRIDE KELLY & ASSOCIATES. Stellar MLS
- $259,0004 bd3 ba1.9k sqft196 PRIMROSE DRIVE, DAVENPORT, FL 33837For SaleMLS ID #O6385274, Sabrina Freeman, CHARLES RUTENBERG REALTY ORLANDO. Stellar MLS
- $318,9004 bd2 ba1.8k sqft2301 SEQUOIA WAY, DAVENPORT, FL 33896For SaleMLS ID #O6424431, Blake Keathley, EVERYSTATE INC.. Stellar MLS
- $295,0005 bd4 ba2.5k sqft1356 BERRY LANE, DAVENPORT, FL 33837For SaleMLS ID #P4938314, Mathias Jenniges, JR, IAD REAL ESTATE. Stellar MLS
- $470,0006 bd3 ba2.6k sqft668 DARING DRIVE, DAVENPORT, FL 33837For SaleMLS ID #O6372728, Sandra Pina, EMPIRE NETWORK REALTY. Stellar MLS
- $285,0004 bd2 ba1.8k sqft1229 RED HILL ROAD, DAVENPORT, FL 33837For SaleMLS ID #O6450770, Daniel Rodriguez, NEW HEIGHTS REALTY GROUP. Stellar MLS
- $394,9504 bd3 ba2.3k sqft8700 PACIFIC DUNES DRIVE, DAVENPORT, FL 33896For SaleMLS ID #O6412801, Michelle Ausburn, ORANGE SLICE PROPERTIES. Stellar MLS
- $385,0004 bd3 ba2.3k sqft2344 CRESCENT MOON STREET, KISSIMMEE, FL 34746For SaleMLS ID #C7528790, William Figueroa, SOVEREIGN REAL ESTATE GROUP. Stellar MLS
- $349,0003 bd2 ba1.8k sqft2280 SHEBOYGAN PLACE, KISSIMMEE, FL 34758For SaleMLS ID #O6447661, David Liu, JC PREMIUM REALTY LLC. Stellar MLS
- $350,0005 bd3 ba2.6k sqft540 BOARDWALK AVENUE, HAINES CITY, FL 33844For SaleMLS ID #O6443917, Judd Cheyney, KELLER WILLIAMS REALTY AT THE PARKS. Stellar MLS
- $379,8004 bd3 ba1.8k sqft213 TRINITY RIDGE CIRCLE, DAVENPORT, FL 33897For SaleMLS ID #O6390416, Asher Chen, AAA GLOBAL VENTURES PA. Stellar MLS
- $200,0003 bd3 ba1.6k sqft318 ANNABELLE WAY, DAVENPORT, FL 33837For SaleMLS ID #P4939094, Erin Floyd, COLDWELL BANKER REALTY. Stellar MLS
- $375,0003 bd2 ba1.6k sqft1895 CASSIDY KNOLL DRIVE, KISSIMMEE, FL 34744For SaleMLS ID #S5159824, Julio Salgado, REMAX PREMIER PROPERTIES. Stellar MLS
- $275,0003 bd2 ba1.5k sqft289 GINA LANE, DAVENPORT, FL 33837For SaleMLS ID #S5153928, Luana Oliveira, ORANGE SLICE PROPERTIES. Stellar MLS
- $329,9003 bd3 ba2.1k sqft1748 SANIBEL DRIVE, DAVENPORT, FL 33896For SaleMLS ID #L4965560, Jordan Prais, 54 REALTY LLC. Stellar MLS
- $360,0003 bd2 ba1.8k sqft2007 FORAGE DRIVE, KISSIMMEE, FL 34746For SaleMLS ID #O6449550, Teresa White, PREMIER SOTHEBYS INT'L REALTY. Stellar MLS
