Welcome to this immaculately maintained ranch offering 3 bedrooms, 2 full bathrooms, main-floor laundry, and an expansive finished basement. Move-in ready and thoughtfully designed for easy one-floor living, 711 Bisson offers both convenience and flexibility. The finished lower level provides abundant additional living space and storage. The private primary suite offers a comfortable retreat while two additional bedrooms share a separate bathroom. The spacious kitchen with an attached dining area is a perfect setting for everyday meals or entertaining. With its functional layout and convenient location this exceptionally cared for ranch is ready to welcome you home.
Contingent
$190,000
711 Bisson Ave, Akron, OH 44307
3beds
2,804sqft
Single Family Residence
Built in 2004
8,350 Square Feet Lot
$-- Zestimate®
$68/sqft
$-- HOA
What's special
Functional layoutExpansive finished basementMain-floor laundry
- 39 days
- 2,565
- 284
Zillow last checked:
Listing updated:
Listed by:
Ricardo A Simonelli 440-552-6959 ricardo.simonelli@kw.com,
Keller Williams Chervenic Rlty,
Nick Baratuci 330-819-0916,
Keller Williams Chervenic Rlty
Source: MLS Now,MLS#: 5241772 Originating MLS: Akron Cleveland Association of REALTORS
Originating MLS: Akron Cleveland Association of REALTORSFacts & features
Interior
Bedrooms & bathrooms
- Bedrooms: 3
- Bathrooms: 2
- Full bathrooms: 2
- Main level bathrooms: 2
- Main level bedrooms: 3
Primary bedroom
- Description: Flooring: Carpet
- Level: First
- Dimensions: 13 x 13
Bedroom
- Description: Flooring: Carpet
- Level: First
- Dimensions: 13 x 12
Bedroom
- Description: Flooring: Carpet
- Level: First
- Dimensions: 12 x 10
Primary bathroom
- Description: Flooring: Luxury Vinyl Tile
- Level: First
- Dimensions: 8 x 6
Bathroom
- Description: Flooring: Luxury Vinyl Tile
- Level: First
- Dimensions: 9 x 6
Basement
- Description: Flooring: Carpet
- Level: Lower
- Dimensions: 40 x 28
Dining room
- Description: Flooring: Luxury Vinyl Tile
- Level: First
- Dimensions: 12 x 12
Kitchen
- Description: Flooring: Luxury Vinyl Tile
- Level: First
- Dimensions: 12 x 12
Laundry
- Description: Flooring: Luxury Vinyl Tile
- Level: First
- Dimensions: 8 x 6
Living room
- Description: Flooring: Luxury Vinyl Tile
- Level: First
- Dimensions: 17 x 13
Heating
- Forced Air, Gas
Cooling
- Central Air
Appliances
- Included: Dryer, Dishwasher, Disposal, Microwave, Range, Refrigerator, Washer
- Laundry: In Hall, Main Level
Features
- Basement: Full,Finished,Sump Pump
- Has fireplace: No
Interior area
- Total structure area: 2,804
- Total interior livable area: 2,804 sqft
- Finished area above ground: 1,452
- Finished area below ground: 1,352
Video & virtual tour
Property
Parking
- Total spaces: 2
- Parking features: Attached, Direct Access, Driveway, Garage
- Attached garage spaces: 2
Features
- Levels: Two
- Stories: 1
- Patio & porch: Deck, Front Porch
Lot
- Size: 8,350 Square Feet
Details
- Parcel number: 6860134
- Special conditions: Standard
Construction
Type & style
- Home type: SingleFamily
- Architectural style: Ranch
- Property subtype: Single Family Residence
Materials
- Brick, Vinyl Siding
- Foundation: Block
- Roof: Asphalt,Fiberglass
Condition
- Updated/Remodeled
- Year built: 2004
Utilities & green energy
- Sewer: Public Sewer
- Water: Public
Community & HOA
Community
- Subdivision: Bisson Ave Allotment
HOA
- Has HOA: No
Location
- Region: Akron
Financial & listing details
- Price per square foot: $68/sqft
- Tax assessed value: $144,190
- Annual tax amount: $3,275
- Date on market: 9/3/2026
- Cumulative days on market: 39 days
Estimated market value
Not available
Estimated sales range
Not available
Not available
Price history
| Date | Event | Price |
|---|---|---|
| 9/7/2026 | Contingent | $190,000$68/sqft |
Source: MLS Now #5241772 Report a problem | ||
| 9/3/2026 | Listed for sale | $190,000+35.7%$68/sqft |
Source:  MLS Now #5241772 Report a problem MLS Now #5241772 Report a problem | ||
| 2/19/2021 | Sold | $140,000-6.6%$50/sqft |
Source: MLS Now #4249583 Report a problem | ||
| 1/13/2021 | Listed for sale | $149,900+57.6%$53/sqft |
Source: BHHS Northwood Realty Services #4249583 Report a problem | ||
| 1/12/2021 | Sold | $95,100-28%$34/sqft |
Source: Public Record Report a problem | ||
| 10/7/2020 | Listed for sale | -- |
Source: Auction.com Report a problem | ||
| 6/20/2020 | Listing removed | -- |
Source: Auction.com Report a problem | ||
| 5/29/2020 | Listed for sale | -- |
Source: Auction.com Report a problem | ||
| 1/28/2005 | Sold | $132,000$47/sqft |
Source: Public Record Report a problem | ||
Public tax history
| Year | Property taxes | Tax assessment |
|---|---|---|
| 2025 | $3,275 -4.7% | $50,470 |
| 2024 | $3,438 +19% | $50,470 |
| 2023 | $2,889 +5.6% | $50,470 +35% |
| 2022 | $2,735 +2.4% | $37,384 -0.1% |
| 2021 | $2,670 | $37,440 +8.9% |
| 2020 | -- | $34,388 +5.6% |
| 2019 | $1,816 +1.3% | $32,561 +0% |
| 2018 | $1,793 -1.5% | $32,560 |
| 2017 | $1,820 | $32,560 |
| 2016 | $1,820 | $32,560 |
| 2015 | $1,820 +0.8% | $32,560 |
| 2014 | $1,806 -11.7% | $32,560 -11% |
| 2013 | $2,046 +1% | $36,570 |
| 2012 | $2,026 +18.4% | $36,570 0% |
| 2011 | $1,711 -9.3% | $36,572 -10.7% |
| 2010 | $1,886 | $40,944 |
| 2009 | -- | $40,944 |
| 2008 | $2,481 -6.4% | $40,944 -11.2% |
| 2007 | $2,650 +0.8% | $46,092 |
| 2006 | $2,630 +15.6% | $46,092 |
| 2005 | $2,274 +702.2% | $46,092 +1986.6% |
| 2004 | $284 +7.9% | $2,209 |
| 2003 | $263 | $2,209 |
| 2002 | -- | -- |
Find assessor info on the county website
Monthly payment
Est. payment
Payment breakdown
Explore the cost of this home by adjusting the details. Changes won't be saved.Climate risks
Neighborhood: Lane-Wooster
Nearby schools

Similar homes
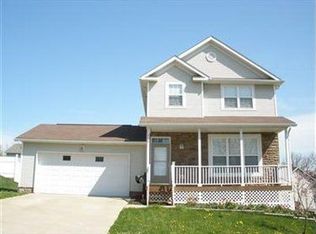
- $184,9004 bd2 ba1.4k sqft1332 Carnegie Ave, Akron, OH 44314For Sale
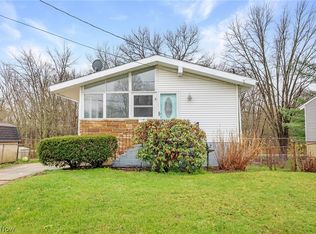 MLS ID #5216761, Ryan Berry, High Point Real Estate Group. MLS Now
 - $200,0004 bd2 ba1.7k sqft457 S Firestone Blvd, Akron, OH 44301For Sale
 MLS ID #5249187, Tyson T Hartzler, Real of Ohio. MLS Now
 - $159,9004 bd1 ba1.5k sqft156 E Mapledale Ave, Akron, OH 44301For Sale
 MLS ID #5251444, Jennifer K Zeiger, RE/MAX Crossroads Properties. MLS Now
 - $200,0003 bd2 ba1.4k sqft851 Orlando Ave, Akron, OH 44320For Sale
 MLS ID #5216707, Daniel Rohrbaugh, EXP Realty, LLC.. MLS Now
