WOW!! Fall in Love with this BEAUTIFUL VESTAVIA ONE LEVELHome, w/ award winning Vestavia Schools! Boasting 4 bedrooms and 3 bathrooms with multiple spaces to entertain- this Home has it all! Beautifully Renovated with a flowing floor plan. Gourmet kitchen features huge quartz island, tons of cabinets and storage, gas range and newer S/S appliances! Kitchen opens to Dining Room and Large Living Room, plus additional Bonus room that can serve as Office/Playroom or another sitting room! 4 bedrooms on Main Lvl! Master Bedroom w/ Newly renovated Master Ensuite. 3 other spacious bedrooms, all with hardwood floors throughout! Unfinished basement area that can be Finished out! Enjoy all Outdoor activities in the HUGE FLAT Backyard- one of the largest flat backyards in the community! 2 Car Covered Carport walks directly into kitchen. Additional Outdoor Storage! AG
For sale
$599,000
711 Gary Mac Dr, Vestavia, AL 35226
4beds
2,548sqft
Single Family Residence
Built in 1965
1.08 Acres Lot
$-- Zestimate®
$235/sqft
$-- HOA
What's special
- 3 days |
- 1,877 |
- 152 |
Zillow last checked:
Listing updated:
Listed by:
Christina Douglas 205-266-8298,
RealtySouth-Homewood
Source: GALMLS,MLS#: 21459596
Facts & features
Interior
Bedrooms & bathrooms
- Bedrooms: 4
- Bathrooms: 3
- Full bathrooms: 2
- 1/2 bathrooms: 1
Rooms
- Room types: Bedroom, Den/Family (ROOM), Dining Room, Bathroom, Half Bath (ROOM), Kitchen, Master Bathroom, Master Bedroom
Primary bedroom
- Level: First
Bedroom 1
- Level: First
Bedroom 2
- Level: First
Bedroom 3
- Level: First
Primary bathroom
- Level: First
Bathroom 1
- Level: First
Dining room
- Level: First
Family room
- Level: First
Kitchen
- Features: Stone Counters
- Level: First
Living room
- Level: First
Basement
- Area: 883
Heating
- Electric
Cooling
- Central Air
Appliances
- Included: Dishwasher, Disposal, Electric Oven, Stainless Steel Appliance(s), Electric Water Heater
- Laundry: Electric Dryer Hookup, Washer Hookup, Main Level, Laundry Room, Laundry (ROOM), Yes
Features
- Recessed Lighting, Smooth Ceilings, Separate Shower, Tub/Shower Combo, Walk-In Closet(s)
- Flooring: Hardwood, Tile
- Basement: Partial,Unfinished,Block,Daylight
- Attic: Pull Down Stairs,Yes
- Number of fireplaces: 1
- Fireplace features: Brick (FIREPL), Family Room, Wood Burning
Interior area
- Total interior livable area: 2,548 sqft
- Finished area above ground: 2,548
- Finished area below ground: 0
Video & virtual tour
Property
Parking
- Total spaces: 2
- Parking features: Driveway, Parking (MLVL)
- Carport spaces: 2
- Has uncovered spaces: Yes
Features
- Levels: One
- Stories: 1
- Patio & porch: Open (PATIO), Patio, Porch, Open (DECK), Deck
- Exterior features: Balcony
- Pool features: None
- Fencing: Fenced
- Has water view: Yes
- Water view: Water
- Waterfront features: No
Lot
- Size: 1.08 Acres
Details
- Parcel number: 3900022002009.000
- Special conditions: As Is
Construction
Type & style
- Home type: SingleFamily
- Property subtype: Single Family Residence
Materials
- HardiPlank Type
- Foundation: Basement
Condition
- Year built: 1965
Utilities & green energy
- Sewer: Septic Tank
- Water: Public
Community & HOA
Community
- Subdivision: Pine Brook
Location
- Region: Vestavia
Financial & listing details
- Price per square foot: $235/sqft
- Tax assessed value: $361,000
- Annual tax amount: $3,290
- Price range: $599K - $599K
- Date on market: 7/20/2026
Estimated market value
Not available
Estimated sales range
Not available
Not available
Price history
| Date | Event | Price |
|---|---|---|
| 7/22/2026 | Listed for sale | $599,000+20%$235/sqft |
Source:  GALMLS #21459596 Report a problem GALMLS #21459596 Report a problem | ||
| 10/1/2021 | Sold | $499,000+102.8%$196/sqft |
Source: GALMLS #1300173 Report a problem | ||
| 6/3/2021 | Sold | $246,000+45.6%$97/sqft |
Source: Public Record Report a problem | ||
| 7/6/1999 | Sold | $169,000$66/sqft |
Source: Public Record Report a problem | ||
Public tax history
| Year | Property taxes | Tax assessment |
|---|---|---|
| 2025 | $3,290 | $36,100 |
| 2024 | $3,290 | $36,100 |
| 2023 | $3,290 -3.7% | $36,100 -3.7% |
| 2022 | $3,418 +24.6% | $37,480 +24.1% |
| 2021 | $2,744 | $30,200 |
| 2020 | $2,744 | $30,200 |
| 2019 | $2,744 +35.9% | $30,200 +34.9% |
| 2018 | $2,019 +5.8% | $22,380 +5.7% |
| 2017 | $1,908 -9.2% | $21,180 -9% |
| 2016 | $2,103 +10.2% | $23,280 +9.9% |
| 2015 | $1,908 -1.4% | $21,180 +1.3% |
| 2014 | $1,935 | $20,900 |
| 2013 | $1,935 | $20,900 +0% |
| 2012 | $1,935 | $20,892 |
Find assessor info on the county website
Monthly payment
Est. payment
Payment breakdown
Explore the cost of this home by adjusting the details. Changes won't be saved.Climate risks
Neighborhood: 35226
Nearby schools
GreatSchools rating
- 10/10Vestavia Hills Elementary School WestGrades: K-5Distance: 2.7 mi
- 10/10Louis Pizitz Middle SchoolGrades: 6-8Distance: 1.4 mi
- 6/10Vestavia Hills High School Freshman CampusGrades: 9Distance: 2.1 mi
Schools provided by the listing agent
- Elementary: Vestavia - West
- Middle: Pizitz
- High: Vestavia Hills
Source: GALMLS. This data may not be complete. We recommend contacting the local school district to confirm school assignments for this home.
- $245,6003 bd1 ba1.6k sqft719 Gary Mac Dr, Birmingham, AL 35226Off Market
- $466,2003 bd2 ba2.5k sqft2401 Candlebrook Dr, Birmingham, AL 35226Off Market
- $509,0004 bd3 ba3.3k sqft2405 Candlebrook Dr, Birmingham, AL 35226Sold
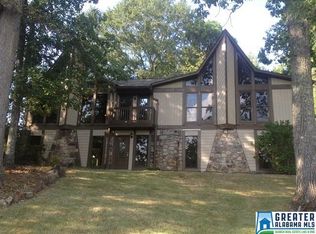
- $384,8003 bd2 ba2.4k sqft2334 Misty Ridge Cir, Birmingham, AL 35226Off Market
- $345,1003 bd2 ba2.2k sqft725 Gary Mac Dr, Birmingham, AL 35226Off Market
- $426,9003 bd2 ba2.8k sqft2409 Candlebrook Dr, Birmingham, AL 35226Off Market
- $416,7004 bd3 ba2.9k sqft2337 Misty Ridge Cir, Birmingham, AL 35226Off Market
- $588,3004 bd4 ba4.1k sqft700 Gary Mac Dr, Birmingham, AL 35226Off Market
A local agent can set up tours, give advice and negotiate with sellers.
A local lender can help you make sure your offer is ready when you are.
Similar homes
- $649,9005 bd3 ba3.2k sqft2301 Harmony Ln, Birmingham, AL 35226For Sale
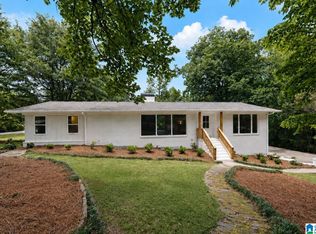
 MLS ID #21457324, Blake Shultz, ARC Realty - Hoover. GALMLS
 - $464,9004 bd3 ba2.7k sqft3208 Winchester Rd, Birmingham, AL 35226For Sale
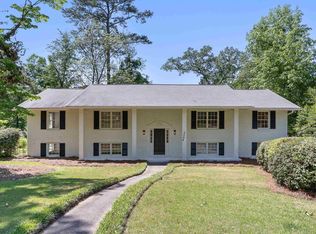 MLS ID #21459845, Adam Snow, Keller Williams Homewood. GALMLS
 - $524,9003 bd3 ba3k sqft2604 Swiss Ln, Birmingham, AL 35226For Sale
 MLS ID #21458617, Jana Hanna, RealtySouth-OTM-Acton Rd. GALMLS
 - $539,9004 bd3 ba2.5k sqft2301 Crossgate Trl, Birmingham, AL 35216For Sale
 MLS ID #21459618, Ashley Lewis, RealtySouth-MB-Crestline. GALMLS
 - $--4 bd2 ba2.3k sqft2619 Linger Ln, Birmingham, AL 35226AuctionAuction.com 2
- $395,0003 bd3 ba1.8k sqft2336 Mountain Oaks Ln, Birmingham, AL 35226For SaleMLS ID #21459517, Cecilia Pintos Saldivia, eXp Realty, LLC Central. GALMLS
- $569,0005 bd3 ba3k sqftSpectrum, Birmingham, AL 35226For SaleMLS ID #21454425, Kete Cannon, ARC Realty - Homewood. GALMLS
- $--4 bd4 ba3.5k sqft2200 Darlington St, Birmingham, AL 35226AuctionXome
- $569,0005 bd4 ba3.3k sqftAt&t, Birmingham, AL 35226For SaleMLS ID #21459374, John David Terpo, ERA King Real Estate - Birmingham. GALMLS
- $469,0003 bd2 ba2.1k sqftT - Mobile, Birmingham, AL 35226For SaleMLS ID #21458637, Amy Sandlin, Keller Williams Metro North. GALMLS
- $524,9004 bd3 ba2k sqft306 Bedford Ave, Birmingham, AL 35226For SaleMLS ID #21458368, Harold Collins, eXp Realty, LLC Central. GALMLS
- $380,0004 bd3 ba2.7k sqft1909 Wisterwood Dr, Birmingham, AL 35226For SaleMLS ID #21459672, Nakia Walker, Opendoor Brokerage LLC. GALMLS
- $599,9003 bd3 ba2.5k sqft380 Shades Crest Rd, Birmingham, AL 35226For SaleMLS ID #21451605, Harold Collins, eXp Realty, LLC Central. GALMLS
- $494,0004 bd3 ba3.3k sqft2682 Paden Pl, Birmingham, AL 35226For SaleMLS ID #21444544, April Herring, ARC Realty - Hoover. GALMLS
- $625,0004 bd3 ba3.4k sqft1121 Graylynn Dr, Vestavia Hills, AL 35216For SaleMLS ID #21458476, Leighton Harbuck, ARC Realty - Hoover. GALMLS
- $559,0004 bd3 ba3.1k sqft3425 Strollaway Dr, Birmingham, AL 35226For SaleMLS ID #21919474, Megan Adcock. ValleyMLS
- $575,0004 bd3 ba2.2k sqftVarious, Vestavia Hills, AL 35216For SaleMLS ID #21456840, Robin Owings, RealtySouth-MB-Crestline. GALMLS
- $625,0004 bd4 ba2.5k sqftAtt, Vestavia Hills, AL 35216For SaleMLS ID #21459175, Kurtis Hammond, KEA Realty. GALMLS
- $599,0004 bd3 ba2.8k sqftAtt, Hoover, AL 35226For SaleMLS ID #21458563, Allison Burleson, Keller Williams Realty Hoover. GALMLS
- $499,9004 bd4 ba3.5k sqft1801 Charlotte Dr, Birmingham, AL 35226For SaleMLS ID #21459116, Julie Saunders, Century 21 Advantage. GALMLS
