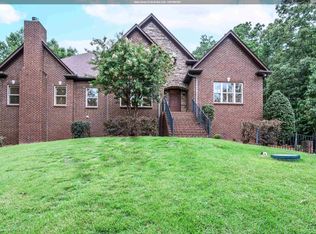
51K PRICE DROP SINCE LISTED, MOTIVATED SELLER!! AMAZING LOCATION AND NO HOA! You will enjoy living in the HEART OF HOOVER with just 5 minutes or less to Riverchase Galleria, Interstate I65, 459 Bypass or Montgomery Highway! This home blends accessibility with exclusivity, perfectly positioned near shopping, dining, and Hoover city schools! This fabulous home will be your retreat with a spacious kitchen, beautiful granite and lovely island! Relax in your cozy family room with soaring 20ft ceilings, enter your private master through French doors and relax in a true glamour bathroom with a large, tiled shower, jetted tub, double vanities and spacious W/I/C. 2 new HVAC units!
For sale
Price cut: $18K (7/20)
$559,000
3425 Strollaway Dr, Birmingham, AL 35226
4beds
3,156sqft
:
Get pre-qualified$3,323/mo
Single Family Residence
Built in ----
0.34 Acres Lot
$-- Zestimate®
$177/sqft
$-- HOA
What's special
Lovely islandJetted tubDouble vanitiesSpacious kitchenBeautiful graniteTrue glamour bathroomCozy family room
- 58 days |
- 629 |
- 21 |
Zillow last checked:
Listing updated:
Listed by:
Megan Adcock 256-527-1510,
Zeriss Realty, LLC
Source: ValleyMLS,MLS#: 21919474
Facts & features
Interior
Bedrooms & bathrooms
- Bedrooms: 4
- Bathrooms: 3
- Full bathrooms: 2
- 1/2 bathrooms: 1
Rooms
- Room types: Master Bedroom, Living Room, Bedroom 2, Dining Room, Bedroom 3, Kitchen, Bedroom 4, Breakfast
Primary bedroom
- Features: Crown Molding, Carpet, Recessed Lighting, Smooth Ceiling, Tray Ceiling(s), Walk-In Closet(s)
- Level: First
- Area: 255
- Dimensions: 15 x 17
Bedroom 2
- Features: Ceiling Fan(s), Carpet, Smooth Ceiling, Walk-In Closet(s)
- Level: Second
- Area: 260
- Dimensions: 13 x 20
Bedroom 3
- Features: Ceiling Fan(s), Carpet, Smooth Ceiling
- Level: Second
- Area: 289
- Dimensions: 17 x 17
Bedroom 4
- Features: Ceiling Fan(s), Carpet, Smooth Ceiling
- Level: Second
- Area: 165
- Dimensions: 11 x 15
Dining room
- Features: Crown Molding, Sitting Area, Wood Floor
- Level: First
- Area: 208
- Dimensions: 13 x 16
Kitchen
- Features: Crown Molding, Eat-in Kitchen, Granite Counters, Kitchen Island, Recessed Lighting, Smooth Ceiling, Tile
- Area: 286
- Dimensions: 13 x 22
Living room
- Features: Ceiling Fan(s), Carpet, Fireplace, Recessed Lighting, Smooth Ceiling
- Area: 238
- Dimensions: 14 x 17
Heating
- Central 2
Cooling
- Central 2
Features
- Has basement: No
- Number of fireplaces: 1
- Fireplace features: Gas Log, One
Interior area
- Total interior livable area: 3,156 sqft
Property
Parking
- Parking features: Garage-Two Car
Features
- Levels: Two
- Stories: 2
Lot
- Size: 0.34 Acres
Details
- Parcel number: 3900141007011000
Construction
Type & style
- Home type: SingleFamily
- Architectural style: Traditional
- Property subtype: Single Family Residence
Materials
- Foundation: Slab
Condition
- New construction: No
Utilities & green energy
- Sewer: Septic Tank
- Water: Public
Community & HOA
Community
- Subdivision: Somer-Brook Estates
HOA
- Has HOA: No
Location
- Region: Birmingham
Financial & listing details
- Price per square foot: $177/sqft
- Tax assessed value: $448,100
- Annual tax amount: $3,201
- Date on market: 5/30/2026
Estimated market value
Not available
Estimated sales range
Not available
Not available
Price history
| Date | Event | Price |
|---|---|---|
| 7/20/2026 | Price change | $559,000-3.1%$177/sqft |
Source:  ValleyMLS #21919474 Report a problem ValleyMLS #21919474 Report a problem | ||
| 7/6/2026 | Price change | $577,000-1.2%$183/sqft |
Source: ValleyMLS #21919474 Report a problem | ||
| 6/23/2026 | Price change | $584,000-0.8%$185/sqft |
Source: ValleyMLS #21919474 Report a problem | ||
| 6/15/2026 | Price change | $589,000-1.7%$187/sqft |
Source: ValleyMLS #21919474 Report a problem | ||
| 6/6/2026 | Price change | $599,000-1.8%$190/sqft |
Source: ValleyMLS #21919474 Report a problem | ||
| 5/30/2026 | Listed for sale | $610,000$193/sqft |
Source: ValleyMLS #21919474 Report a problem | ||
| 5/27/2026 | Listing removed | -- |
Source: Owner Report a problem | ||
| 5/17/2026 | Price change | $610,000-1.3%$193/sqft |
Source: Owner Report a problem | ||
| 5/4/2026 | Price change | $618,000-1.7%$196/sqft |
Source: Owner Report a problem | ||
| 4/26/2026 | Listed for sale | $629,000$199/sqft |
Source: Owner Report a problem | ||
Public tax history
| Year | Property taxes | Tax assessment |
|---|---|---|
| 2025 | $3,201 -2.6% | $44,820 -2.5% |
| 2024 | $3,285 +6.4% | $45,980 +6.3% |
| 2023 | $3,086 -9% | $43,240 -8.9% |
| 2022 | $3,393 +22.6% | $47,460 +22.1% |
| 2021 | $2,768 +6.2% | $38,860 +6.1% |
| 2020 | $2,607 +6.6% | $36,640 +6.4% |
| 2019 | $2,446 +20.6% | $34,420 +20.1% |
| 2018 | $2,028 | $28,660 |
| 2017 | $2,028 | $28,660 |
| 2016 | $2,028 | $28,660 |
| 2015 | $2,028 -8.4% | $28,660 -2.9% |
| 2014 | $2,214 | $29,520 |
| 2013 | $2,214 | $29,520 -3.2% |
| 2012 | $2,214 -2.6% | $30,500 -2.6% |
| 2011 | $2,272 -2.3% | $31,300 -2.3% |
| 2010 | $2,326 | $32,040 |
| 2009 | $2,326 -2% | $32,040 -2% |
| 2008 | $2,375 +4.6% | $32,710 +4.6% |
| 2007 | $2,271 +7% | $31,280 +7% |
| 2006 | $2,122 +1.7% | $29,230 +1.7% |
| 2005 | $2,087 +4.3% | $28,750 -47.8% |
| 2004 | $2,001 +8.8% | $55,120 +8.8% |
| 2003 | $1,840 +181.6% | $50,680 +463.1% |
| 2002 | $653 | $9,000 |
| 2001 | $653 | $9,000 |
| 2000 | $653 | $9,000 |
Find assessor info on the county website
Monthly payment
Est. payment
Payment breakdown
Explore the cost of this home by adjusting the details. Changes won't be saved.Climate risks
Neighborhood: 35226
Nearby schools
GreatSchools rating
- 9/10Green Valley Elementary SchoolGrades: PK-5Distance: 0.8 mi
- 10/10Ira F Simmons Middle SchoolGrades: 6-8Distance: 0.8 mi
- 9/10Hoover High SchoolGrades: 9-12Distance: 3.5 mi
Schools provided by the listing agent
- Elementary: Green Valley Elementary
- Middle: Ira F Simmons
- High: Hoover
Source: ValleyMLS. This data may not be complete. We recommend contacting the local school district to confirm school assignments for this home.
- $522,2003 bd2 ba3.4k sqft3429 Strollaway Dr, Hoover, AL 35226Off Market
- $376,0003 bd2 ba1.8k sqft3404 Strollaway Dr, Birmingham, AL 35226Sold
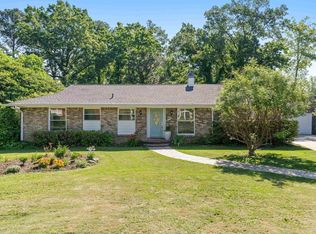
- $399,9003 bd2 ba1.5k sqft3401 Strollaway Dr, Birmingham, AL 35226Sold
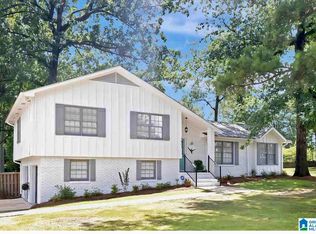
- $563,5004 bd2 ba3.7k sqft3433 Strollaway Dr, Hoover, AL 35226Off Market
- $441,7004 bd3 ba2.3k sqft3337 Chartwell Rd, Birmingham, AL 35226Off Market
- $375,0005 bd3 ba2.4k sqft3336 Chartwell Rd, Birmingham, AL 35226Sold
- $363,4003 bd3 ba2.3k sqft3408 Strollaway Dr, Birmingham, AL 35226Off Market
- $331,7003 bd2 ba1.7k sqft1753 Patton Chapel Rd, Birmingham, AL 35226Off Market
A local agent can set up tours, give advice and negotiate with sellers.
A local lender can help you make sure your offer is ready when you are.
Similar homes
- $524,9003 bd3 ba3k sqft2604 Swiss Ln, Birmingham, AL 35226For Sale

 MLS ID #21458617, Jana Hanna, RealtySouth-OTM-Acton Rd. GALMLS
 - $549,5004 bd5 ba3.9k sqftAt&t Spectrum, Birmingham, AL 35226For Sale
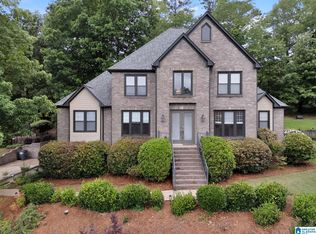 MLS ID #21452271, Tracy True Dismukes, ARC Realty - Hoover. GALMLS
 - $609,9005 bd4 ba3.2k sqft2512 Montauk Rd, Hoover, AL 35226For Sale
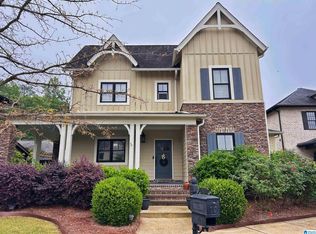 MLS ID #21453680, Tracy Liang, Southern Homes of Tuscaloosa, Inc. GALMLS
 - $599,9004 bd4 ba3.4k sqftSpectrum, Birmingham, AL 35242For Sale
 MLS ID #21459919, Clark Edwards, ARC Realty 280. GALMLS
 - $499,7804 bd4 ba2k sqft710 Valley St, Hoover, AL 35226For SaleMLS ID #21457879, Johnny Montgomery, ARC Realty 280. GALMLS
- $649,9005 bd4 ba3.4k sqft2081 Greenside Way, Hoover, AL 35226For SaleMLS ID #21458374, George Lawton, RE/MAX Advantage. GALMLS
- $495,9004 bd3 ba2.1k sqft3721 James Hill Ter, Hoover, AL 35226For SaleMLS ID #21448991, Collier Swecker, RE/MAX Advantage. GALMLS
- $529,9004 bd3 ba3.1k sqftSpectrum, Hoover, AL 35244For SaleMLS ID #21444945, Stephanie Lucas, Keller Williams Realty Hoover. GALMLS
- $425,0004 bd3 ba2.7k sqft2614 Royal Cir, Pelham, AL 35124For SaleMLS ID #21459753, Andrew Hancock, Keller Williams Realty Vestavia. GALMLS
- $385,0004 bd3 ba2.3k sqft2140 Chapel Rd, Birmingham, AL 35226For SaleMLS ID #21412627, Maisa Sammour, RealtySouth-Inverness Office. GALMLS
- $399,9003 bd3 ba2.8k sqftSpectrum, Hoover, AL 35226For SaleMLS ID #21458572, Jessica Sutherland, RE/MAX Realty Brokers. GALMLS
- $574,9005 bd4 ba3.5k sqft5032 Longleaf Ln, Birmingham, AL 35242For SaleMLS ID #21453161, Chad Beasley, EXP Realty LLC. GALMLS
- $399,9003 bd3 ba1.8k sqftSpectrum, Vestavia, AL 35226For SaleMLS ID #21459937, Lynn Horne, ARC Realty - Hoover. GALMLS
- $749,9003 bd3 ba2.7k sqft911 Velmont Ln, Birmingham, AL 35226For SaleMLS ID #21457750, Mallory Wilson, ARC Realty Vestavia. GALMLS
- $550,0004 bd5 ba3.5k sqft4700 Eagle Wood Ct, Birmingham, AL 35242For SaleMLS ID #21457031, Christy Larry, Keller Williams Metro South. GALMLS
- $649,9003 bd2 ba2.3k sqft700 Preserve Way, Hoover, AL 35226For SaleMLS ID #21447859, Johnny Montgomery, ARC Realty 280. GALMLS
- $439,9003 bd3 ba2.5k sqft529 Willow Oaks Cir, Vestavia, AL 35226For SaleMLS ID #21458631, Leda Mims, ARC Realty - Hoover. GALMLS
- $449,0003 bd3 ba2.9k sqft309 Trace Ridge Rd, Hoover, AL 35244For SaleMLS ID #21453962, Kayla Yarbrough, ERA King Real Estate Vestavia. GALMLS
- $467,0004 bd3 ba2.5k sqft6304 Waterside Cv, Hoover, AL 35244For SaleMLS ID #21456254, Moe Mossa, Savvy Avenue, LLC. GALMLS
- $420,0004 bd4 ba2.3k sqft4774 Sandpiper Ln, Birmingham, AL 35244For SaleMLS ID #21455723, Isaac McDow, Keller Williams Realty Vestavia. GALMLS
