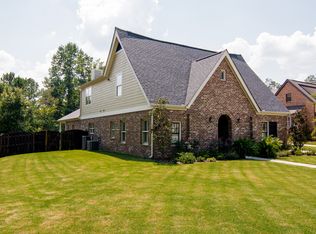
This exceptional 4-bedroom, 3-bath home in the popular Ross Bridge-James Hill community is sure to take your breath away with its welcoming facade highlighting an attractive detached 2-car garage, level fenced backyard, manicured landscaping & covered front porch. The home's modern charm & intentional character is designed to invite connection, comfort & effortless luxury with brand new carpets, hardwood floors & tall main floor ceilings. A striking fireplace takes center stage in the great room, while stately pillars and built-in shelving lead into a sophisticated dining room and kitchen handsomely adorned with stone countertops, subway tile, off/on touch faucet & SS appliances incl. induction range. When you crave solitude, the main-level primary suite offers thoughtful comfort and elegance with ensuite featuring a glass shower, garden tub, dual sinks & walk-in closet. Another bedroom, full bath & laundry room are on the main, with two additional bedrooms & full bath upstairs.
Contingent
Price cut: $12K (7/13)
$495,900
3721 James Hill Ter, Hoover, AL 35226
4beds
2,172sqft
:
Get pre-qualified$3,046/mo
Single Family Residence
Built in 2011
7,840 Square Feet Lot
$494,400 Zestimate®
$228/sqft
$98/mo HOA
What's special
Brand new carpetsLevel fenced backyardSubway tileManicured landscapingMain-level primary suiteStriking fireplaceBuilt-in shelving
- 119 days |
- 897 |
- 39 |
Zillow last checked:
Listing updated:
Listed by:
Collier Swecker 205-249-3535,
RE/MAX Advantage,
Carin Charles 205-533-0877,
RE/MAX Advantage
Source: GALMLS,MLS#: 21448991
Facts & features
Interior
Bedrooms & bathrooms
- Bedrooms: 4
- Bathrooms: 3
- Full bathrooms: 3
Rooms
- Room types: Bedroom, Den/Family (ROOM), Dining Room, Bathroom, Great Room, Kitchen, Master Bathroom, Master Bedroom
Primary bedroom
- Level: First
Bedroom 1
- Level: First
Bedroom 2
- Level: Second
Bedroom 3
- Level: Second
Primary bathroom
- Level: First
Bathroom 1
- Level: First
Dining room
- Level: First
Family room
- Level: Second
Kitchen
- Features: Stone Counters, Breakfast Bar, Pantry
- Level: First
Basement
- Area: 0
Heating
- Central
Cooling
- Central Air, Electric, Ceiling Fan(s)
Appliances
- Included: Dishwasher, Microwave, Electric Oven, Stainless Steel Appliance(s), Stove-Electric, Gas Water Heater
- Laundry: Electric Dryer Hookup, Washer Hookup, Main Level, Laundry Room, Laundry (ROOM), Yes
Features
- Recessed Lighting, Crown Molding, Smooth Ceilings, Soaking Tub, Separate Shower, Tub/Shower Combo, Walk-In Closet(s)
- Flooring: Carpet, Hardwood, Tile
- Attic: Pull Down Stairs,Walk-In,Yes
- Number of fireplaces: 1
- Fireplace features: Gas Starter, Great Room, Gas
Interior area
- Total interior livable area: 2,172 sqft
- Finished area above ground: 2,172
- Finished area below ground: 0
Property
Parking
- Total spaces: 2
- Parking features: Driveway, Garage Faces Front
- Garage spaces: 2
- Has uncovered spaces: Yes
Features
- Levels: 2+ story
- Patio & porch: Covered, Open (PATIO), Patio, Porch
- Pool features: In Ground, Community
- Fencing: Fenced
- Has view: Yes
- View description: None
- Waterfront features: No
Lot
- Size: 7,840 Square Feet
- Features: Interior Lot
Details
- Parcel number: 3900084000145.000
- Special conditions: N/A
Construction
Type & style
- Home type: SingleFamily
- Property subtype: Single Family Residence
Materials
- HardiPlank Type
- Foundation: Slab
Condition
- Year built: 2011
Utilities & green energy
- Water: Public
- Utilities for property: Sewer Connected, Underground Utilities
Community & HOA
Community
- Subdivision: Ross Bridge James Hill
HOA
- Has HOA: Yes
- Amenities included: Management
- Services included: Maintenance Grounds, Utilities for Comm Areas
- HOA fee: $1,180 annually
Location
- Region: Hoover
Financial & listing details
- Price per square foot: $228/sqft
- Tax assessed value: $467,600
- Annual tax amount: $3,064
- Price range: $495.9K - $495.9K
- Date on market: 4/7/2026
Estimated market value
$494,400
$470,000 - $519,000
$2,576/mo
Price history
| Date | Event | Price |
|---|---|---|
| 7/31/2026 | Contingent | $495,900$228/sqft |
Source:  GALMLS #21448991 Report a problem GALMLS #21448991 Report a problem | ||
| 7/13/2026 | Price change | $495,900-2.4%$228/sqft |
Source: GALMLS #21448991 Report a problem | ||
| 6/21/2026 | Price change | $507,900-1.4%$234/sqft |
Source: GALMLS #21448991 Report a problem | ||
| 6/6/2026 | Price change | $514,900-1%$237/sqft |
Source: GALMLS #21448991 Report a problem | ||
| 5/21/2026 | Price change | $519,900-1%$239/sqft |
Source: GALMLS #21448991 Report a problem | ||
| 5/10/2026 | Price change | $524,999-0.9%$242/sqft |
Source: GALMLS #21448991 Report a problem | ||
| 4/20/2026 | Price change | $530,000-1.9%$244/sqft |
Source: GALMLS #21448991 Report a problem | ||
| 4/7/2026 | Listed for sale | $540,000+63.7%$249/sqft |
Source: GALMLS #21448991 Report a problem | ||
| 7/26/2017 | Listing removed | $2,350$1/sqft |
Source: MEGA Agent Rental Mgmt. #787428 Report a problem | ||
| 7/25/2017 | Price change | $2,350-2.1%$1/sqft |
Source: MEGA Agent Rental Mgmt. #787428 Report a problem | ||
| 6/20/2017 | Listed for rent | $2,400$1/sqft |
Source: Mega Agent Rental Management LLC Report a problem | ||
| 6/16/2017 | Sold | $329,900$152/sqft |
Source: GALMLS #772149 Report a problem | ||
Public tax history
| Year | Property taxes | Tax assessment |
|---|---|---|
| 2025 | $3,064 | $46,760 +5.1% |
| 2024 | -- | $44,500 +4.6% |
| 2023 | -- | $42,560 +17.8% |
| 2022 | -- | $36,120 +4.1% |
| 2021 | $2,116 -2.3% | $34,700 +4.6% |
| 2020 | $2,166 -55% | $33,180 -50% |
| 2019 | $4,816 +7.7% | $66,340 +7.7% |
| 2018 | $4,474 +104.5% | $61,620 +99.7% |
| 2017 | $2,187 +5.1% | $30,860 +5% |
| 2016 | $2,081 | $29,400 |
| 2015 | $2,081 -0.2% | $29,400 -2.1% |
| 2014 | $2,085 | $30,020 |
| 2013 | $2,085 | $30,020 +4.5% |
| 2012 | $2,085 | $28,720 |
Find assessor info on the county website
Monthly payment
Est. payment
Payment breakdown
Explore the cost of this home by adjusting the details. Changes won't be saved.Climate risks
Neighborhood: 35226
Nearby schools
GreatSchools rating
- 10/10Deer Valley Elementary SchoolGrades: PK-5Distance: 2.2 mi
- 10/10Robert F Bumpus Middle SchoolGrades: 6-8Distance: 4.5 mi
- 9/10Hoover High SchoolGrades: 9-12Distance: 4.2 mi
Schools provided by the listing agent
- Elementary: Deer Valley
- Middle: Bumpus, Robert F
- High: Hoover
Source: GALMLS. This data may not be complete. We recommend contacting the local school district to confirm school assignments for this home.
- $446,4003 bd2 ba1.7k sqft3725 James Hill Ter, Hoover, AL 35226Off Market
- $434,0003 bd3 ba2k sqft3729 James Hill Ter, Hoover, AL 35226Sold

- $612,1005 bd3 ba3.3k sqft1564 James Hill Cv, Hoover, AL 35226Off Market
- $545,7004 bd2 ba3k sqft3737 James Hill Ter, Hoover, AL 35226Off Market

- $585,9004 bd1 ba3.5k sqft1596 James Hill Cv, Hoover, AL 35226Off Market
- $535,0004 bd3 ba3.2k sqft3733 James Hill Ter, Hoover, AL 35226Sold
- $409,5003 bd-- ba1.6k sqft3717 James Hill Ter, Hoover, AL 35226Off Market
- $543,4004 bd3 ba3k sqft3741 James Hill Ter, Hoover, AL 35226Off Market
A local agent can set up tours, give advice and negotiate with sellers.
A local lender can help you make sure your offer is ready when you are.
Similar homes
- $500,0004 bd3 ba2.3k sqft3217 Sawyer Dr, Hoover, AL 35226For Sale

 MLS ID #21455781, Gusty Gulas, eXp Realty, LLC Central. GALMLS
 - $499,7804 bd4 ba2k sqft710 Valley St, Hoover, AL 35226For Sale
 MLS ID #21457879, Johnny Montgomery, ARC Realty 280. GALMLS
 - $492,9004 bd3 ba2.8k sqft5310 Creekside Pl, Hoover, AL 35244For Sale
 MLS ID #21458270, Daniel Hadwin, eXp Realty, LLC Central. GALMLS
 - $399,9003 bd3 ba2.8k sqftSpectrum, Hoover, AL 35226For Sale
 MLS ID #21458572, Jessica Sutherland, RE/MAX Realty Brokers. GALMLS
 - $--5 bd3 ba2.7k sqft333 Deer Ridge Ln, Chelsea, AL 35043AuctionXome
- $649,9003 bd2 ba2.3k sqft700 Preserve Way, Hoover, AL 35226For SaleMLS ID #21447859, Johnny Montgomery, ARC Realty 280. GALMLS
- $714,5003 bd3 ba2.2k sqft536 Preserve Way, Birmingham, AL 35226New ConstructionGALMLS
- $485,0004 bd3 ba2.8k sqft133 Keeneland Grn, Pelham, AL 35124For SaleMLS ID #21457086, Julie Kim, RealtySouth-Inverness Office. GALMLS
- $465,0004 bd4 ba2.6k sqftTbd, Helena, AL 35080For SaleMLS ID #21450926, Pam Grant, ARC Realty 280. GALMLS
- $565,0004 bd3 ba2.7k sqft312 Kilkerran Ln, Pelham, AL 35124For SaleMLS ID #21460793, Julie Morton, Keller Williams Metro South. GALMLS
- $475,0004 bd4 ba2.9k sqftAtt, Helena, AL 35080For SaleMLS ID #21454948, Joshua Ehmke, Keller Williams Realty Vestavia. GALMLS
- $525,0004 bd3 ba2.5k sqft1101 Regent Park Dr, Birmingham, AL 35242For SaleMLS ID #21460312, Sandi Prater, ARC Realty Vestavia. GALMLS
- $440,0004 bd3 ba1.9k sqft1009 Camellia Ridge Dr, Pelham, AL 35124For SaleMLS ID #21454457, Jessica Daviston, LAH Sotheby's International Realty Homewood. GALMLS
- $550,0004 bd4 ba2.6k sqftSpectrum, Birmingham, AL 35242For SaleMLS ID #21460800, Sarah Eddy, ARC Realty Vestavia. GALMLS
- $529,7504 bd4 ba2.6k sqft137 Willow Branch Ln, Chelsea, AL 35043For SaleMLS ID #21456781, Neely Davis, RealtySouth-Inverness Office. GALMLS
- $600,0004 bd3 ba3.1k sqft1225 Lillian Ter, Birmingham, AL 35244For SaleMLS ID #21455189, Brandon Cobia, Keller Williams Realty Hoover. GALMLS
- $734,5003 bd3 ba2.3k sqft4523 Village Green Way, Birmingham, AL 35226New ConstructionGALMLS
- $560,0004 bd3 ba2.8k sqft132 Oaklyn Hills Dr, Chelsea, AL 35043For SaleMLS ID #21455168, Autumn Pate, Keller Williams Realty Hoover. GALMLS
- $425,0004 bd3 ba2.8k sqftSpectrum, Alabaster, AL 35007For SaleMLS ID #21456682, Dianna Howell, Keller Williams Realty Hoover. GALMLS
- $364,9004 bd3 ba2.5k sqft6510 Creek Cir, Bessemer, AL 35022For SaleMLS ID #21450266, Melissa Boyer, Keller Williams Realty Hoover. GALMLS
