Your search is over! This architecturally designed townhouse delivers on every front — light, space, updates, and livability. Sunlight pours in from all four sides through brand-new Andersen windows, glancing off beautiful hardwood floors. A skylight above the central stairway adds a touch of the unexpected, framing moonlit nights from inside your own home. Outdoor living is equally well-considered: a front deck sits between the home and its 2-car detached garage, while a walkout patio off the dining area extends your living space in back. The main level offers two bedrooms and a full bath; the lower level adds a third bedroom, a 3/4 bath, a laundry room with mud sink and generous storage, and a bonus room ready for a home office, gym, or hobby space. The updates list is long and impressive — roof (2 years), furnace, AC, dishwasher, bathtub, water softener, and patio privacy fence all brand new. The Culligan Reverse Osmosis filtration system has just been serviced with a fresh filter. A one-year home warranty rounds it all out. Just blocks from St. Olaf College and Cedar Avenue for an easy drive to the Twin Cities. Polished, move-in ready, and waiting for you. Welcome home!
Pending
$295,000
711 Lincoln St N, Northfield, MN 55057
3beds
1,518sqft
:
Get pre-qualified$2,162/mo
(TH) Side x Side
Built in 1985
2,208 Square Feet Lot
$-- Zestimate®
$194/sqft
$280/mo HOA
What's special
Beautiful hardwood floorsFront deckBrand-new andersen windows
- 54 days |
- 552 |
- 11 |
Likely to sell faster than
Zillow last checked:
Listing updated:
Listed by:
Robert Schanilec 507-301-1772,
Century 21 Atwood
Source: NorthstarMLS as distributed by MLS GRID,MLS#: 7086345
Facts & features
Interior
Bedrooms & bathrooms
- Bedrooms: 3
- Bathrooms: 2
- Full bathrooms: 1
- 3/4 bathrooms: 1
Bedroom
- Level: Main
- Area: 132 Square Feet
- Dimensions: 11x12
Bedroom 2
- Level: Main
- Area: 154 Square Feet
- Dimensions: 11x14
Bedroom 3
- Level: Lower
- Area: 135 Square Feet
- Dimensions: 13.5x10
Bonus room
- Level: Lower
- Area: 330 Square Feet
- Dimensions: 11x30
Deck
- Level: Main
- Area: 132.25 Square Feet
- Dimensions: 11.5x11.5
Dining room
- Level: Main
- Area: 115 Square Feet
- Dimensions: 11.5x10
Foyer
- Level: Main
- Area: 55 Square Feet
- Dimensions: 5x11
Kitchen
- Level: Main
- Area: 110 Square Feet
- Dimensions: 10x11
Laundry
- Level: Lower
- Area: 199.5 Square Feet
- Dimensions: 19x10.5
Living room
- Level: Main
- Area: 204 Square Feet
- Dimensions: 12x17
Patio
- Level: Main
- Area: 59.5 Square Feet
- Dimensions: 7x8.5
Utility room
- Level: Lower
- Area: 42 Square Feet
- Dimensions: 7x6
Heating
- Forced Air
Cooling
- Central Air
Appliances
- Included: Air-To-Air Exchanger, Dishwasher, Dryer, Electronic Air Filter, ENERGY STAR Qualified Appliances, Humidifier, Gas Water Heater, Water Osmosis System, Microwave, Range, Refrigerator, Washer, Water Softener Owned
- Laundry: Lower Level
Features
- Basement: Block,Daylight,Drain Tiled,Egress Window(s),Finished,Full,Sump Pump
- Has fireplace: No
Interior area
- Total structure area: 2,048
- Total interior livable area: 1,518 sqft
- Finished area above ground: 1,024
- Finished area below ground: 494
Video & virtual tour
Property
Parking
- Total spaces: 2
- Parking features: Detached Garage
- Garage spaces: 2
Accessibility
- Accessibility features: Grab Bars In Bathroom
Features
- Levels: One
- Stories: 1
- Patio & porch: Deck
- Fencing: None
Lot
- Size: 2,208 Square Feet
- Dimensions: 32 x 64
Details
- Foundation area: 1024
- Parcel number: 2236251009
- Zoning description: Residential-Single Family
Construction
Type & style
- Home type: Townhouse
- Property subtype: (TH) Side x Side
- Attached to another structure: Yes
Materials
- Roof: Age 8 Years or Less,Asphalt,Pitched
Condition
- New construction: No
- Year built: 1985
Utilities & green energy
- Gas: Natural Gas
- Sewer: City Sewer/Connected
- Water: City Water/Connected
Community & HOA
Community
- Subdivision: Lincoln Court North
HOA
- Has HOA: Yes
- Services included: Lawn Care, Maintenance Grounds, Snow Removal
- HOA fee: $280 monthly
- HOA name: Self Managed
- HOA phone: 952-994-6376
Location
- Region: Northfield
Financial & listing details
- Price per square foot: $194/sqft
- Tax assessed value: $258,400
- Annual tax amount: $4,226
- Date on market: 6/4/2026
- Cumulative days on market: 47 days
Estimated market value
Not available
Estimated sales range
Not available
Not available
Price history
| Date | Event | Price |
|---|---|---|
| 7/20/2026 | Pending sale | $295,000$194/sqft |
Source:  NorthstarMLS as distributed by MLS GRID #7086345 Report a problem NorthstarMLS as distributed by MLS GRID #7086345 Report a problem | ||
| 6/4/2026 | Listed for sale | $295,000+37.9%$194/sqft |
Source: NorthstarMLS as distributed by MLS GRID #7086345 Report a problem | ||
| 9/21/2017 | Sold | $214,000+52.9%$141/sqft |
Source: NorthstarMLS as distributed by MLS GRID #4865309 Report a problem | ||
| 4/7/2008 | Sold | $140,000-2.1%$92/sqft |
Source:  Lake Superior Area Realtors as distributed by MLS GRID #1221615 Report a problem Lake Superior Area Realtors as distributed by MLS GRID #1221615 Report a problem | ||
| 8/8/2001 | Sold | $143,000+1.4%$94/sqft |
Source: Public Record Report a problem | ||
| 7/28/2000 | Sold | $141,000$93/sqft |
Source: Public Record Report a problem | ||
Public tax history
| Year | Property taxes | Tax assessment |
|---|---|---|
| 2025 | $4,214 +13.3% | $258,400 +0.2% |
| 2024 | $3,718 +9.1% | $258,000 +4.1% |
| 2023 | $3,408 +9.7% | $247,800 +11% |
| 2022 | $3,108 +5.1% | $223,200 +11.6% |
| 2021 | $2,958 +3.1% | $200,000 +5.9% |
| 2020 | $2,870 | $188,800 +4.6% |
| 2019 | $2,870 +9.6% | $180,500 +9.7% |
| 2018 | $2,618 +36.6% | $164,500 +31.7% |
| 2017 | $1,916 +20.4% | $124,900 +5.4% |
| 2016 | $1,592 | $118,500 +10.6% |
| 2015 | $1,592 -1% | $107,100 -0.9% |
| 2014 | $1,608 +3.1% | $108,100 |
| 2013 | $1,560 -7.7% | -- |
| 2012 | $1,690 | -- |
| 2011 | $1,690 +5.6% | -- |
| 2010 | $1,600 -21% | -- |
| 2009 | $2,026 -3.2% | -- |
| 2008 | $2,092 -2.2% | -- |
| 2007 | $2,138 +24.3% | -- |
| 2006 | $1,720 +2.7% | -- |
| 2004 | $1,674 +30% | -- |
| 2003 | $1,288 +4.7% | -- |
| 2002 | $1,230 -13.1% | -- |
| 2001 | $1,416 | -- |
Find assessor info on the county website
Monthly payment
Est. payment
Payment breakdown
Explore the cost of this home by adjusting the details. Changes won't be saved.Climate risks
Neighborhood: 55057
Nearby schools
GreatSchools rating
- 9/10Greenvale Park Elementary SchoolGrades: PK-5Distance: 0.4 mi
- 8/10Northfield Middle SchoolGrades: 6-8Distance: 2.3 mi
- 9/10Northfield Senior High SchoolGrades: 9-12Distance: 1.7 mi
- $288,2002 bd2 ba1.1k sqft713 Lincoln St N, Northfield, MN 55057Off Market
- $376,1003 bd2 ba2k sqft747 Lincoln St N, Northfield, MN 55057Off Market

- $335,1004 bd3 ba1.7k sqft715 Lincoln St N, Northfield, MN 55057Off Market
- $217,0002 bd1 ba1.1k sqft717 Lincoln St N, Northfield, MN 55057Sold
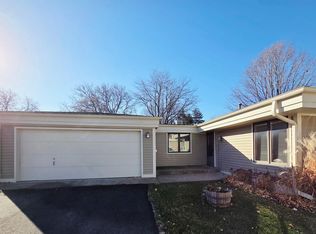
- $299,0002 bd2 ba1.1k sqft743 Lincoln St N, Northfield, MN 55057Off Market
- $330,0003 bd2 ba2.4k sqft705 Lincoln St N, Northfield, MN 55057Sold
- $321,7003 bd2 ba1.7k sqft703 Lincoln St N, Northfield, MN 55057Off Market
- $283,3001 bd2 ba1.1k sqft719 Lincoln St N, Northfield, MN 55057Off Market
A local agent can set up tours, give advice and negotiate with sellers.
A local lender can help you make sure your offer is ready when you are.
Similar homes
- $257,5003 bd3 ba1.8k sqft1128 Highland Ave, Northfield, MN 55057For Sale
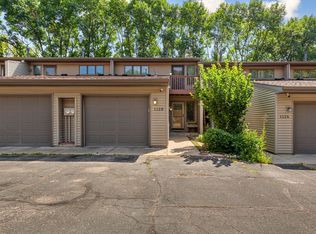
 MLS ID #7106722, Becca Brinkman, Edina Realty, Inc.. NorthstarMLS as distributed by MLS GRID
 - $229,9004 bd2 ba2k sqft1108 Highland Ave, Northfield, MN 55057For Sale
 MLS ID #7113355, Cristy Elizabeth Oldman, HOMESTEAD ROAD. NorthstarMLS as distributed by MLS GRID
 - $247,9002 bd2 ba1.4k sqft1168 Highland Ave, Northfield, MN 55057For Sale
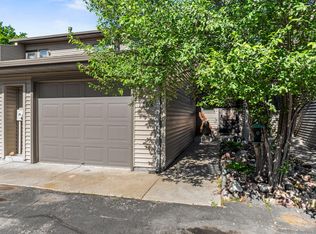 MLS ID #7093440, Peter Mergens, Century 21 Atwood. NorthstarMLS as distributed by MLS GRID
 - $285,0004 bd3 ba1.7k sqft2330 Elianna Dr, Northfield, MN 55057For Sale
 MLS ID #7083428, Linne M. Jensen, Edina Realty, Inc.. NorthstarMLS as distributed by MLS GRID
 - $316,0003 bd2 ba1.2k sqft619 Nevada St S, Northfield, MN 55057For SaleMLS ID #7105497, Carol Hong, Coldwell Banker Realty. NorthstarMLS as distributed by MLS GRID
- $239,0002 bd2 ba1.5k sqft1556 Independence Dr #202, Northfield, MN 55057For SaleMLS ID #7108546, Ryan Geiger, Weichert, REALTORS- Heartland. NorthstarMLS as distributed by MLS GRID
- $249,9003 bd2 ba1.4k sqft1313 Constitutional Dr, Northfield, MN 55057For SaleMLS ID #7038410, Ruthie Gilbertson, eXp Realty. NorthstarMLS as distributed by MLS GRID
- $360,0002 bd2 ba1.5k sqft701 Hackerson Ct, Northfield, MN 55057For SaleMLS ID #7095995, Carol Hong, Coldwell Banker Realty. NorthstarMLS as distributed by MLS GRID
- $439,7873 bd2 ba1.2k sqft31465 Northfield Blvd, Northfield, MN 55057For SaleMLS ID #7113990, Eric J. Frank, RE/MAX Advantage Plus. NorthstarMLS as distributed by MLS GRID
- $214,9002 bd2 ba1.4k sqft614 Southbridge Dr, Northfield, MN 55057For SaleMLS ID #7096414, Ben Peters, Real Broker, LLC. NorthstarMLS as distributed by MLS GRID
- $299,0002 bd2 ba2.2k sqft417 Archibald Ln, Dundas, MN 55019For SaleMLS ID #7101580, David C. Campbell, Weichert, REALTORS- Heartland. NorthstarMLS as distributed by MLS GRID
- $262,4002 bd1 ba1.2k sqft317 Archibald Ln, Dundas, MN 55019For SaleMLS ID #7103011, Peter Mergens, Century 21 Atwood. NorthstarMLS as distributed by MLS GRID
- $305,0003 bd3 ba2.1k sqft18576 Euclid Path, Farmington, MN 55024For SaleMLS ID #7084462, Mike Heinzerling, Edina Realty, Inc.. NorthstarMLS as distributed by MLS GRID
- $309,9003 bd2 ba1.7k sqft15029 December Way #1, Rosemount, MN 55068For SaleMLS ID #6812761, Tim Dougherty, Coldwell Banker Realty. NorthstarMLS as distributed by MLS GRID
- $275,0003 bd2 ba1.4k sqft14700 Embry Path, Apple Valley, MN 55124For SaleMLS ID #7089536, Colin Voerding, Coldwell Banker Realty. NorthstarMLS as distributed by MLS GRID
- $315,0002 bd2 ba1.5k sqft2129 Bard Ct, Faribault, MN 55021For SaleMLS ID #7086956, Kathy Kalow, Edina Realty, Inc.. NorthstarMLS as distributed by MLS GRID
- $299,9003 bd3 ba1.7k sqft20603 Keystone Ave, Lakeville, MN 55044For SaleMLS ID #7079232, Home Options Team (Dawn Williams), Coldwell Banker Realty. NorthstarMLS as distributed by MLS GRID
- $349,9004 bd2 ba1.7k sqft410 Littleford Ln, Faribault, MN 55021For SaleMLS ID #7115464, Rick Tonjum, Edina Realty, Inc.. NorthstarMLS as distributed by MLS GRID
- $312,0003 bd2 ba1.5k sqft6435 157th St W, Apple Valley, MN 55124For SaleMLS ID #7087129, Jeff Frovarp, 411 Realty, Inc.. NorthstarMLS as distributed by MLS GRID
- $324,9002 bd2 ba1.5k sqft505 4th St, Farmington, MN 55024For SaleMLS ID #7070377, Sheila Hanson, Keller Williams Integrity NW. NorthstarMLS as distributed by MLS GRID
