Welcome home to this spacious 4-bedroom, 2-bath property offering plenty of room for your family to grow! The main floor features a large living room, spacious kitchen, one bedroom, and a full bathroom, while the upstairs offers three additional bedrooms, including a primary bedroom with its own private bathroom. You'll appreciate the peace of mind that comes with major mechanical updates, including a furnace and water heater installed in 2019, along with a separate furnace and central air system serving the upstairs. A professionally completed foundation repair by Thrasher in 2020 and several updated windows add even more value. Outside, enjoy a fenced and nicely landscaped backyard that's perfect for entertaining, pets, or relaxing evenings, along with the convenience of an attached two-car garage. This home is full of character with original hardwood floors throughout much of the home, offering an excellent opportunity for a new owner to refinish them and make them shine. With generous living space, solid mechanical updates, and the chance to add your own personal style through cosmetic improvements, this property is an excellent opportunity to build equity while creating a home that reflects your taste. Don't miss your chance to see everything this Sutton property has to offer!
For sale
Price cut: $20K (9/1)
$120,000
711 S Saunders Ave, Sutton, NE 68979
4beds
1,841sqft
Single Family Residence
Built in ----
10,080 Square Feet Lot
$-- Zestimate®
$65/sqft
$-- HOA
What's special
Spacious kitchenUpdated windowsAttached two-car garage
- 86 days
- 190
- 14
Zillow last checked:
Listing updated:
Listed by:
Monica Smith 402-984-1323,
Bergen Real Estate,
Max Bergen 402-429-3344
Source: My State MLS,MLS#: 11891755
Facts & features
Interior
Bedrooms & bathrooms
- Bedrooms: 4
- Bathrooms: 2
- Full bathrooms: 2
Rooms
- Room types: First Floor Bathroom, First Floor Master Bedroom, Kitchen, Master Bedroom, Private Guest Room
Kitchen
- Features: Tile Counters
Basement
- Area: 704
Heating
- Natural Gas, Forced Air
Cooling
- Central
Appliances
- Included: Dishwasher, Disposal, Dryer, Refrigerator, Microwave, Oven, Washer, Water Heater
Features
- Flooring: Hardwood
- Basement: Partial,Unfinished
- Has fireplace: No
Interior area
- Total structure area: 2,545
- Total interior livable area: 1,841 sqft
- Finished area above ground: 1,841
Property
Parking
- Total spaces: 2
- Parking features: Driveway, Attached
- Garage spaces: 2
- Has uncovered spaces: Yes
Features
- Stories: 2
- Patio & porch: Patio, Open Porch
Lot
- Size: 10,080 Square Feet
- Features: Corner
Details
- Parcel number: 000867800
- Lease amount: $0
Construction
Type & style
- Home type: SingleFamily
- Property subtype: Single Family Residence
Materials
- Frame, Wood Siding
- Roof: Asphalt
Condition
- New construction: No
- Year built: 0
Utilities & green energy
- Electric: Amps(0)
- Sewer: Municipal
- Water: Municipal
- Utilities for property: Naturl Gas Available
Community & HOA
HOA
- Has HOA: No
Location
- Region: Sutton
Financial & listing details
- Price per square foot: $65/sqft
- Tax assessed value: $95,140
- Annual tax amount: $1,842
- Date on market: 7/17/2026
- Date available: 07/15/2026
Estimated market value
Not available
Estimated sales range
Not available
$1,729/mo
Price history
| Date | Event | Price |
|---|---|---|
| 9/1/2026 | Price change | $120,000-14.3%$65/sqft |
Source: My State MLS #11891755 Report a problem | ||
| 7/17/2026 | Listed for sale | $140,000$76/sqft |
Source: My State MLS #11891755 Report a problem | ||
Public tax history
| Year | Property taxes | Tax assessment |
|---|---|---|
| 2025 | $1,648 +8.1% | $95,140 +15% |
| 2024 | $1,524 -6.9% | $82,710 |
| 2023 | $1,638 +18.2% | $82,710 +10.3% |
| 2022 | $1,385 +3.6% | $75,000 +5.7% |
| 2021 | $1,337 +5.5% | $70,955 |
| 2020 | $1,267 +10.8% | $70,955 +16% |
| 2018 | $1,143 +8.5% | $61,155 |
| 2017 | $1,053 -17.5% | $61,155 -10% |
| 2016 | $1,277 -4.5% | $67,945 |
| 2015 | $1,337 | $67,945 |
| 2014 | -- | $67,945 |
| 2013 | -- | $67,945 |
| 2012 | -- | $67,945 |
| 2011 | $1,619 +14.1% | -- |
| 2010 | $1,420 -3.8% | -- |
| 2009 | $1,475 | -- |
Find assessor info on the county website
Monthly payment
Est. payment
Payment breakdown
Explore the cost of this home by adjusting the details. Changes won't be saved.Climate risks
Neighborhood: 68979
Nearby schools

Similar homes
- $125,0002 bd2 ba2.2k sqft810 W Cedar St, Sutton, NE 68979For Sale
 MLS ID #20261442, Jacob Lovejoy, Keller Williams Heartland. REALTORS of Greater Mid-Nebraska MLS
 - $149,0004 bd2 ba1.2k sqft612 E Elm St, Sutton, NE 68979For Sale
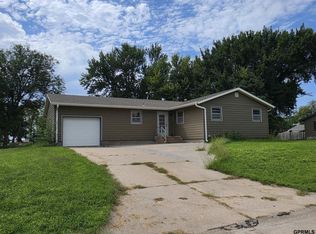
 MLS ID #22626468, Katie VanderLey, KW Heartland Real Estate. GPRMLS
 - $70,0004 bd1 ba1.3k sqft505 N Saunders Ave, Sutton, NE 68979For Sale
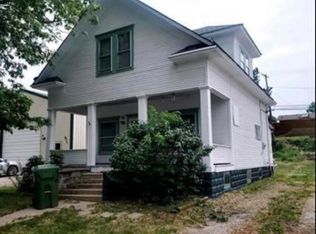 MLS ID #22517656, Katie VanderLey, KW Heartland Real Estate. GPRMLS
 - $124,5004 bd2 ba1.6k sqft608 N Adams Ave, Harvard, NE 68944For Sale
 MLS ID #11866646, Kendra Mach, O-K Real Estate & Auction Service, Inc.. My State MLS
 - $122,5003 bd3 ba1.3k sqft1061 15th St, Henderson, NE 68371For SaleMLS ID #22624677, Terry Lindstrom, EXIT Realty Professionals. GPRMLS
- $179,0003 bd2 ba1.8k sqft1218 I St, Geneva, NE 68361For SaleMLS ID #22629281, Karla Jacobson, 2Ks Realty. GPRMLS
- $150,0003 bd1 ba1k sqft1212 K St, Geneva, NE 68361For SaleMLS ID #22625899, Renae Guthard, REMAX Concepts. GPRMLS
- $169,0003 bd1 ba1.4k sqft506 N 10th St, Geneva, NE 68361For SaleMLS ID #22622639, Ashley Terry, Woods Bros Realty. GPRMLS
- $99,0002 bd2 ba996 sqft204 N 8th St, Geneva, NE 68361For SaleMLS ID #22624451, Karla Jacobson, 2Ks Realty. GPRMLS
- $175,0002 bd2 ba1.4k sqft1017 K St, Geneva, NE 68361For SaleMLS ID #22607711, Misti Smith, Fortify Group, Inc. GPRMLS
