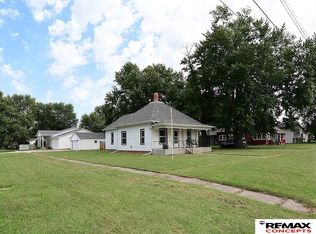
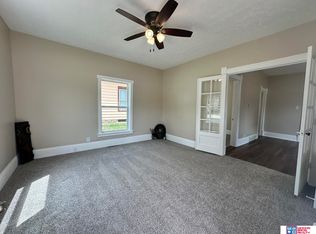
Look beyond... there are bumps and bruises but this house is 3 Bd 2 Ba, wood floors, basement living space, attached garage AND extra detached garage space, PLUS huge lot-- SO MUCH to offer, and at this price you can make it your own! Inside the front door - slate floors that lead to the dining area and kitchen. Appliances stay! Living room has wood floors that flow into all 3 main-floor bedrooms. There's a full bath too. Downstairs is a rec room, non-compliant bedroom, and bathroom in the utility room. Laundry room and utility room both have extra room for storage. Attached garage, covered patio, utility shed, and fenced space in the back yard. The extra shop building has so much room, even a loft for extra-extra storage. And finally the large lot! Extra lot to the west is part of this property too. SOOO much space. Come take a look at this affordable home the extras far outweigh the bumps!
For sale
$179,000
1218 I St, Geneva, NE 68361
3beds
1,830sqft
Single Family Residence
Built in 1950
0.58 Acres Lot
$171,500 Zestimate®
$98/sqft
$-- HOA
What's special
Covered patioRec roomBasement living spaceAttached garageHuge lotExtra detached garage spaceDining area
- 8 days
- 190
- 5
Likely to sell faster than
Zillow last checked:
Listing updated:
Listed by:
Karla Jacobson 402-759-2107,
2Ks Realty
Source: GPRMLS,MLS#: 22629281
Facts & features
Interior
Bedrooms & bathrooms
- Bedrooms: 3
- Bathrooms: 2
- Full bathrooms: 1
- 3/4 bathrooms: 1
- Main level bathrooms: 1
Primary bedroom
- Features: Wood Floor
- Level: Main
Bedroom 2
- Features: Wood Floor
- Level: Main
Bedroom 3
- Features: Wood Floor
- Level: Main
Family room
- Features: Vinyl Floor
- Level: Basement
Kitchen
- Features: Laminate Flooring
- Level: Main
Living room
- Features: Wood Floor
- Level: Main
Basement
- Area: 1130
Office
- Features: Wall/Wall Carpeting
- Level: Basement
Heating
- Natural Gas, Forced Air
Cooling
- Central Air
Appliances
- Laundry: Concrete Floor
Features
- Basement: Partially Finished
- Has fireplace: No
Interior area
- Total structure area: 1,830
- Total interior livable area: 1,830 sqft
- Finished area above ground: 1,130
- Finished area below ground: 700
Property
Parking
- Total spaces: 3
- Parking features: Garage - Attached
- Attached garage spaces: 3
Features
- Patio & porch: Covered Patio
- Fencing: Chain Link
Lot
- Size: 0.58 Acres
- Dimensions: 138 x 184
- Features: Over 1/2 up to 1 Acre
Details
- Parcel number: 300009590
Construction
Type & style
- Home type: SingleFamily
- Architectural style: Ranch
- Property subtype: Single Family Residence
Materials
- Foundation: Concrete Perimeter
- Roof: Composition
Condition
- Not New and NOT a Model
- New construction: No
- Year built: 1950
Utilities & green energy
- Sewer: Public Sewer
- Water: Public
Community & HOA
Community
- Subdivision: City of Geneva
HOA
- Has HOA: No
Location
- Region: Geneva
Financial & listing details
- Price per square foot: $98/sqft
- Tax assessed value: $96,755
- Annual tax amount: $1,613
- Date on market: 10/9/2026
- Listing terms: Private Financing Available,VA Loan,FHA,Conventional,Cash,USDA Loan
- Ownership: Fee Simple
Estimated market value
$171,500
$163,000 - $180,000
$1,172/mo
Price history
| Date | Event | Price |
|---|---|---|
| 10/9/2026 | Listed for sale | $179,000+141.9%$98/sqft |
Source:  GPRMLS #22629281 Report a problem GPRMLS #22629281 Report a problem | ||
| 7/15/2016 | Sold | $74,000+52.6%$40/sqft |
Source: Agent Provided Report a problem | ||
| 6/18/1998 | Sold | $48,500$27/sqft |
Source: Agent Provided Report a problem | ||
Public tax history
| Year | Property taxes | Tax assessment |
|---|---|---|
| 2025 | $1,352 +34.8% | $96,755 +18.3% |
| 2024 | $1,003 -20.8% | $81,770 |
| 2023 | $1,266 -5% | $81,770 |
| 2022 | $1,332 +13.3% | $81,770 +11.2% |
| 2021 | $1,176 -2.2% | $73,540 |
| 2020 | $1,202 +19.6% | $73,540 +13.8% |
| 2018 | $1,006 -11.4% | $64,605 -12.2% |
| 2017 | $1,135 +37.2% | $73,585 +22.7% |
| 2016 | $827 +10.6% | $59,965 +7.2% |
| 2015 | $747 +0.3% | $55,950 |
| 2014 | $745 -12.1% | $55,950 +1.4% |
| 2013 | $848 | $55,190 |
| 2012 | -- | $55,190 |
| 2011 | $848 -9% | $55,190 |
| 2010 | $932 -2.9% | $55,190 |
| 2009 | $960 | -- |
Find assessor info on the county website
Monthly payment
Est. payment
Payment breakdown
Explore the cost of this home by adjusting the details. Changes won't be saved.Climate risks
Neighborhood: 68361
Nearby schools
Schools provided by the listing agent
- Elementary: Fillmore Central
- Middle: Fillmore Central
- High: Fillmore Central
- District: Fillmore Central
Source: GPRMLS. This data may not be complete. We recommend contacting the local school district to confirm school assignments for this home.


Similar homes
- $165,0003 bd2 ba2.6k sqft1032 H St, Geneva, NE 68361For Sale
 MLS ID #11941536, Clinton Mickey, Cornwell Inc.Land & Home Brokers-Auctioneers. My State MLS
 - $150,0003 bd1 ba1k sqft1212 K St, Geneva, NE 68361For Sale
 MLS ID #22629453, Renae Guthard, REMAX Concepts. GPRMLS
 - $175,0002 bd2 ba1.4k sqft1017 K St, Geneva, NE 68361For Sale
 MLS ID #22607711, Misti Smith, Fortify Group, Inc. GPRMLS
 - $169,0003 bd1 ba1.4k sqft506 N 10th St, Geneva, NE 68361For Sale
 MLS ID #22622639, Ashley Terry, Woods Bros Realty. GPRMLS
 - $215,0002 bd2 ba2k sqft129 N 11th St, Geneva, NE 68361For SaleMLS ID #22622930, Misti Smith, Fortify Group, Inc. GPRMLS
- $99,0002 bd2 ba996 sqft204 N 8th St, Geneva, NE 68361For SaleMLS ID #22624451, Karla Jacobson, 2Ks Realty. GPRMLS
- $185,0003 bd2 ba2.6k sqft475 9th Ave, Fairmont, NE 68354For SaleMLS ID #22602697, Karla Jacobson, 2Ks Realty. GPRMLS
- $182,5004 bd2 ba1.8k sqft213 Pine St, Friend, NE 68359For SaleMLS ID #22626687, Mark Meierdierks, Nebraska Realty. GPRMLS
- $189,0005 bd2 ba2.3k sqft309 S Main Ave, Sutton, NE 68979For SaleMLS ID #22622751, Katie VanderLey, KW Heartland Real Estate. GPRMLS
- $149,0004 bd2 ba1.2k sqft612 E Elm St, Sutton, NE 68979For SaleMLS ID #22626468, Katie VanderLey, KW Heartland Real Estate. GPRMLS
- $135,0003 bd1 ba1.7k sqft308 N St, Milligan, NE 68406For SaleMLS ID #22621234, Laurie Hardin, Nebraska Realty. GPRMLS
- $149,9004 bd1 ba2.3k sqft238 Maple St, Friend, NE 68359For SaleMLS ID #22618820, William Yokel, Cerny Land Home & Auction LLC. GPRMLS
- $265,0005 bd2 ba2.1k sqft111 E Hickory St, Sutton, NE 68979For SaleMLS ID #22616159, Katie VanderLey, KW Heartland Real Estate. GPRMLS
- $260,0002 bd2 ba1.2k sqft209 E Grove St, Sutton, NE 68979New ConstructionMLS ID #22521112, Katie VanderLey, KW Heartland Real Estate. GPRMLS
